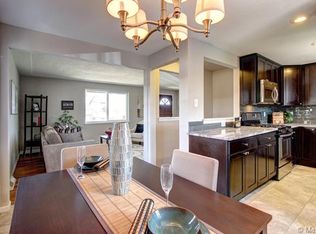
Beautifully updated ranch-style home in the highly sought-after Berkeley neighborhood, offering an exceptional blend of modern updates, versatile living space, and unbeatable convenience. This move-in-ready home features 4 bedrooms and 3 bathrooms, new flooring through out the main level, fresh interior and exterior paint, new carpet throughout, and abundant recessed lighting. The beautifully remodeled kitchen showcases new cabinetry, new appliances, quartz countertops, a designer backsplash, updated fixtures, and French doors that open to a large deck, creating an ideal space for indoor-outdoor living and entertaining. Two bedrooms and a fully renovated bathroom with new tile, vanity, and fixtures complete the main level.
The finished basement offers impressive ceiling height, a spacious family room, a large laundry area, and a private primary suite with a beautifully updated en-suite bath. An additional bedroom and full bathroom provide flexibility for guests, extended family, or a home office. Great windows throughout fill the home with natural light, while the new air conditioning system ensures year-round comfort. Check out the matterport-
https://my.matterport.com/show/?m=Ug9ULtVJhf7
Situated on a corner lot, the property features an oversized garage with room for up to four vehicles, depending on size, along with additional off-street parking access from 54th Avenue. The location is hard to beat—just minutes from the vibrant Tennyson Street Cultural District, where you'll enjoy easy access to popular restaurants, breweries, coffee shops, boutiques, and neighborhood events. Downtown Denver is approximately 10 minutes away, and convenient access to I-70 provides a direct route to Denver International Airport and Colorado's mountain entertainment. This is a rare opportunity to own a fully updated home in one of Denver's most desirable
Sold for $677,000
Zillow last checked:
Listing updated:
Bought with:
Casey Middleton, 100100854
Hatch Realty, LLC
Source: REcolorado as distributed by MLS GRID,MLS#: 4766027
Price history
| Date | Event | Price |
|---|---|---|
| 8/10/2026 | Sold | $677,000-1.9%$307/sqft |
Source:  REcolorado as distributed by MLS GRID #4766027 Report a problem REcolorado as distributed by MLS GRID #4766027 Report a problem | ||
| 7/9/2026 | Pending sale | $689,900$313/sqft |
Source: REcolorado as distributed by MLS GRID #4766027 Report a problem | ||
| 6/25/2026 | Listed for sale | $689,900+67.9%$313/sqft |
Source: REcolorado as distributed by MLS GRID #4766027 Report a problem | ||
| 12/17/2025 | Sold | $411,000+70156.4%$186/sqft |
Source: Public Record Report a problem | ||
| 12/5/2023 | Sold | $585 |
Source: Public Record Report a problem | ||
Get a cash offer in 3 minutes
Find out how much your home could sell for in as little as 3 minutes with a no-obligation cash offer.
Estimated market value
$672,600
