Welcome to this incredibly rare and massive 7-bedroom home in Northglenn, perfectly designed for multi-generational living or anyone needing unparalleled space! This impressive tri-level residence blends extensive square footage with modern updates, featuring upgraded new electrical, a reliable 7-year-old water heater, and the ultimate freedom of no HOA. A welcoming front living room greets you upon entry, flowing effortlessly into the beautifully remodeled kitchen complete with sleek granite countertops and updated cabinetry. Just off the kitchen, a bright dining area features sliding glass doors that open directly to the back patio. Down the hall, you will find two main-floor bedrooms, including a massive converted garage bedroom boasting soaring high ceilings, ideal for an oversized primary bedroom, alongside a beautifully updated full bathroom. The upper level of this spacious home hosts three more bright, comfortably sized bedrooms and a second fully remodeled bathroom. Moving to the lower level, you will discover two additional bedrooms, a stylishly updated 3/4 bathroom, and a dedicated laundry closet complete with a convenient utility sink. Outside, the private backyard and sunny patio offer the perfect setup for summer BBQs and outdoor relaxation. Situated in a wonderfully walkable neighborhood, this home is just minutes from numerous local parks, scenic trails, and provides quick, easy access to I-25 for an effortless commute anywhere in the metro area. This move-in-ready property is truly a rare find!
For sale
Price cut: $10K (8/4)
$539,000
10770 Claire Lane, Denver, CO 80234
7beds
2,383sqft
:
Get pre-qualified$3,292/mo
Single Family Residence
Built in 1962
9,600 Square Feet Lot
$-- Zestimate®
$226/sqft
$-- HOA
What's special
- 22 days |
- 703 |
- 70 |
Zillow last checked:
Listing updated:
Listed by:
The Munoz Group 720-987-4258 cynthia.munoz@redfin.com,
Redfin Corporation
Source: REcolorado as distributed by MLS GRID,MLS#: 6100798
Facts & features
Interior
Bedrooms & bathrooms
- Bedrooms: 7
- Bathrooms: 3
- Full bathrooms: 2
- 3/4 bathrooms: 1
- Main level bathrooms: 1
- Main level bedrooms: 2
Bedroom
- Description: Laminate Flooring
- Level: Main
- Area: 100 Square Feet
- Dimensions: 10 x 10
Bedroom
- Description: Closet, Laminate Flooring
- Level: Main
- Area: 180 Square Feet
- Dimensions: 20 x 9
Bedroom
- Description: Closet, Ceiling Fan, Wood Flooring
- Level: Upper
- Area: 140 Square Feet
- Dimensions: 14 x 10
Bedroom
- Description: Closet, Ceiling Fan, Wood Flooring
- Level: Upper
- Area: 130 Square Feet
- Dimensions: 13 x 10
Bedroom
- Description: Closet, Ceiling Fan, Wood Flooring
- Level: Upper
- Area: 81 Square Feet
- Dimensions: 9 x 9
Bedroom
- Description: Non-Conforming Bedroom, Closet, Laminate Flooring
- Level: Lower
- Area: 108 Square Feet
- Dimensions: 12 x 9
Bedroom
- Description: Non-Conforming Bedroom, Closet, Laminate Flooring
- Level: Lower
- Area: 300 Square Feet
- Dimensions: 15 x 20
Bathroom
- Description: Dual Sinks With Vanity, Tub/Shower Combination, Tile Flooring
- Level: Main
- Area: 63 Square Feet
- Dimensions: 7 x 9
Bathroom
- Description: Dual Sinks With Vanity, Tub/Shower Combination, Tile Flooring
- Level: Upper
- Area: 70 Square Feet
- Dimensions: 10 x 7
Bathroom
- Description: Sink With Vanity, Shower, Tile Flooring
- Level: Lower
- Area: 45 Square Feet
- Dimensions: 5 x 9
Dining room
- Description: Sliding Glass Doors To Patio, Wood Flooring
- Level: Main
- Area: 90 Square Feet
- Dimensions: 10 x 9
Kitchen
- Description: Stainless Steel Appliances, Granite Countertops, Cabinetry, Ceiling Fan, Tile Flooring
- Level: Main
- Area: 130 Square Feet
- Dimensions: 10 x 13
Laundry
- Description: Laundry, Utility Sink
- Level: Lower
- Area: 48 Square Feet
- Dimensions: 8 x 6
Living room
- Description: Fireplace, Skylights, Ceiling Fan, Wood Flooring
- Level: Main
- Area: 253 Square Feet
- Dimensions: 11 x 23
Heating
- Forced Air
Cooling
- Central Air
Appliances
- Included: Dryer, Gas Water Heater, Microwave, Oven, Refrigerator, Washer
- Laundry: In Unit, Laundry Closet
Features
- Ceiling Fan(s), Granite Counters, Pantry
- Flooring: Laminate, Tile, Wood
- Windows: Double Pane Windows, Skylight(s)
- Basement: Bath/Stubbed,Crawl Space,Daylight,Finished
- Number of fireplaces: 1
- Fireplace features: Family Room, Gas Log
Interior area
- Total structure area: 2,383
- Total interior livable area: 2,383 sqft
- Finished area above ground: 2,383
- Finished area below ground: 0
Property
Parking
- Total spaces: 3
- Parking features: Concrete
- Details: Off Street Spaces: 3
Features
- Levels: Tri-Level
- Patio & porch: Front Porch, Patio
- Exterior features: Private Yard, Rain Gutters
- Fencing: Full
Lot
- Size: 9,600 Square Feet
Details
- Parcel number: R0035879
- Special conditions: Standard
Construction
Type & style
- Home type: SingleFamily
- Property subtype: Single Family Residence
Materials
- Brick, Frame
Condition
- Year built: 1962
Utilities & green energy
- Sewer: Public Sewer
- Water: Public
- Utilities for property: Electricity Connected, Natural Gas Available, Natural Gas Connected
Community & HOA
Community
- Security: Carbon Monoxide Detector(s), Smoke Detector(s)
- Subdivision: Northglenn
HOA
- Has HOA: No
Location
- Region: Northglenn
Financial & listing details
- Price per square foot: $226/sqft
- Tax assessed value: $495,000
- Annual tax amount: $4,287
- Date on market: 7/16/2026
- Listing terms: Cash,Conventional,FHA,VA Loan
- Exclusions: Refrigerator In Pantry, Beverage Fridge, Personal Property
- Ownership: Individual
- Electric utility on property: Yes
- Road surface type: Paved
Estimated market value
Not available
Estimated sales range
Not available
Not available
Price history
| Date | Event | Price |
|---|---|---|
| 8/4/2026 | Price change | $539,000-1.8%$226/sqft |
Source:  REcolorado as distributed by MLS GRID #6100798 Report a problem REcolorado as distributed by MLS GRID #6100798 Report a problem | ||
| 7/16/2026 | Listed for sale | $549,000+46.4%$230/sqft |
Source: REcolorado as distributed by MLS GRID #6100798 Report a problem | ||
| 7/9/2019 | Sold | $375,000$157/sqft |
Source: Public Record Report a problem | ||
| 5/31/2019 | Pending sale | $375,000$157/sqft |
Source: Keller Williams Preferred Realty #9895451 Report a problem | ||
| 5/24/2019 | Price change | $375,000-1.3%$157/sqft |
Source: Keller Williams Preferred Realty #9895451 Report a problem | ||
| 5/18/2019 | Listed for sale | $380,000$159/sqft |
Source: Keller Williams Preferred Realty #9895451 Report a problem | ||
| 5/7/2019 | Pending sale | $380,000$159/sqft |
Source: Keller Williams Preferred Realty #9895451 Report a problem | ||
| 5/2/2019 | Listed for sale | $380,000+52.3%$159/sqft |
Source: Keller Williams Preferred Realty #9895451 Report a problem | ||
| 9/12/2014 | Sold | $249,500$105/sqft |
Source: Public Record Report a problem | ||
| 8/2/2014 | Listed for sale | $249,500$105/sqft |
Source: LIVE Urban Real Estate #2571937 Report a problem | ||
Public tax history
| Year | Property taxes | Tax assessment |
|---|---|---|
| 2025 | $3,894 +0.9% | $30,940 -14.8% |
| 2024 | $3,858 +14% | $36,330 |
| 2023 | $3,383 -3.2% | $36,330 +35.6% |
| 2022 | $3,493 | $26,790 -2.8% |
| 2021 | -- | $27,570 +2.3% |
| 2020 | $3,426 | $26,940 -0.2% |
| 2019 | $3,426 +19.2% | $26,990 +23.2% |
| 2018 | $2,874 | $21,910 |
| 2017 | $2,874 | $21,910 +26.9% |
| 2016 | -- | $17,260 |
| 2015 | $2,134 | $17,260 +27.2% |
| 2014 | -- | $13,570 |
| 2013 | -- | $13,570 -13.3% |
| 2012 | -- | $15,660 |
| 2011 | -- | $15,660 +0.2% |
| 2010 | -- | $15,630 +99.9% |
| 2009 | -- | $7,820 -12.2% |
| 2008 | -- | $8,910 -47.2% |
| 2007 | -- | $16,870 +3.7% |
| 2006 | -- | $16,270 |
| 2005 | -- | $16,270 +8.9% |
| 2004 | -- | $14,940 |
| 2003 | $1,571 +1.7% | $14,940 +6.2% |
| 2002 | $1,544 +9.1% | $14,070 +14.8% |
| 2001 | $1,416 | $12,260 |
| 2000 | -- | $12,260 |
Find assessor info on the county website
Monthly payment
Est. payment
Payment breakdown
Explore the cost of this home by adjusting the details. Changes won't be saved.Climate risks
Neighborhood: 80234
Nearby schools
GreatSchools rating
- 4/10Westview Elementary SchoolGrades: PK-5Distance: 0.1 mi
- 5/10Silver Hills Middle SchoolGrades: 6-8Distance: 2.2 mi
- 4/10Northglenn High SchoolGrades: 9-12Distance: 1 mi
Schools provided by the listing agent
- Elementary: Westview
- Middle: Silver Hills
- High: Northglenn
- District: Adams 12 5 Star Schl
Source: REcolorado as distributed by MLS GRID. This data may not be complete. We recommend contacting the local school district to confirm school assignments for this home.
- $533,2005 bd3 ba2.4k sqft10760 Claire Ln, Northglenn, CO 80234Off Market

- $528,6004 bd3 ba3.2k sqft10780 Claire Ln, Northglenn, CO 80234Off Market

- $523,4004 bd2 ba2.1k sqft10769 Brewer Dr, Northglenn, CO 80234Off Market
- $---- bd1 ba650 sqft10750 Claire Ln #A, Denver, CO 80234Off Market

- $---- bd1 ba625 sqft10750 Claire Ln, Denver, CO 80234Off Market
- $576,2003 bd3 ba3.2k sqft10750 Claire Ln, Northglenn, CO 80234Off Market
- $485,0004 bd2 ba1.9k sqft10759 Brewer Dr, Northglenn, CO 80234For Sale
- $481,9004 bd2 ba1.9k sqft10779 Brewer Dr, Northglenn, CO 80234Off Market
A local agent can set up tours, give advice and negotiate with sellers.
Similar homes
- $485,0004 bd2 ba1.9k sqft10759 Brewer Drive, Northglenn, CO 80234For Sale
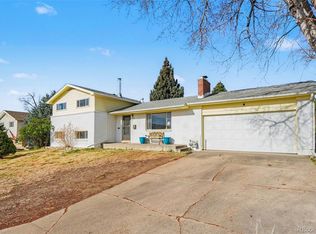
 MLS ID #8820087, Kelly Swindell, JPAR Modern Real Estate. REcolorado as distributed by MLS GRID
 - $600,0004 bd3 ba2.1k sqft10470 Livingston Drive, Northglenn, CO 80234For Sale
 MLS ID #7348921, Erika Staggs, Brick and Ivy LLC. REcolorado as distributed by MLS GRID
 - $545,0005 bd3 ba2.9k sqft4661 Dixon Drive, Westminster, CO 80031For Sale
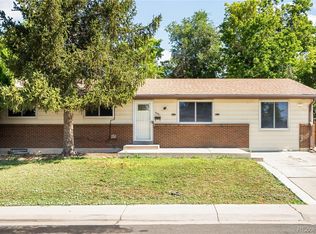 MLS ID #5687745, Ryan Retaleato, Milehimodern. REcolorado as distributed by MLS GRID
 - $500,0004 bd2 ba1.7k sqft2020 W 73rd Place, Denver, CO 80221For Sale
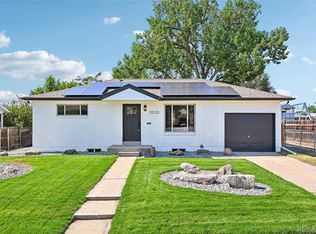 MLS ID #2442644, Travis Cottle, Stoney Creek Properties. REcolorado as distributed by MLS GRID
 - $475,0004 bd2 ba1.6k sqft8855 Hastings Way, Westminster, CO 80031For SaleMLS ID #6521476, Leo Rowen, RE/MAX of Cherry Creek. REcolorado as distributed by MLS GRID
- $529,9994 bd2 ba2k sqft8530 W 88th Place, Westminster, CO 80021For SaleMLS ID #4532135, Hayley Mork, Dynamic Dwellings LLC. REcolorado as distributed by MLS GRID
- $570,0004 bd3 ba1.9k sqft6244 Quitman Street, Arvada, CO 80003For SaleMLS ID #7225440, Kendra Lanterman, West and Main Homes Inc. REcolorado as distributed by MLS GRID
- $585,0004 bd3 ba2.5k sqft3963 W 65th Place, Arvada, CO 80003For SaleMLS ID #7969001, Andrea Price, Price & Co. Real Estate. REcolorado as distributed by MLS GRID
- $560,0004 bd3 ba2.5k sqft2834 S Zurich Court, Denver, CO 80236For SaleMLS ID #8746630, Michelle Ciaccio, HomeSmart. REcolorado as distributed by MLS GRID
- $525,0004 bd3 ba2k sqft7850 N Raleigh Street, Westminster, CO 80030For SaleMLS ID #3678580, Natalie Kay, eXp Realty, LLC. REcolorado as distributed by MLS GRID
- $525,0004 bd2 ba2.1k sqft7050 Zuni Street, Denver, CO 80221For SaleMLS ID #3740491, Joshua Larsen, Keller Williams Realty Urban Elite. REcolorado as distributed by MLS GRID
- $530,0004 bd2 ba1.8k sqft7752 Saulsbury Street, Arvada, CO 80003For SaleMLS ID #4991749, Wesley Charles, eXp Realty, LLC. REcolorado as distributed by MLS GRID
- $479,9005 bd2 ba2.3k sqft8701 Oakwood Street, Westminster, CO 80031For SaleMLS ID #7064104, Rita Ulloa, HPRE Colorado Holdings LLC. REcolorado as distributed by MLS GRID
- $599,9004 bd4 ba2.1k sqft12646 Hazel Street, Broomfield, CO 80020For SaleMLS ID #8413059, Cynthia Debski, eXp Realty, LLC. REcolorado as distributed by MLS GRID
- $599,9004 bd3 ba2.5k sqft957 E 9th Avenue, Broomfield, CO 80020For SaleMLS ID #9107615, Christopher Manganello, Solid Ground Real Estate. REcolorado as distributed by MLS GRID
- $539,9994 bd2 ba2.1k sqft875 S Quivas Street, Denver, CO 80223For SaleMLS ID #8544957, Peggy Dursthoff, HomeSmart. REcolorado as distributed by MLS GRID
- $500,0004 bd2 ba1.7k sqft8402 Chase Street, Arvada, CO 80003For SaleMLS ID #9069486, Marco Randazzo, 8z Real Estate. REcolorado as distributed by MLS GRID
- $625,0004 bd3 ba2.2k sqft9305 Utica Street, Westminster, CO 80031For SaleMLS ID #4100868, Aaron Hart, 1858 Real Estate. REcolorado as distributed by MLS GRID
- $634,5005 bd3 ba2.2k sqft6487 Independence Way, Arvada, CO 80004For SaleMLS ID #6174167, Lydia Golesh, Keller Williams DTC. REcolorado as distributed by MLS GRID
- $625,0006 bd3 ba2.6k sqft1255 W 6th Avenue, Broomfield, CO 80020For SaleMLS ID #9627502, Elise Kukura, Real Broker, LLC DBA Real. REcolorado as distributed by MLS GRID
