Welcome to this fantastic, fully remodeled home that is just waiting for you to make it yours! When opening the front door, you are greeted with fresh new paint and luxury vinyl flooring throughout. The bright living space flows seamlessly into the open kitchen, which has been updated with modern, creamy mini-shaker cabinets complete with 42" uppers. Stunning quartz countertops, a custom backsplash, and a stainless steel appliance suite round out this beautiful heart of the home.Two ample bedrooms are located on the main floor, serviced by a fully remodeled bathroom complete with new plumbing and lighting fixtures, a custom vanity cabinet, and a tasteful tile shower surround.The basement has also been beautifully updated in every way. Here, you will find a large bonus room that adjoins two spacious bedrooms and another pristine bathroom, featuring a custom tiled shower surround alongside new plumbing and electrical fixtures.The entire home benefits from new interior and exterior paint, as well as a newer furnace and water heater for peace of mind. Out front, the yard has been professionally landscaped to give the home fantastic curb appeal. The huge backyard is a blank canvas, ready for you to design your own outdoor masterpiece. The cherry on top is the owner owned newer solar system: genertate your own electricity and enjoy low electric bills year round. Located close to schools, shopping, and major traffic hubs, this location is absolutely wonderful! Come see it today!
Accepting backups
Price cut: $10K (9/9)
$485,000
2020 W 73rd Place, Denver, CO 80221
4beds
1,700sqft
Single Family Residence
Built in 1958
9,125 Square Feet Lot
$-- Zestimate®
$285/sqft
$-- HOA
What's special
- 70 days
- 191
- 12
Zillow last checked:
Listing updated:
Listed by:
Travis Cottle 720-922-3098 travis@stoneycreekproperties.com,
Stoney Creek Properties
Source: REcolorado as distributed by MLS GRID,MLS#: 2442644
Facts & features
Interior
Bedrooms & bathrooms
- Bedrooms: 4
- Bathrooms: 2
- Full bathrooms: 1
- 3/4 bathrooms: 1
- Main level bathrooms: 1
- Main level bedrooms: 2
Bedroom
- Level: Main
Bedroom
- Level: Main
Bedroom
- Level: Basement
Bedroom
- Level: Basement
Bathroom
- Level: Main
Bathroom
- Level: Basement
Bonus room
- Level: Basement
Family room
- Level: Main
Kitchen
- Level: Main
Laundry
- Level: Basement
Heating
- Forced Air
Cooling
- None
Appliances
- Included: Dishwasher, Disposal, Microwave, Refrigerator
Features
- Pantry, Quartz Counters
- Flooring: Carpet, Tile, Vinyl
- Windows: Double Pane Windows
- Basement: Finished,Full
Interior area
- Total structure area: 1,700
- Total interior livable area: 1,700 sqft
- Finished area above ground: 850
- Finished area below ground: 850
Video & virtual tour
Property
Parking
- Total spaces: 3
- Parking features: Concrete
- Attached garage spaces: 1
- Details: Off Street Spaces: 1, RV Spaces: 1
Features
- Levels: One
- Stories: 1
- Patio & porch: Covered
Lot
- Size: 9,125 Square Feet
Details
- Parcel number: R0068612
- Zoning: R-1-C
- Special conditions: Standard
Construction
Type & style
- Home type: SingleFamily
- Property subtype: Single Family Residence
Materials
- Brick, Frame
- Foundation: Slab
- Roof: Composition
Condition
- Updated/Remodeled
- Year built: 1958
Utilities & green energy
- Sewer: Public Sewer
- Water: Public
Community & HOA
Community
- Security: Carbon Monoxide Detector(s)
- Subdivision: Perl Mack Manor
HOA
- Has HOA: No
Location
- Region: Denver
Financial & listing details
- Price per square foot: $285/sqft
- Tax assessed value: $423,000
- Annual tax amount: $3,243
- Date on market: 8/2/2026
- Listing terms: Cash,Conventional,FHA,VA Loan
- Exclusions: Staging Items
- Ownership: Corporation/Trust
Estimated market value
Not available
Estimated sales range
Not available
Not available
Price history
| Date | Event | Price |
|---|---|---|
| 9/12/2026 | Pending sale | $485,000$285/sqft |
Source:  REcolorado as distributed by MLS GRID #2442644 Report a problem REcolorado as distributed by MLS GRID #2442644 Report a problem | ||
| 9/9/2026 | Price change | $485,000-2%$285/sqft |
Source: REcolorado as distributed by MLS GRID #2442644 Report a problem | ||
| 8/20/2026 | Price change | $495,000-1%$291/sqft |
Source: REcolorado as distributed by MLS GRID #2442644 Report a problem | ||
| 8/2/2026 | Listed for sale | $500,000+233.3%$294/sqft |
Source: REcolorado as distributed by MLS GRID #2442644 Report a problem | ||
| 5/11/2026 | Sold | $150,000$88/sqft |
Source: Public Record Report a problem | ||
Public tax history
| Year | Property taxes | Tax assessment |
|---|---|---|
| 2025 | $3,063 +0.6% | $26,440 -12.2% |
| 2024 | $3,045 +3.2% | $30,100 |
| 2023 | $2,950 -2% | $30,100 +24.9% |
| 2022 | $3,009 | $24,090 -2.8% |
| 2021 | -- | $24,780 +8.3% |
| 2020 | $2,788 | $22,890 -0.2% |
| 2019 | $2,788 +28.9% | $22,930 +31.3% |
| 2018 | $2,162 | $17,460 |
| 2017 | $2,162 | $17,460 +45.4% |
| 2016 | -- | $12,010 |
| 2015 | $1,381 | $12,010 +7.6% |
| 2014 | -- | $11,160 |
| 2013 | -- | $11,160 -2.4% |
| 2012 | -- | $11,430 |
| 2011 | -- | $11,430 -5.2% |
| 2010 | -- | $12,060 |
| 2009 | -- | $12,060 -11.5% |
| 2008 | -- | $13,620 |
| 2007 | -- | $13,620 -1.4% |
| 2006 | -- | $13,820 |
| 2005 | -- | $13,820 +3.5% |
| 2004 | -- | $13,350 |
| 2003 | $1,244 +26.8% | $13,350 +7.8% |
| 2002 | $981 +9.5% | $12,380 +20.2% |
| 2001 | $896 | $10,300 |
| 2000 | -- | $10,300 |
Find assessor info on the county website
Monthly payment
Est. payment
Payment breakdown
Explore the cost of this home by adjusting the details. Changes won't be saved.Climate risks
Neighborhood: 80221
Nearby schools
Schools provided by the listing agent
- Elementary: Orchard Park Academy
- Middle: Ranum
- High: Westminster
- District: Westminster Public Schools
Source: REcolorado as distributed by MLS GRID. This data may not be complete. We recommend contacting the local school district to confirm school assignments for this home.

Similar homes
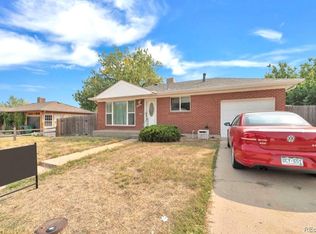
- $485,0003 bd2 ba2.1k sqft6910 Ruth Way, Denver, CO 80221For Sale
 MLS ID #9746985, The Knoll Team, West and Main Homes Inc. REcolorado as distributed by MLS GRID
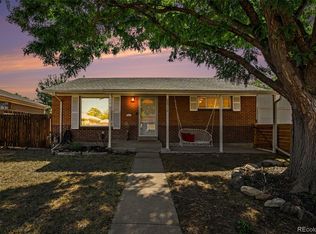
 - $475,0004 bd2 ba1.6k sqft7967 Durango Street, Denver, CO 80221For Sale
 MLS ID #5786184, Lindsey Kramer, Milehimodern. REcolorado as distributed by MLS GRID
 - $560,0005 bd2 ba2.2k sqft7454 Alcott Street, Westminster, CO 80030For Sale
 MLS ID #4927642, Garrett Newell, Good Neighbor LLC. REcolorado as distributed by MLS GRID
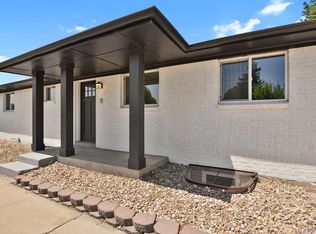
 - $535,0004 bd2 ba2.4k sqft7151 Clay Street, Westminster, CO 80030For Sale
 MLS ID #4842903, Margo Obrzut, HomeSmart. REcolorado as distributed by MLS GRID
 - $590,0004 bd2 ba1.9k sqft8506 Sheridan Court, Arvada, CO 80003For SaleMLS ID #4295623, Trenton Stringari, Genesis Realty. REcolorado as distributed by MLS GRID
- $510,0004 bd2 ba1.8k sqft7752 Saulsbury Street, Arvada, CO 80003For SaleMLS ID #4991749, Wesley Charles, eXp Realty, LLC. REcolorado as distributed by MLS GRID
- $515,0005 bd2 ba2k sqft7044 Newland Street, Arvada, CO 80003For SaleMLS ID #6996865, Janine Ruscetta, Compass - Denver. REcolorado as distributed by MLS GRID
- $525,0004 bd3 ba2k sqft7850 N Raleigh Street, Westminster, CO 80030For SaleMLS ID #9567319, Brooks O'Hearn, eXp Realty, LLC. REcolorado as distributed by MLS GRID
- $500,0005 bd2 ba1.7k sqft808 S Umatilla Way, Denver, CO 80223For SaleMLS ID #4560146, Raechel Kimbriel, LIV Sotheby's International Realty. REcolorado as distributed by MLS GRID
- $619,9003 bd2 ba1.8k sqft4992 Bryant Street, Denver, CO 80221For SaleMLS ID #5302715, Robert Hryniewich, HomeSmart. REcolorado as distributed by MLS GRID
- $459,0004 bd2 ba2k sqft3641 Forest, Denver, CO 80207For SaleMLS ID #9927823, Donavon Paschall, Parkview Real Estate. REcolorado as distributed by MLS GRID
- $515,0003 bd1 ba1.5k sqft6168 Lee Street, Arvada, CO 80004For SaleMLS ID #8051595, Steven Sumey, Guide Real Estate. REcolorado as distributed by MLS GRID
- $618,0003 bd2 ba1.3k sqft1870 W Beekman Place, Denver, CO 80221For SaleMLS ID #2166575, Robert Tait, Engel & Volkers Denver. REcolorado as distributed by MLS GRID
- $549,0004 bd2 ba2.1k sqft4676 E Utah Place, Denver, CO 80222For SaleMLS ID #5560390, Erin Jeppson, Compass - Denver. REcolorado as distributed by MLS GRID
- $525,0005 bd2 ba2k sqft6340 W 61st Avenue, Arvada, CO 80003For SaleMLS ID #2183461, Jason Lewis, Your Castle Real Estate Inc. REcolorado as distributed by MLS GRID
- $494,0003 bd2 ba1.6k sqft2095 E 113th Avenue, Northglenn, CO 80233For SaleMLS ID #3342827, Deborah Swick, 1 Percent Lists Mile High. REcolorado as distributed by MLS GRID
- $519,0007 bd3 ba2.3k sqft10770 Claire Lane, Denver, CO 80234For SaleMLS ID #6100798, The Munoz Group, Redfin Corporation. REcolorado as distributed by MLS GRID
- $469,9993 bd1 ba936 sqft7655 Marilyn Jean Drive, Arvada, CO 80004For SaleMLS ID #3719954, Kimber Dempsey, Serhant Colorado LLC. REcolorado as distributed by MLS GRID
- $475,0003 bd2 ba1.2k sqft1251 S Seneca Way, Denver, CO 80223For SaleMLS ID #9679663, Cameron Smith, Milehimodern. REcolorado as distributed by MLS GRID
- $510,0003 bd2 ba1.4k sqft1255 Teller Street, Lakewood, CO 80214For SaleMLS ID #2489049, Jason Marcus, eXp Realty, LLC. REcolorado as distributed by MLS GRID
