Charming, fully updated 4-bedroom, 2-bath home that blends classic charm with modern upgrades throughout.
From the moment you arrive, you’ll notice the fresh exterior paint, new siding, and inviting curb appeal. Inside, refinished
hardwood floors flow through the main living spaces, complemented by all-new lighting and ceiling fans that create a
bright, welcoming atmosphere. The spacious kitchen is a true highlight, featuring granite countertops, a full backsplash,
and plenty of room to cook, gather, and entertain. A versatile dining room can easily double as a home office or study,
offering flexibility to fit your lifestyle. Both bathrooms have been tastefully remodeled, and newer windows and blinds add
comfort and efficiency throughout the home. Enjoy year-round comfort with a furnace and air conditioning system
replaced approximately 2.5 years ago. Downstairs, the full finished basement provides additional living space, along with
an unfinished workshop area—perfect for hobbies or storage. Outdoor living is just as impressive, with a covered patio,
fully fenced yard, and sprinkler systems in both the front and back. Two storage sheds add extra convenience, while three
off-street parking spaces ensure plenty of room for vehicles. Complete with a washer and dryer, this move-in-ready home
offers the perfect combination of thoughtful updates, functional space, and everyday comfort.
For sale
$549,000
4676 E Utah Place, Denver, CO 80222
4beds
2,112sqft
Single Family Residence
Built in 1953
6,060 Square Feet Lot
$544,200 Zestimate®
$260/sqft
$-- HOA
What's special
- 6 days
- 316
- 39
Zillow last checked:
Listing updated:
Listed by:
Erin Jeppson 303-947-5891 erin.jeppson@compass.com,
Compass - Denver
Source: REcolorado as distributed by MLS GRID,MLS#: 5560390
Facts & features
Interior
Bedrooms & bathrooms
- Bedrooms: 4
- Bathrooms: 2
- 3/4 bathrooms: 2
- Main level bathrooms: 1
- Main level bedrooms: 2
Bedroom
- Features: Primary Suite
- Level: Main
- Area: 126 Square Feet
- Dimensions: 9 x 14
Bedroom
- Features: Primary Suite
- Level: Main
- Area: 110 Square Feet
- Dimensions: 11 x 10
Bedroom
- Level: Basement
- Area: 135 Square Feet
- Dimensions: 9 x 15
Bedroom
- Features: Primary Suite
- Level: Basement
- Area: 180 Square Feet
- Dimensions: 12 x 15
Bathroom
- Level: Main
- Area: 40 Square Feet
- Dimensions: 8 x 5
Bathroom
- Level: Basement
- Area: 55 Square Feet
- Dimensions: 11 x 5
Bonus room
- Level: Basement
- Area: 110 Square Feet
- Dimensions: 11 x 10
Dining room
- Level: Main
- Area: 88 Square Feet
- Dimensions: 11 x 8
Family room
- Level: Basement
- Area: 336 Square Feet
- Dimensions: 12 x 28
Kitchen
- Level: Main
- Area: 165 Square Feet
- Dimensions: 11 x 15
Living room
- Level: Main
- Area: 195 Square Feet
- Dimensions: 13 x 15
Office
- Level: Main
- Area: 117 Square Feet
- Dimensions: 9 x 13
Utility room
- Level: Main
- Area: 144 Square Feet
- Dimensions: 18 x 8
Heating
- Forced Air, Natural Gas
Cooling
- Central Air
Appliances
- Included: Dishwasher, Disposal, Dryer, Gas Water Heater, Range, Refrigerator, Self Cleaning Oven, Washer
Features
- Ceiling Fan(s), Granite Counters, Kitchen Island, Solid Surface Counters
- Flooring: Carpet, Tile, Wood
- Windows: Double Pane Windows, Window Coverings
- Basement: Finished,Full
Interior area
- Total structure area: 2,112
- Total interior livable area: 2,112 sqft
- Finished area above ground: 1,056
- Finished area below ground: 634
Video & virtual tour
Property
Parking
- Total spaces: 2
- Details: Off Street Spaces: 2
Features
- Levels: One
- Stories: 1
- Patio & porch: Covered, Front Porch, Patio
- Exterior features: Private Yard, Rain Gutters
- Fencing: Full
Lot
- Size: 6,060 Square Feet
- Features: Irrigated, Landscaped, Level, Near Public Transit, Sprinklers In Front, Sprinklers In Rear
Details
- Parcel number: 619312004
- Zoning: S-SU-D
- Special conditions: Standard
Construction
Type & style
- Home type: SingleFamily
- Property subtype: Single Family Residence
Materials
- Cement Siding, Frame
- Roof: Composition
Condition
- Updated/Remodeled
- Year built: 1953
Utilities & green energy
- Electric: 110V, 220 Volts
- Sewer: Public Sewer
- Water: Public
- Utilities for property: Electricity Connected, Natural Gas Connected
Community & HOA
Community
- Subdivision: Virginia Village
HOA
- Has HOA: No
Location
- Region: Denver
Financial & listing details
- Price per square foot: $260/sqft
- Tax assessed value: $525,700
- Annual tax amount: $2,296
- Date on market: 10/7/2026
- Listing terms: Cash,Conventional,FHA,VA Loan
- Exclusions: Seller's Personal Property, Staging Furniture.
- Ownership: Individual
- Electric utility on property: Yes
- Road surface type: Paved
Estimated market value
$544,200
$517,000 - $571,000
$3,068/mo
Price history
| Date | Event | Price |
|---|---|---|
| 10/7/2026 | Listed for sale | $549,000-5.3%$260/sqft |
Source:  REcolorado as distributed by MLS GRID #5560390 Report a problem REcolorado as distributed by MLS GRID #5560390 Report a problem | ||
| 10/7/2026 | Listing removed | $580,000$275/sqft |
Source:  IRES as distributed by MLS GRID #1067656 Report a problem IRES as distributed by MLS GRID #1067656 Report a problem | ||
| 9/1/2026 | Listed for sale | $580,000$275/sqft |
Source: IRES as distributed by MLS GRID #1067656 Report a problem | ||
Public tax history
| Year | Property taxes | Tax assessment |
|---|---|---|
| 2025 | $2,882 +2.2% | $37,060 +1.8% |
| 2024 | $2,820 +23.2% | $36,390 -7.8% |
| 2023 | $2,290 +3.6% | $39,450 +37% |
| 2022 | $2,209 +65.3% | $28,790 -2.8% |
| 2021 | $1,336 +2.9% | $29,610 +17.7% |
| 2020 | $1,299 +2.5% | $25,161 -0.7% |
| 2019 | $1,267 | $25,337 +7.5% |
| 2018 | $1,267 +0.3% | $23,580 |
| 2017 | $1,263 +30.5% | $23,580 +15.9% |
| 2016 | $968 +52.4% | $20,350 |
| 2015 | $635 0% | $20,350 +32.9% |
| 2014 | $636 -3.2% | $15,310 |
| 2013 | $657 -41.1% | $15,310 -2% |
| 2012 | $1,115 +5.5% | $15,630 +1.3% |
| 2011 | $1,056 +2.2% | $15,430 -2.7% |
| 2010 | $1,033 +80.5% | $15,860 |
| 2009 | $572 -0.2% | $15,860 -4.1% |
| 2008 | $573 +8% | $16,530 |
| 2007 | $531 -49.4% | $16,530 +4.2% |
| 2006 | $1,050 +9.1% | $15,860 |
| 2005 | $963 +110.8% | $15,860 +3.3% |
| 2003 | $457 -49.1% | $15,360 +0.6% |
| 2002 | $897 | $15,270 +22.4% |
| 2001 | -- | $12,480 |
Find assessor info on the county website
Monthly payment
Est. payment
Payment breakdown
Explore the cost of this home by adjusting the details. Changes won't be saved.Climate risks
Neighborhood: Virginia Village
Nearby schools
Schools provided by the listing agent
- Elementary: Ellis
- Middle: Merrill
- High: South
- District: Denver 1
Source: REcolorado as distributed by MLS GRID. This data may not be complete. We recommend contacting the local school district to confirm school assignments for this home.
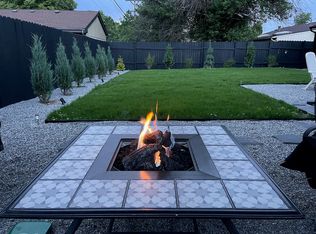
Similar homes
- $550,0003 bd2 ba1.8k sqft4645 E Colorado Avenue, Denver, CO 80222For Sale
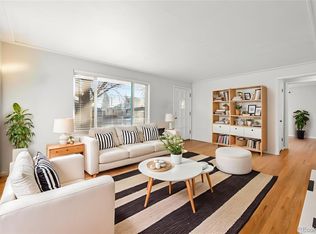
 MLS ID #4924123, Christina Claxton, Nookhaven Homes. REcolorado as distributed by MLS GRID
 - $700,0004 bd3 ba2.1k sqft1843 S Eudora Street, Denver, CO 80222For Sale
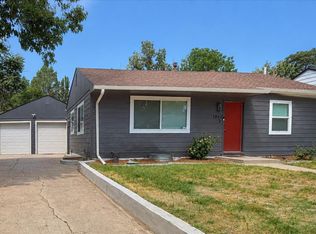 MLS ID #9124953, Taylor Bunney, eXp Realty, LLC. REcolorado as distributed by MLS GRID
 - $635,0003 bd3 ba2.4k sqft3224 S Ivy Way, Denver, CO 80222For Sale
 MLS ID #5982847, Justin Grimm, Mycasa Llc. REcolorado as distributed by MLS GRID
 - $599,0005 bd3 ba2.3k sqft5671 E Bates Avenue, Denver, CO 80222For Sale
 MLS ID #2632929, Kathy Nassimbene, RE/MAX of Cherry Creek. REcolorado as distributed by MLS GRID
 - $750,0005 bd3 ba2.6k sqft4925 E Atlantic Place, Denver, CO 80222For SaleMLS ID #3313522, Kathryn Bartic, Keller Williams Integrity Real Estate LLC. REcolorado as distributed by MLS GRID
- $549,0004 bd3 ba1.7k sqft3047 S Alton Court, Denver, CO 80231For SaleMLS ID #5873582, Craig Eskanos, Brokers Guild Homes. REcolorado as distributed by MLS GRID
- $599,9005 bd3 ba2.2k sqft2921 E Colorado Avenue, Denver, CO 80210For SaleMLS ID #8269251, Kelly Tierney, Kentwood Real Estate DTC, LLC. REcolorado as distributed by MLS GRID
- $550,0002 bd2 ba1k sqft901 S Locust Street, Denver, CO 80224For SaleMLS ID #9834623, Jill Svenson, Coldwell Banker Realty 24. REcolorado as distributed by MLS GRID
- $575,0002 bd2 ba1.1k sqft1270 S Fairfax Street, Denver, CO 80246For SaleMLS ID #8019147, Renee Cohen, Coldwell Banker Global Luxury Denver. REcolorado as distributed by MLS GRID
- $629,9004 bd3 ba2.1k sqft1932 S Michigan Way, Denver, CO 80219For SaleMLS ID #4688005, Deb Boyle, Coldwell Banker Realty 24. REcolorado as distributed by MLS GRID
- $500,0005 bd2 ba1.7k sqft808 S Umatilla Way, Denver, CO 80223For SaleMLS ID #4560146, Raechel Kimbriel, LIV Sotheby's International Realty. REcolorado as distributed by MLS GRID
- $575,0004 bd2 ba1.9k sqft3640 Fairfax Street, Denver, CO 80207For SaleMLS ID #4130676, Rachel Halatokoua, Compass - Denver. REcolorado as distributed by MLS GRID
- $674,9004 bd2 ba1.6k sqft1160 S Glencoe Street, Denver, CO 80246For SaleMLS ID #4752281, Richard Miskiewicz, Compass - Denver. REcolorado as distributed by MLS GRID
- $535,0005 bd2 ba2.3k sqft3210 Ursula Street, Aurora, CO 80011For SaleMLS ID #3251494, Chad Griffith, RE/MAX Professionals. REcolorado as distributed by MLS GRID
- $504,9005 bd2 ba2.1k sqft6120 W Arkansas Avenue, Lakewood, CO 80232For SaleMLS ID #3447978, Kennen Cohen, Your Castle Real Estate Inc. REcolorado as distributed by MLS GRID
- $485,0003 bd1 ba1.1k sqft1150 S Fairfax Street, Denver, CO 80246For SaleMLS ID #6381003, Andrea Bell, Kentwood Real Estate Cherry Creek. REcolorado as distributed by MLS GRID
- $533,0003 bd2 ba1.5k sqft575 S Clay Street, Denver, CO 80219For SaleMLS ID #2273736, Maria Irivarren, Serhant Colorado LLC. REcolorado as distributed by MLS GRID
- $500,0003 bd2 ba1.4k sqft1860 W Arkansas Avenue, Denver, CO 80223For SaleMLS ID #5378034, Carrie Unthank, Berkshire Hathaway HomeServices Elevated Living RE. REcolorado as distributed by MLS GRID
- $579,0003 bd2 ba1.8k sqft3300 Bellaire Street, Denver, CO 80207For SaleMLS ID #7328231, Katherine Rubin, Coldwell Banker Realty 18. REcolorado as distributed by MLS GRID
- $550,0003 bd2 ba1k sqft2985 Eudora Street, Denver, CO 80207For SaleMLS ID #5741434, Bret Weinstein, Guide Real Estate. REcolorado as distributed by MLS GRID
