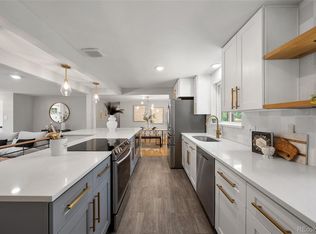
Thoughtfully redesigned from the studs up, this fully permitted 2024 renovation combines beautiful finishes, flexible living spaces and the major improvements buyers want already completed. At the center of the home is a GORGEOUS and expansive white kitchen featuring quartz countertops, stainless steel appliances, abundant white cabinetry and plenty of room to gather. Just off the kitchen, a versatile flex space can become a cocktail lounge, library, home office, coffee bar or additional entertaining area.
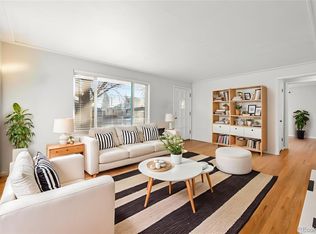
With 4 bedrooms, 3 full beautifully finished bathrooms and multiple living spaces, the layout offers room to spread out without sacrificing style. The primary bedroom includes a private en-suite bathroom, while hardwood flooring, designer tile, updated lighting and timeless finishes carry throughout the home.
The renovation went well beyond cosmetics and included the roof, furnace, central air conditioning, electrical service and wiring, double-pane windows, garage doors, landscaping and paver patio. Outside, the beautifully landscaped and private backyard creates an inviting setting for dining, entertaining or relaxing. An oversized 2.5-car garage provides exceptional space for vehicles, storage, hobbies and Colorado gear.
Located in established Virginia Village, the home is close to neighborhood favorites including Esters and Detour Bakery, along with Ash Grove Park, Garland Park and the Cherry Creek Trail. Quick access to I-25 and the Colorado light-rail station makes it easy to reach the University of Denver, Washington Park, Cherry Creek, Downtown Denver and the Denver Tech Center. Mature trees, a residential neighborhood feel and an incredibly central location complete the package.
For sale
Price cut: $25K (10/14)
$675,000
1843 S Eudora Street, Denver, CO 80222
4beds
2,196sqft
Single Family Residence
Built in 1953
6,320 Square Feet Lot
$-- Zestimate®
$307/sqft
$-- HOA
What's special
- 47 days
- 316
- 47
Zillow last checked:
Listing updated:
Listed by:
Taylor Bunney 720-606-1503 taylorbunney.realtor@gmail.com,
eXp Realty, LLC
Source: REcolorado as distributed by MLS GRID,MLS#: 9124953
Facts & features
Interior
Bedrooms & bathrooms
- Bedrooms: 4
- Bathrooms: 3
- Full bathrooms: 1
- 3/4 bathrooms: 2
- Main level bathrooms: 2
- Main level bedrooms: 2
Bedroom
- Description: En Suite Bathroom
- Level: Main
Bedroom
- Level: Main
Bedroom
- Level: Basement
Bedroom
- Level: Basement
Bathroom
- Level: Main
Bathroom
- Level: Basement
Bathroom
- Features: En Suite Bathroom, Primary Suite
- Level: Main
Dining room
- Level: Main
Family room
- Level: Basement
Laundry
- Level: Basement
Media room
- Level: Basement
Heating
- Forced Air, Hot Water
Cooling
- Central Air
Appliances
- Included: Dishwasher, Disposal, Dryer, Microwave, Oven, Refrigerator, Washer
- Laundry: In Unit
Features
- Ceiling Fan(s), Eat-in Kitchen, High Ceilings, Primary Suite, Smoke Free, Walk-In Closet(s)
- Flooring: Wood
- Windows: Double Pane Windows
- Basement: Finished,Full
Interior area
- Total structure area: 2,196
- Total interior livable area: 2,196 sqft
- Finished area above ground: 1,332
- Finished area below ground: 778
Property
Parking
- Total spaces: 2
- Parking features: Garage - Attached
- Attached garage spaces: 2
Features
- Levels: One
- Stories: 1
Lot
- Size: 6,320 Square Feet
- Features: Level
Details
- Parcel number: 619430014
- Zoning: S-SU-D
- Special conditions: Standard
Construction
Type & style
- Home type: SingleFamily
- Property subtype: Single Family Residence
Materials
- Frame
- Roof: Composition
Condition
- Year built: 1953
Utilities & green energy
- Sewer: Public Sewer
- Water: Public
Community & HOA
Community
- Subdivision: Sunset Terrace Filing 4
HOA
- Has HOA: No
Location
- Region: Denver
Financial & listing details
- Price per square foot: $307/sqft
- Tax assessed value: $776,600
- Annual tax amount: $4,189
- Date on market: 9/4/2026
- Listing terms: 1031 Exchange,Cash,Conventional,FHA,VA Loan
- Exclusions: Seller's Personal Property
- Ownership: Individual
Estimated market value
Not available
Estimated sales range
Not available
Not available
Price history
| Date | Event | Price |
|---|---|---|
| 10/14/2026 | Price change | $675,000-3.6%$307/sqft |
Source:  REcolorado as distributed by MLS GRID #9124953 Report a problem REcolorado as distributed by MLS GRID #9124953 Report a problem | ||
| 9/4/2026 | Listed for sale | $700,000-3.4%$319/sqft |
Source: REcolorado as distributed by MLS GRID #9124953 Report a problem | ||
| 6/3/2024 | Sold | $725,000$330/sqft |
Source: REcolorado as distributed by MLS GRID #1569599 Report a problem | ||
| 5/12/2024 | Pending sale | $725,000$330/sqft |
Source: REcolorado as distributed by MLS GRID #1569599 Report a problem | ||
| 5/10/2024 | Listed for sale | $725,000+61.1%$330/sqft |
Source: REcolorado as distributed by MLS GRID #1569599 Report a problem | ||
| 2/14/2024 | Sold | $450,000-21.8%$205/sqft |
Source: Public Record Report a problem | ||
| 2/9/2022 | Sold | $575,555+44.6%$262/sqft |
Source: Public Record Report a problem | ||
| 3/24/2021 | Listing removed | -- |
Source: Owner Report a problem | ||
| 2/11/2016 | Listing removed | $398,000$181/sqft |
Source: Owner Report a problem | ||
| 11/13/2015 | Listed for sale | $398,000+78.9%$181/sqft |
Source: Owner Report a problem | ||
| 5/26/2010 | Sold | $222,500$101/sqft |
Source: Public Record Report a problem | ||
Public tax history
| Year | Property taxes | Tax assessment |
|---|---|---|
| 2025 | $5,383 +91.8% | $54,750 +51.2% |
| 2024 | $2,806 +11.6% | $36,210 -7.8% |
| 2023 | $2,515 +3.6% | $39,270 +24.2% |
| 2022 | $2,427 +13.3% | $31,620 -2.8% |
| 2021 | $2,141 +2.9% | $32,520 +12.7% |
| 2020 | $2,081 +9.5% | $28,858 -0.7% |
| 2019 | $1,901 | $29,059 +18.3% |
| 2018 | $1,901 +0.3% | $24,570 |
| 2017 | $1,895 +7.1% | $24,570 +8.4% |
| 2016 | $1,770 +21.4% | $22,660 |
| 2015 | $1,458 0% | $22,660 +29% |
| 2014 | $1,459 +3.2% | $17,560 |
| 2013 | $1,414 +17.9% | $17,560 +4.4% |
| 2012 | $1,199 +9.6% | $16,820 +1.2% |
| 2011 | $1,095 +2.2% | $16,618 +1.1% |
| 2010 | $1,071 +63.5% | $16,440 |
| 2009 | $655 -0.2% | $16,440 -7.5% |
| 2008 | $656 +14.2% | $17,770 |
| 2007 | $574 -47.5% | $17,770 +7.4% |
| 2006 | $1,095 +6.7% | $16,540 |
| 2005 | $1,026 +122.6% | $16,540 +1% |
| 2003 | $461 -49% | $16,370 +6.4% |
| 2002 | $904 | $15,390 +17.8% |
| 2001 | -- | $13,060 |
Find assessor info on the county website
Monthly payment
Est. payment
Payment breakdown
Explore the cost of this home by adjusting the details. Changes won't be saved.Climate risks
Neighborhood: Virginia Village
Nearby schools
Schools provided by the listing agent
- Elementary: Ellis
- Middle: Merrill
- High: Thomas Jefferson
- District: Denver 1
Source: REcolorado as distributed by MLS GRID. This data may not be complete. We recommend contacting the local school district to confirm school assignments for this home.
Similar homes
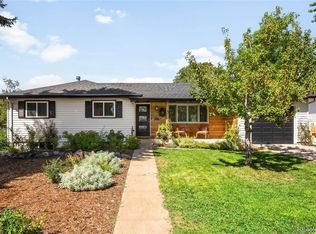
- $745,0005 bd3 ba2.4k sqft5105 E Atlantic Place, Denver, CO 80222For Sale
 MLS ID #5311180, Karen Nichols, Milehimodern. REcolorado as distributed by MLS GRID
 - $745,0005 bd3 ba2.6k sqft4925 E Atlantic Place, Denver, CO 80222For Sale
 MLS ID #3313522, Kathryn Bartic, Keller Williams Integrity Real Estate LLC. REcolorado as distributed by MLS GRID
 - $549,0004 bd2 ba2.1k sqft4676 E Utah Place, Denver, CO 80222For Sale
 MLS ID #5560390, Erin Jeppson, Compass - Denver. REcolorado as distributed by MLS GRID
 - $550,0003 bd2 ba1.8k sqft4645 E Colorado Avenue, Denver, CO 80222For Sale
 MLS ID #4924123, Christina Claxton, Nookhaven Homes. REcolorado as distributed by MLS GRID
 - $795,0004 bd4 ba2.9k sqft3091 S Holly Place, Denver, CO 80222For SaleMLS ID #2823125, Megan Kline, Resident Realty North Metro LLC. REcolorado as distributed by MLS GRID
- $599,0005 bd3 ba2.3k sqft5671 E Bates Avenue, Denver, CO 80222For SaleMLS ID #2632929, Kathy Nassimbene, RE/MAX of Cherry Creek. REcolorado as distributed by MLS GRID
- $699,0004 bd3 ba2.6k sqft3077 S Rosemary Street, Denver, CO 80231For SaleMLS ID #6170747, Michael Spector, Your Castle Realty LLC. REcolorado as distributed by MLS GRID
- $675,0006 bd3 ba2.6k sqft3731 S Uinta Street, Denver, CO 80237For SaleMLS ID #1841131, Kathy Lu, HomeSmart Realty. REcolorado as distributed by MLS GRID
- $629,9004 bd3 ba2.1k sqft1932 S Michigan Way, Denver, CO 80219For SaleMLS ID #4688005, Deb Boyle, Coldwell Banker Realty 24. REcolorado as distributed by MLS GRID
- $899,0005 bd3 ba3.1k sqft2409 S Leyden Street, Denver, CO 80222For SaleMLS ID #3264669, Nancy Walters, Kentwood Real Estate DTC, LLC. REcolorado as distributed by MLS GRID
- $685,0004 bd2 ba1.9k sqft2220 Rosemary St, Denver, CO 80207For Sale
 MLS ID #1068407, Robbin Merta, RE/MAX Elevate. IRES as distributed by MLS GRID
 - $660,0005 bd3 ba2.5k sqft2067 S Yates Street, Denver, CO 80219For SaleMLS ID #7102759, Garrett Russell, The Diamond Group. REcolorado as distributed by MLS GRID
- $764,9003 bd2 ba2.5k sqft980 S Hudson Street, Denver, CO 80246For SaleMLS ID #4222484, Marcus Harris, Coldwell Banker Realty 24. REcolorado as distributed by MLS GRID
- $699,0004 bd2 ba1.6k sqft2941 Ivanhoe Street, Denver, CO 80207For SaleMLS ID #5758902, Shantell Quintanar, Real Broker, LLC DBA Real. REcolorado as distributed by MLS GRID
- $615,0004 bd3 ba2.1k sqft1321 Tamarac Street, Denver, CO 80220For SaleMLS ID #5139349, Melissa Farrar, LIV Sotheby's International Realty. REcolorado as distributed by MLS GRID
- $739,0003 bd2 ba1.8k sqft1295 Holly Street, Denver, CO 80220For SaleMLS ID #9910400, Angela Fox, Madison & Company Properties. REcolorado as distributed by MLS GRID
- $707,0005 bd3 ba2.7k sqft2779 S Meade Street, Denver, CO 80236For SaleMLS ID #1842372, Nate Forse, Serhant Colorado LLC. REcolorado as distributed by MLS GRID
- $675,0005 bd3 ba2.2k sqft8280 W Louisiana Avenue, Lakewood, CO 80232For SaleMLS ID #5018170, Scott Franks, LIV Sotheby's International Realty. REcolorado as distributed by MLS GRID
- $699,0005 bd4 ba2k sqft3561 Pontiac Street, Denver, CO 80207For SaleMLS ID #9628215, Trelora Realty Team, Trelora Realty, Inc.. REcolorado as distributed by MLS GRID
- $569,9003 bd2 ba1.4k sqft1815 S Adams Street, Denver, CO 80210For SaleMLS ID #1970681, Chad Nash, Coldwell Banker Global Luxury Denver. REcolorado as distributed by MLS GRID
