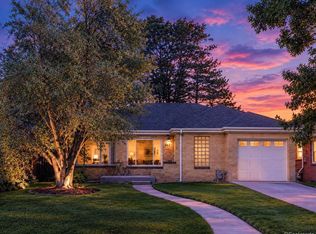
Storybook Tudor Cottage meets private garden retreat on an oversized corner lot with exceptional future potential in the heart of Mayfair.
3 Bed 2 Bath home nestled on an oversized 9,370-square-foot corner lot in sought-after Mayfair, this charming brick cottage offers a rare blend of character, privacy, outdoor living & long-term opportunity. Mature trees, lush landscaping, winding garden paths & multiple patios create a peaceful retreat that feels worlds away from the city while remaining close to everything Denver has to offer. Inside, timeless charm meets everyday comfort with hardwood floors, abundant natural light, built-ins & inviting living spaces. The updated kitchen features granite countertops, custom cabinetry & an efficient layout, while the dining area overlooks the beautifully landscaped grounds. A main-level bedroom with walk in closet, is complemented by additional finished living space & two non-conforming basement bedrooms, offering flexibility for guests, a home office, hobbies, or creative pursuits. The detached 1-car garage, covered outdoor living area & expansive fenced yard provide endless ways to enjoy Colorado living today, while the oversized corner lot & alley access create exciting possibilities for tomorrow. Buyers may explore adding a new garage with an accessory dwelling unit (ADU) above or other expansion opportunities, subject to city approvals. Whether you’re enjoying morning coffee beneath the trees, hosting friends on the front porch or back patio, creating multi-generational living, generating rental income, or simply relaxing in the gardens, this is a home that invites you to slow down while offering room to dream bigger. A truly special property where storybook charm, an extraordinary setting & exceptional future potential come together in one of Denver’s most beloved neighborhoods.
For sale
Price cut: $30K (8/31)
$765,000
1295 Holly Street, Denver, CO 80220
3beds
1,812sqft
Single Family Residence
Built in 1941
9,370 Square Feet Lot
$-- Zestimate®
$422/sqft
$-- HOA
What's special
- 47 days
- 527
- 40
Zillow last checked:
Listing updated:
Listed by:
Angela Fox 303-246-6629 Angela@AngelaFoxSellsDenver.com,
Madison & Company Properties
Source: REcolorado as distributed by MLS GRID,MLS#: 9910400
Facts & features
Interior
Bedrooms & bathrooms
- Bedrooms: 3
- Bathrooms: 2
- Full bathrooms: 1
- 3/4 bathrooms: 1
- Main level bathrooms: 1
- Main level bedrooms: 1
Bedroom
- Description: Master Closet: 3' X 6'6" (Extra Storage)
- Level: Main
- Area: 168 Square Feet
- Dimensions: 14 x 12
Bedroom
- Description: Bedroom Basement West (Yard): 10'3" X 17' X 3" No Egress; Non Conforming
- Level: Basement
- Area: 170 Square Feet
- Dimensions: 17 x 10
Bedroom
- Description: Bedroom East: 13' X 17' No Egress; Non Conforming
- Level: Basement
- Area: 221 Square Feet
- Dimensions: 17 x 13
Bathroom
- Features: Primary Suite
- Level: Main
Bathroom
- Features: Primary Suite
- Level: Basement
Dining room
- Level: Main
- Area: 70 Square Feet
- Dimensions: 10 x 7
Family room
- Description: Additional Basement Closet: 6' X 10'
- Level: Basement
- Area: 266 Square Feet
- Dimensions: 19 x 14
Kitchen
- Level: Main
- Area: 70 Square Feet
- Dimensions: 10 x 7
Office
- Description: Game Room / Office 11'6" X 13'6"
- Level: Basement
- Area: 155.25 Square Feet
- Dimensions: 13.5 x 11.5
Heating
- Forced Air
Cooling
- Has cooling: Yes
Appliances
- Included: Cooktop, Dishwasher, Refrigerator
Features
- Basement: Finished,Full
Interior area
- Total structure area: 1,812
- Total interior livable area: 1,812 sqft
- Finished area above ground: 906
- Finished area below ground: 861
Property
Parking
- Total spaces: 1
- Parking features: Garage
- Garage spaces: 1
Features
- Levels: One
- Stories: 1
- Entry location: Ground
Lot
- Size: 9,370 Square Feet
- Features: Level
Details
- Parcel number: 606117023
- Zoning: E-SU-DX
- Special conditions: Standard
Construction
Type & style
- Home type: SingleFamily
- Property subtype: Single Family Residence
Materials
- Brick
- Roof: Composition
Condition
- Year built: 1941
Utilities & green energy
- Sewer: Public Sewer
- Water: Public
Community & HOA
Community
- Security: Smoke Detector(s)
- Subdivision: Mayfair
HOA
- Has HOA: No
Location
- Region: Denver
Financial & listing details
- Price per square foot: $422/sqft
- Annual tax amount: $3,763
- Date on market: 8/6/2026
- Listing terms: Cash,Conventional,FHA,VA Loan
- Exclusions: Staging Items And Personal Belongings
- Ownership: Individual
- Electric utility on property: Yes
- Road surface type: Paved
Estimated market value
Not available
Estimated sales range
Not available
Not available
Price history
| Date | Event | Price |
|---|---|---|
| 8/31/2026 | Price change | $765,000-3.8%$422/sqft |
Source:  REcolorado as distributed by MLS GRID #9910400 Report a problem REcolorado as distributed by MLS GRID #9910400 Report a problem | ||
| 8/6/2026 | Listed for sale | $795,000$439/sqft |
Source: REcolorado as distributed by MLS GRID #9910400 Report a problem | ||
Public tax history
Tax history is unavailable.
Monthly payment
Est. payment
Payment breakdown
Explore the cost of this home by adjusting the details. Changes won't be saved.Climate risks
Neighborhood: Hale
Nearby schools
Schools provided by the listing agent
- Elementary: Palmer
- Middle: Hill
- High: George Washington
- District: Denver 1
Source: REcolorado as distributed by MLS GRID. This data may not be complete. We recommend contacting the local school district to confirm school assignments for this home.


Similar homes
- $700,0003 bd2 ba1.8k sqft1230 Magnolia Street, Denver, CO 80220For Sale

 MLS ID #8708334, The Cryer Team, Kentwood Real Estate DTC, LLC. REcolorado as distributed by MLS GRID
 - $715,0003 bd2 ba1.7k sqft865 Grape Street, Denver, CO 80220For Sale
 MLS ID #6542498, Anastasia Williamson, Kentwood Real Estate City Properties. REcolorado as distributed by MLS GRID
 - $725,0003 bd2 ba1.5k sqft1135 Elm Street, Denver, CO 80220For Sale
 MLS ID #7820942, Jim Titus, Redfin Corporation. REcolorado as distributed by MLS GRID
 - $900,0003 bd3 ba2.4k sqft1141 Elm Street, Denver, CO 80220For Sale
 MLS ID #9539428, Deviree Vallejo, LIV Sotheby's International Realty. REcolorado as distributed by MLS GRID
 - $614,9003 bd2 ba1.9k sqft987 Glencoe Street, Denver, CO 80220For SaleMLS ID #9436423, Michael Thomas, RE/MAX of Cherry Creek. REcolorado as distributed by MLS GRID
- $699,0004 bd2 ba2.1k sqft2386 S Bellaire Street, Denver, CO 80222For SaleMLS ID #5129094, Russ Porter, Keller Williams DTC. REcolorado as distributed by MLS GRID
- $799,0004 bd3 ba1.9k sqft1261 S Jackson Street, Denver, CO 80210For SaleMLS ID #6337299, Eric Breckenridge, West and Main Homes Inc. REcolorado as distributed by MLS GRID
- $840,0004 bd2 ba1.8k sqft2661 N Glencoe Street, Denver, CO 80207For SaleMLS ID #3435414, Sydney Westland, Mavi Unlimited Inc. REcolorado as distributed by MLS GRID
- $775,0005 bd3 ba2.6k sqft4925 E Atlantic Place, Denver, CO 80222For SaleMLS ID #3313522, Kathryn Bartic, Keller Williams Integrity Real Estate LLC. REcolorado as distributed by MLS GRID
- $615,0003 bd3 ba2.1k sqft1319-1321 Tamarac Street, Denver, CO 80220For SaleMLS ID #6808872, Melissa Farrar, LIV Sotheby's International Realty. REcolorado as distributed by MLS GRID
- $479,0004 bd2 ba1.6k sqft1414 Spruce Street, Denver, CO 80220For SaleMLS ID #7502694, Maci Chance, Live.Laugh.Colorado. Real Estate Group. REcolorado as distributed by MLS GRID
- $765,0004 bd2 ba2.4k sqft2444 N Humboldt St, Denver, CO 80205For Sale
 MLS ID #1068071, Amanda Sheppard, Compass-Denver. IRES as distributed by MLS GRID
 - $765,0003 bd2 ba1.7k sqft2765 S Humboldt Street, Denver, CO 80210For SaleMLS ID #3690665, Kenna Seawell, Keller Williams Integrity Real Estate LLC. REcolorado as distributed by MLS GRID
- $599,0005 bd3 ba2.5k sqft1709 Xenia Street, Denver, CO 80220For SaleMLS ID #5762719, Heidi Cox, Milehimodern. REcolorado as distributed by MLS GRID
- $700,0004 bd3 ba2.1k sqft1843 S Eudora Street, Denver, CO 80222For SaleMLS ID #9124953, Taylor Bunney, eXp Realty, LLC. REcolorado as distributed by MLS GRID
- $725,0003 bd3 ba2.4k sqft1822 E 28th Avenue, Denver, CO 80205For SaleMLS ID #9287344, Eric Sultan, Compass - Denver. REcolorado as distributed by MLS GRID
- $935,0003 bd2 ba2.1k sqft2320 N Glencoe Street, Denver, CO 80207For SaleMLS ID #7837631, Harvey & Guy Homes Team, RE/MAX of Cherry Creek. REcolorado as distributed by MLS GRID
- $699,0004 bd2 ba1.3k sqft3310 S Elm Street, Denver, CO 80222For SaleMLS ID #3958805, AK Riley, Coldwell Banker Realty 24. REcolorado as distributed by MLS GRID
- $835,0003 bd2 ba1.9k sqft318 S Downing Street, Denver, CO 80209For SaleMLS ID #7531240, Adam Haman, Your Castle Real Estate Inc. REcolorado as distributed by MLS GRID
- $679,5004 bd2 ba2.2k sqft5655 Nebraska Way, Denver, CO 80224For SaleMLS ID #4202176, Heather Sherman, eXp Realty, LLC. REcolorado as distributed by MLS GRID
