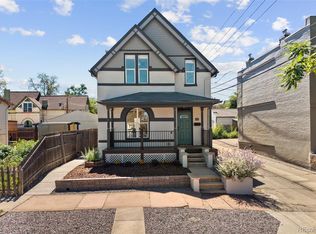
Updated 4-bedroom Denver bungalow near City Park with historic charm, flexible living space, a private backyard, and exceptional parking! Located in Denver’s desirable 80205 area, this thoughtfully updated home preserves the original details that make Denver bungalows so special. Explore more at 2643YorkSt.com.The main level showcases original hardwood floors, stained glass windows, built-in cabinetry and millwork, plus an original hearth and tile fireplace surround. The updated kitchen features new appliances, quartz countertops, under- and upper-cabinet lighting, and a spacious walk-in pantry. Two main-level bedrooms and an updated full bath offer comfortable one-level living, while the mudroom provides extra storage and backyard access.The finished basement adds two bedrooms, a spacious family room, and an updated full bath, creating flexible space for guests, hobbies, entertaining, or multigenerational living. It has previously been used as an Airbnb and was qualified through the City and County of Denver, offering potential for guest accommodations or short-term rental income. Buyer to verify current Denver short-term rental requirements.Outside, enjoy a private backyard, a detached 2-car garage, and an oversized carport with an electric gate, ideal for additional parking or covered outdoor entertaining. Enjoy easy access to City Park, City Park Golf Course, Denver Zoo, Denver Museum of Nature & Science, neighborhood restaurants, coffee shops, street fairs, and local favorites including Syrup, The Plimoth, Point Easy Denver, City Park Tavern, and Shiish Shwarma. An updated Denver bungalow offering historic character, flexible living space, great outdoor amenities, and easy access to the best of the Denver lifestyle! http://www.2643YorkSt.com
For sale
$825,000
2643 N York Street, Denver, CO 80205
4beds
2,150sqft
Single Family Residence
Built in 1905
4,690 Square Feet Lot
$-- Zestimate®
$384/sqft
$-- HOA
What's special
- 40 days
- 440
- 30
Zillow last checked:
Listing updated:
Listed by:
Heather Hankins 303-550-6671 heatherhankinshomes@gmail.com,
Novella Real Estate
Source: REcolorado as distributed by MLS GRID,MLS#: 1668205
Facts & features
Interior
Bedrooms & bathrooms
- Bedrooms: 4
- Bathrooms: 2
- Full bathrooms: 2
- Main level bathrooms: 1
- Main level bedrooms: 2
Bedroom
- Description: Great Office Or Bedroom
- Level: Main
- Area: 121 Square Feet
- Dimensions: 11 x 11
Bedroom
- Features: Primary Suite
- Level: Main
- Area: 144 Square Feet
- Dimensions: 12 x 12
Bedroom
- Level: Basement
- Area: 120 Square Feet
- Dimensions: 10 x 12
Bedroom
- Level: Basement
- Area: 120 Square Feet
- Dimensions: 10 x 12
Bathroom
- Description: Completely Updated With Tile Flooring, Quartz Countertops
- Level: Main
Bathroom
- Description: Completely Updated
- Level: Basement
Dining room
- Description: Beautiful Original Built-In Cabinet And Millwork
- Level: Main
- Area: 169 Square Feet
- Dimensions: 13 x 13
Family room
- Description: Large Family Room, Great For Watching The Big Game, Enjoying Game Night Or Rec Room
- Level: Basement
- Area: 429 Square Feet
- Dimensions: 11 x 39
Kitchen
- Description: Completely Updated, New Appliances, Under Cab Lights, Walk-In Pantry
- Level: Main
- Area: 120 Square Feet
- Dimensions: 10 x 12
Laundry
- Level: Basement
Living room
- Description: Original Hardwoods, Stained Glass Windows, Original Fireplace W/Original Tile
- Level: Main
- Area: 156 Square Feet
- Dimensions: 13 x 12
Mud room
- Description: Extra Space, Includes Large Cabinet
- Level: Main
- Area: 108 Square Feet
- Dimensions: 9 x 12
Heating
- Forced Air, Natural Gas
Cooling
- Central Air
Appliances
- Included: Dishwasher, Disposal, Dryer, Gas Water Heater, Microwave, Oven, Range, Refrigerator, Self Cleaning Oven, Washer
Features
- Built-in Features, Ceiling Fan(s), Entrance Foyer, Pantry, Quartz Counters, Radon Mitigation System, Smart Thermostat
- Flooring: Carpet, Tile, Wood
- Windows: Double Pane Windows
- Basement: Cellar,Finished,Full,Interior Entry
- Number of fireplaces: 1
- Fireplace features: Electric, Insert
Interior area
- Total structure area: 2,150
- Total interior livable area: 2,150 sqft
- Finished area above ground: 1,150
- Finished area below ground: 1,000
Video & virtual tour
Property
Parking
- Total spaces: 3
- Parking features: Concrete, Exterior Access Door, Lighted
- Garage spaces: 2
- Carport spaces: 1
- Covered spaces: 3
Features
- Levels: One
- Stories: 1
- Patio & porch: Covered, Front Porch, Patio
- Exterior features: Private Yard, Rain Gutters
- Fencing: Full
Lot
- Size: 4,690 Square Feet
- Features: Irrigated, Level, Many Trees, Near Public Transit, Sprinklers In Front, Sprinklers In Rear
Details
- Parcel number: 226624016
- Zoning: U-SU-B1
- Special conditions: Standard
Construction
Type & style
- Home type: SingleFamily
- Architectural style: Bungalow
- Property subtype: Single Family Residence
Materials
- Brick, Frame
- Foundation: Slab
- Roof: Composition
Condition
- Updated/Remodeled
- Year built: 1905
Utilities & green energy
- Sewer: Public Sewer
- Water: Public
- Utilities for property: Electricity Connected, Natural Gas Connected
Community & HOA
Community
- Security: Carbon Monoxide Detector(s), Smart Cameras
- Subdivision: Whittier
HOA
- Has HOA: No
Location
- Region: Denver
Financial & listing details
- Price per square foot: $384/sqft
- Tax assessed value: $795,700
- Annual tax amount: $4,291
- Date on market: 9/10/2026
- Listing terms: Cash,Conventional,FHA,VA Loan
- Exclusions: Seller's Personal Property, All Drapes Except Those In The Living Room.
- Ownership: Individual
- Electric utility on property: Yes
- Road surface type: Alley Paved
Estimated market value
Not available
Estimated sales range
Not available
Not available
Price history
| Date | Event | Price |
|---|---|---|
| 9/10/2026 | Listed for sale | $825,000+103.7%$384/sqft |
Source:  REcolorado as distributed by MLS GRID #1668205 Report a problem | ||
| 11/7/2022 | Listed for rent | $2,000$1/sqft |
Source: Zillow Rental Manager Report a problem | ||
| 10/30/2014 | Sold | $405,000-2.6%$188/sqft |
Source: Public Record Report a problem | ||
| 9/16/2014 | Listed for sale | $415,900+118.9%$193/sqft |
Source: Vision Real Estate #4629673 Report a problem | ||
| 4/24/2014 | Sold | $190,000$88/sqft |
Source: Public Record Report a problem | ||
Public tax history
| Year | Property taxes | Tax assessment |
|---|---|---|
| 2025 | $4,081 +2.2% | $56,090 +8.9% |
| 2024 | $3,992 +14.6% | $51,520 -5.8% |
| 2023 | $3,485 +3.6% | $54,720 +24.9% |
| 2022 | $3,365 +1.7% | $43,820 -2.8% |
| 2021 | $3,310 +2.9% | $45,090 +1.1% |
| 2020 | $3,217 +27.9% | $44,609 -0.7% |
| 2019 | $2,514 | $44,921 +38.2% |
| 2018 | $2,514 +0.3% | $32,500 |
| 2017 | $2,507 +15.8% | $32,500 +17.3% |
| 2016 | $2,165 +72.6% | $27,710 |
| 2015 | $1,254 0% | $27,710 +83.5% |
| 2014 | $1,255 | $15,100 |
Find assessor info on the county website
Monthly payment
Est. payment
Payment breakdown
Explore the cost of this home by adjusting the details. Changes won't be saved.Climate risks
Neighborhood: Whittier
Nearby schools
Schools provided by the listing agent
- Elementary: Columbine
- Middle: Mcauliffe Manual
- High: Manual
- District: Denver 1
Source: REcolorado as distributed by MLS GRID. This data may not be complete. We recommend contacting the local school district to confirm school assignments for this home.

Similar homes
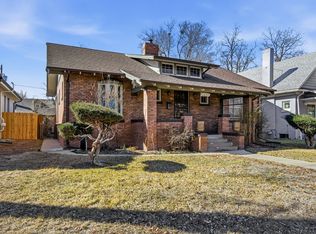
- $765,0004 bd2 ba2.4k sqft2444 N Humboldt St, Denver, CO 80205For Sale
 MLS ID #1068071, Amanda Sheppard, Compass-Denver. IRES as distributed by MLS GRID
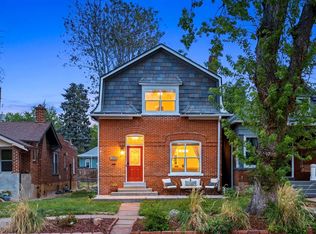
- $799,0005 bd3 ba2.1k sqft2439 N Ogden Street, Denver, CO 80205For Sale
 MLS ID #1625789, Andy Gray, Your Castle Real Estate Inc. REcolorado as distributed by MLS GRID
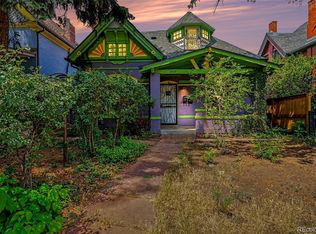
- $799,0003 bd3 ba2.4k sqft924 E 22nd Avenue, Denver, CO 80205For Sale
 MLS ID #6509189, Christopher Naggar, Engel & Volkers Denver. REcolorado as distributed by MLS GRID
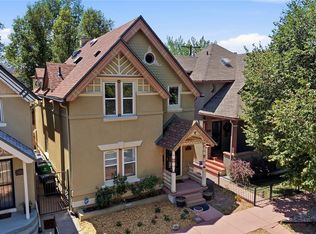
- $675,0003 bd3 ba2.4k sqft1822 E 28th Avenue, Denver, CO 80205For Sale
 MLS ID #9287344, Eric Sultan, Compass - Denver. REcolorado as distributed by MLS GRID
- $749,0003 bd2 ba1.9k sqft2140 N Humboldt Street, Denver, CO 80205For SaleMLS ID #2966793, Lindsey Meyer, Compass - Denver. REcolorado as distributed by MLS GRID
- $725,0003 bd2 ba1.8k sqft2658 N Williams Street, Denver, CO 80205For SaleMLS ID #6646346, Jane Knauf, Metro Home Finders. REcolorado as distributed by MLS GRID
- $915,0004 bd3 ba2.5k sqft2129 N Downing Street, Denver, CO 80205For SaleMLS ID #4754729, Trelora Realty Team, Trelora Realty, Inc.. REcolorado as distributed by MLS GRID
- $865,0004 bd3 ba2.5k sqft1516 Cook Street, Denver, CO 80206For SaleMLS ID #5532020, JC Denver Home Team, Keller Williams Realty Urban Elite. REcolorado as distributed by MLS GRID
- $635,0002 bd2 ba1.5k sqft2928 N High Street, Denver, CO 80205For SaleMLS ID #7245539, Kelly Hudson, Compass - Denver. REcolorado as distributed by MLS GRID
- $690,0003 bd2 ba1.6k sqft3511 N Cook Street, Denver, CO 80205For SaleMLS ID #9506813, Andy Potarf, Redfin Corporation. REcolorado as distributed by MLS GRID
- $825,0003 bd2 ba1.8k sqft4581 Bryant Street, Denver, CO 80211For SaleMLS ID #3419297, Jason Sirois, Compass - Denver. REcolorado as distributed by MLS GRID
- $850,0004 bd2 ba2.4k sqft1130 N Monaco Parkway, Denver, CO 80220For SaleMLS ID #6856215, Makenzie Robertson, LIV Sotheby's International Realty. REcolorado as distributed by MLS GRID
- $649,0002 bd3 ba1.4k sqft3010 N Williams Street, Denver, CO 80205For SaleMLS ID #7783203, Allison Rankin, Compass - Denver. REcolorado as distributed by MLS GRID
- $824,9003 bd2 ba2.2k sqft4044 Shoshone Street, Denver, CO 80211For SaleMLS ID #9747309, Ann Panagos, Compass - Denver. REcolorado as distributed by MLS GRID
- $699,9904 bd3 ba1.9k sqft2180 N Gilpin Street, Denver, CO 80205For SaleMLS ID #7242259, Stan Brandstater, Jason Mitchell Real Estate Colorado, LLC. REcolorado as distributed by MLS GRID
- $775,0004 bd2 ba2.2k sqft1390 Forest Street, Denver, CO 80220For SaleMLS ID #2016229, Jessica Thomas, 4 Walls That Fit Real Estate. REcolorado as distributed by MLS GRID
- $814,5004 bd2 ba1.8k sqft2013 S Corona Street, Denver, CO 80210For SaleMLS ID #2064077, Michael T. Mahoney, Compass - Denver. REcolorado as distributed by MLS GRID
- $569,0004 bd2 ba1.7k sqft3220 N Madison Street, Denver, CO 80205For SaleMLS ID #8748160, Sonya Peterson, LIV Sotheby's International Realty. REcolorado as distributed by MLS GRID
- $875,0004 bd3 ba2.5k sqft38 W Byers Place, Denver, CO 80223For SaleMLS ID #1723060, Brandon Beston, Keller Williams Realty Downtown LLC. REcolorado as distributed by MLS GRID
- $780,0003 bd2 ba1.7k sqft534 S Logan Street, Denver, CO 80209For SaleMLS ID #8082811, Kelly Nichols, RE/MAX Professionals. REcolorado as distributed by MLS GRID
