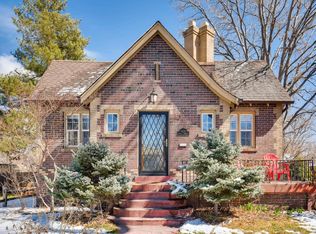
Classic Denver charm meets comfortable, move-in ready, updated living in this beautiful brick bungalow in the heart of Mayfair. Set on an extended corner lot along a tree-lined street, 1390 Forest Street offers the character of a 1930s home paired with the space and functionality you seek. Step inside to hardwood floors, charming architectural details and a welcoming living room anchored by a cozy fireplace. The spacious dining room is perfect for everything from everyday dinners to entertaining, with French doors opening directly to the deck and backyard. The newly updated kitchen features Quartz countertops, stainless steel appliances, newly faced doors, new backsplash and ample cabinetry and a pantry for additional storage. Two bedrooms and a full bath with sizable closets complete the main level. The fully finished basement nearly doubles the living space, offering two additional bedrooms, a second living area, another fireplace and an additional bathroom creating plenty of flexibility for guests, a home office, gym or media space. Outside, enjoy a fully fenced backyard, a freshly painted deck, and a detached two-car garage with additional storage. The private drive is unique, allowing for more privacy in the backyard. Also enjoy a potential garden space behind the garage! The location is hard to beat, with neighborhood restaurants, coffee shops, grocery stores (safeway 14th/Krameria), entertainment and restaurants at 9th and Colorado, and everyday conveniences just blocks away, while Cherry Creek, City Park and Downtown Denver are all within easy reach. With its timeless brick exterior, inviting indoor and outdoor spaces, and an incredible central Denver location, 1390 Forest Street delivers the charm of an established neighborhood with the versatility to fit the way you live today
For sale
$785,000
1390 Forest Street, Denver, CO 80220
4beds
2,249sqft
Single Family Residence
Built in 1938
6,098 Square Feet Lot
$773,600 Zestimate®
$349/sqft
$-- HOA
What's special
- 22 days
- 1,029
- 116
Zillow last checked:
Listing updated:
Listed by:
Jessica Thomas 720-441-3555 Jessica@4wallsthatfit.com,
Compass - Denver
Source: REcolorado as distributed by MLS GRID,MLS#: 2016229
Facts & features
Interior
Bedrooms & bathrooms
- Bedrooms: 4
- Bathrooms: 2
- Full bathrooms: 1
- 3/4 bathrooms: 1
- Main level bathrooms: 1
- Main level bedrooms: 2
Bedroom
- Level: Main
Bedroom
- Level: Main
Bedroom
- Description: Ensuite Bath
- Level: Basement
Bedroom
- Description: Non Conforming, Has Closets, Needs Egress
- Level: Basement
Bathroom
- Level: Main
Bathroom
- Level: Basement
Dining room
- Description: With French Doors
- Level: Main
Family room
- Description: With Fireplace
- Level: Basement
Kitchen
- Level: Main
Laundry
- Description: With Laundry Sink
- Level: Basement
Living room
- Description: With Fireplace
- Level: Main
Heating
- Forced Air
Cooling
- Central Air
Appliances
- Included: Dishwasher, Disposal, Microwave, Oven, Range, Refrigerator, Washer
Features
- Entrance Foyer, Smoke Free, Stone Counters
- Flooring: Carpet, Wood
- Basement: Full
- Number of fireplaces: 2
- Fireplace features: Family Room, Living Room, Wood Burning
Interior area
- Total structure area: 2,249
- Total interior livable area: 2,249 sqft
- Finished area above ground: 1,149
- Finished area below ground: 1,100
Property
Parking
- Total spaces: 3
- Parking features: Garage
- Garage spaces: 2
- Details: Off Street Spaces: 1
Features
- Levels: One
- Stories: 1
- Patio & porch: Deck
- Exterior features: Garden, Private Yard
- Fencing: Full
Lot
- Size: 6,098 Square Feet
- Features: Corner Lot, Sprinklers In Front, Sprinklers In Rear
Details
- Parcel number: 606113001
- Zoning: E-SU-DX
- Special conditions: Standard
Construction
Type & style
- Home type: SingleFamily
- Architectural style: Bungalow
- Property subtype: Single Family Residence
Materials
- Brick
Condition
- Year built: 1938
Utilities & green energy
- Sewer: Public Sewer
- Water: Public
Community & HOA
Community
- Subdivision: Mayfair
HOA
- Has HOA: No
Location
- Region: Denver
Financial & listing details
- Price per square foot: $349/sqft
- Tax assessed value: $838,200
- Annual tax amount: $4,520
- Date on market: 9/15/2026
- Listing terms: Cash,Conventional,FHA,VA Loan
- Exclusions: Sellers Personal Property, Gym, Art
- Ownership: Individual
- Road surface type: Paved
Estimated market value
$773,600
$735,000 - $812,000
$3,393/mo
Price history
| Date | Event | Price |
|---|---|---|
| 9/15/2026 | Listed for sale | $785,000+45.1%$349/sqft |
Source:  REcolorado as distributed by MLS GRID #2016229 Report a problem REcolorado as distributed by MLS GRID #2016229 Report a problem | ||
| 6/28/2016 | Sold | $541,000-1.6%$241/sqft |
Source: 8z Real Estate solds #n/a_80220 Report a problem | ||
| 5/30/2016 | Pending sale | $549,999$245/sqft |
Source: 8Z Real Estate #4580439 Report a problem | ||
| 5/26/2016 | Price change | $549,999-0.9%$245/sqft |
Source: 8Z Real Estate #4580439 Report a problem | ||
| 5/23/2016 | Price change | $554,9990%$247/sqft |
Source: 8Z Real Estate #4580439 Report a problem | ||
| 5/13/2016 | Listed for sale | $555,000+37.7%$247/sqft |
Source: 8Z Real Estate #4580439 Report a problem | ||
| 7/10/2013 | Sold | $403,000+0.8%$179/sqft |
Source: Public Record Report a problem | ||
| 5/30/2013 | Listed for sale | $399,900+27%$178/sqft |
Source: Your Castle Real Estate #1191680 Report a problem | ||
| 10/28/2009 | Sold | $315,000+70.3%$140/sqft |
Source: Public Record Report a problem | ||
| 4/29/2009 | Sold | $185,000+54.2%$82/sqft |
Source: Public Record Report a problem | ||
| 2/24/2009 | Sold | $120,000$53/sqft |
Source: Public Record Report a problem | ||
Public tax history
| Year | Property taxes | Tax assessment |
|---|---|---|
| 2025 | $3,960 +2.2% | $59,090 +18.2% |
| 2024 | $3,874 +15% | $50,000 -6% |
| 2023 | $3,369 +3.6% | $53,200 +25.6% |
| 2022 | $3,251 +1.5% | $42,360 -2.8% |
| 2021 | $3,204 +2.9% | $43,570 +0.9% |
| 2020 | $3,114 +11.5% | $43,172 -0.7% |
| 2019 | $2,793 | $43,474 +20.4% |
| 2018 | $2,793 +0.3% | $36,100 |
| 2017 | $2,785 +8.4% | $36,100 +9.8% |
| 2016 | $2,570 +25.2% | $32,890 |
| 2015 | $2,052 0% | $32,890 +33.1% |
| 2014 | $2,053 +5.1% | $24,710 |
| 2013 | $1,954 +17.9% | $24,710 +6.3% |
| 2012 | $1,657 -11.4% | $23,240 +0.9% |
| 2011 | $1,871 +2.2% | $23,040 -18% |
| 2010 | $1,830 +9.2% | $28,090 |
| 2009 | $1,676 -0.2% | $28,090 +11.9% |
| 2008 | $1,679 +7.2% | $25,100 |
| 2007 | $1,566 +1.1% | $25,100 +7.3% |
| 2006 | $1,548 +1% | $23,390 |
| 2005 | $1,533 +20.8% | $23,390 -4.4% |
| 2003 | $1,270 +1.9% | $24,470 +15.4% |
| 2002 | $1,246 | $21,210 +22.4% |
| 2001 | -- | $17,330 |
Find assessor info on the county website
Monthly payment
Est. payment
Payment breakdown
Explore the cost of this home by adjusting the details. Changes won't be saved.Climate risks
Neighborhood: Hale
Nearby schools
Schools provided by the listing agent
- Elementary: Palmer
- Middle: Hill
- High: George Washington
- District: Denver 1
Source: REcolorado as distributed by MLS GRID. This data may not be complete. We recommend contacting the local school district to confirm school assignments for this home.

Similar homes
- $739,0003 bd2 ba1.8k sqft1295 Holly Street, Denver, CO 80220For Sale

 MLS ID #9910400, Angela Fox, Madison & Company Properties. REcolorado as distributed by MLS GRID
 - $775,0004 bd3 ba1.9k sqft1261 S Jackson Street, Denver, CO 80210For Sale
 MLS ID #6337299, Eric Breckenridge, West and Main Homes Inc. REcolorado as distributed by MLS GRID
 - $614,9003 bd2 ba1.9k sqft987 Glencoe Street, Denver, CO 80220For Sale
 MLS ID #9436423, Michael Thomas, RE/MAX of Cherry Creek. REcolorado as distributed by MLS GRID
 - $825,0004 bd2 ba2.1k sqft2643 N York Street, Denver, CO 80205For Sale
 MLS ID #1668205, Heather Hankins, Novella Real Estate. REcolorado as distributed by MLS GRID
 - $799,0005 bd3 ba2.6k sqft1416 Stuart Street, Denver, CO 80204For SaleMLS ID #1967715, Kismet Home Group, eXp Realty, LLC. REcolorado as distributed by MLS GRID
- $775,0003 bd2 ba2.1k sqft5129 Osceola Street, Denver, CO 80212For SaleMLS ID #9258018, Jennifer Apel, Compass - Denver. REcolorado as distributed by MLS GRID
- $1,150,0004 bd3 ba2.3k sqft1905 Jasmine Street, Denver, CO 80220For SaleMLS ID #1548814, John Jobin, LIV Sotheby's International Realty. REcolorado as distributed by MLS GRID
- $1,000,0004 bd4 ba3.3k sqft739 Bellaire Street, Denver, CO 80220For SaleMLS ID #8518767, Euan Graham, Serhant Colorado LLC. REcolorado as distributed by MLS GRID
- $750,0005 bd3 ba2.6k sqft4925 E Atlantic Place, Denver, CO 80222For SaleMLS ID #3313522, Kathryn Bartic, Keller Williams Integrity Real Estate LLC. REcolorado as distributed by MLS GRID
- $865,0004 bd3 ba2.5k sqft1516 Cook Street, Denver, CO 80206For SaleMLS ID #5532020, JC Denver Home Team, Keller Williams Realty Urban Elite. REcolorado as distributed by MLS GRID
- $799,0003 bd2 ba2.2k sqft2552 N Emerson Street, Denver, CO 80205For SaleMLS ID #7447364, Kelly Birner, Compass - Denver. REcolorado as distributed by MLS GRID
- $649,0004 bd2 ba2.4k sqft5681 E Gunnison Pl, Denver, CO 80224For Sale
 MLS ID #1068546, Bret Weinstein, Guide Real Estate. IRES as distributed by MLS GRID
 - $699,0004 bd2 ba2.3k sqft2386 S Bellaire Street, Denver, CO 80222For SaleMLS ID #5129094, Russ Porter, Keller Williams DTC. REcolorado as distributed by MLS GRID
- $599,0005 bd3 ba2.5k sqft1709 Xenia Street, Denver, CO 80220For SaleMLS ID #5762719, Heidi Cox, Milehimodern. REcolorado as distributed by MLS GRID
- $799,0003 bd3 ba2.4k sqft924 E 22nd Avenue, Denver, CO 80205For SaleMLS ID #6509189, Christopher Naggar, Engel & Volkers Denver. REcolorado as distributed by MLS GRID
- $920,0003 bd2 ba2.4k sqft2375 Locust Street, Denver, CO 80207For SaleMLS ID #9204868, Jillian Petrash, Jump Living. REcolorado as distributed by MLS GRID
- $739,9004 bd2 ba2.6k sqft5333 W Amherst Avenue, Denver, CO 80227For SaleMLS ID #6941707, Mike Olson, Real Broker, LLC DBA Real. REcolorado as distributed by MLS GRID
- $924,9004 bd3 ba2.6k sqft1359 Monroe Street, Denver, CO 80206For SaleMLS ID #5471275, Jane Knauf, Metro Home Finders. REcolorado as distributed by MLS GRID
- $810,0003 bd2 ba1.9k sqft318 S Downing Street, Denver, CO 80209For SaleMLS ID #7531240, Adam Haman, Your Castle Real Estate Inc. REcolorado as distributed by MLS GRID
- $875,0004 bd3 ba2.5k sqft38 W Byers Place, Denver, CO 80223For SaleMLS ID #1723060, Brandon Beston, Keller Williams Realty Downtown LLC. REcolorado as distributed by MLS GRID
