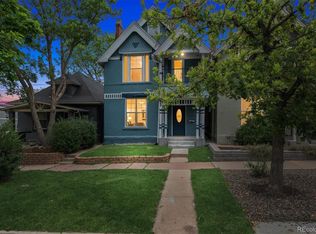
Now offered at $675,000, this 1888 Victorian is a standout value in Whittier, pairing 1,878 finished square feet above ground with three bedrooms, three bathrooms and a heated two-car garage. A spacious primary suite, upstairs laundry and generous living areas make this the only choice for buyers comparing space, character and everyday comfort at this price.
A deep covered front porch welcomes you into a bright main level with tall windows, hardwood floors and a gas fireplace framed by built-ins. Connected yet distinct living areas give you room to entertain, work from home or create a separate reading, TV or fitness space without sacrificing the main living room. The open kitchen features generous cabinetry, stainless appliances, extensive counter space and a breakfast bar that connects naturally with the dining and living areas. A main-floor powder room adds everyday convenience.
Upstairs, the spacious primary suite features vaulted ceilings, abundant natural light and a private bath. Two additional bedrooms, another full bath and laundry on the same floor create a practical layout for daily life. Beyond the finished living space, the unfinished basement provides valuable storage and flexible room for a workshop or hobbies.
The fenced backyard offers a brick patio, string lights and low-maintenance landscaping, giving you space to dine and relax outdoors without extensive yard upkeep. The detached two-car garage is heated and insulated, with 220V service added in 2020, making it useful well beyond parking. Out front, the deep covered porch offers another inviting place to gather and enjoy the neighborhood.
With the Denver Public Library directly across the street, restaurants, coffee shops and breweries nearby, and easy access to downtown and City Park, this home brings together historic character, substantial above-ground living space and modern conveniences in a central Denver location.
For sale
Price cut: $24K (10/14)
$675,000
1822 E 28th Avenue, Denver, CO 80205
3beds
2,406sqft
Single Family Residence
Built in 1888
2,500 Square Feet Lot
$-- Zestimate®
$281/sqft
$-- HOA
What's special
- 37 days
- 1,158
- 108
Zillow last checked:
Listing updated:
Listed by:
Eric Sultan 303-829-0814 eric@denvercitybroker.com,
Compass - Denver,
Joseph Newman 720-841-7010,
Compass - Denver
Source: REcolorado as distributed by MLS GRID,MLS#: 9287344
Facts & features
Interior
Bedrooms & bathrooms
- Bedrooms: 3
- Bathrooms: 3
- Full bathrooms: 2
- 1/2 bathrooms: 1
- Main level bathrooms: 1
Bedroom
- Description: Spacious!
- Features: Primary Suite
- Level: Upper
- Area: 263.86 Square Feet
- Dimensions: 14.11 x 18.7
Bedroom
- Level: Upper
- Area: 152.51 Square Feet
- Dimensions: 15.1 x 10.1
Bedroom
- Level: Upper
- Area: 137.36 Square Feet
- Dimensions: 13.6 x 10.1
Bathroom
- Level: Main
- Area: 40.92 Square Feet
- Dimensions: 6.6 x 6.2
Bathroom
- Features: En Suite Bathroom, Primary Suite
- Level: Upper
- Area: 105.04 Square Feet
- Dimensions: 10.4 x 10.1
Bathroom
- Level: Upper
- Area: 84.48 Square Feet
- Dimensions: 12.8 x 6.6
Bonus room
- Description: Foyer
- Level: Main
- Area: 83.62 Square Feet
- Dimensions: 11.3 x 7.4
Bonus room
- Description: Storage In Basement
- Level: Basement
- Area: 105.68 Square Feet
- Dimensions: 11.6 x 9.11
Dining room
- Level: Main
- Area: 144.43 Square Feet
- Dimensions: 14.3 x 10.1
Family room
- Level: Main
- Area: 144.43 Square Feet
- Dimensions: 14.3 x 10.1
Kitchen
- Level: Main
- Area: 167.14 Square Feet
- Dimensions: 12.2 x 13.7
Laundry
- Description: On 2nd Floor With Bedrooms!
- Level: Upper
- Area: 16.32 Square Feet
- Dimensions: 5.1 x 3.2
Living room
- Level: Main
- Area: 170.73 Square Feet
- Dimensions: 14.11 x 12.1
Utility room
- Level: Basement
- Area: 191.1 Square Feet
- Dimensions: 19.11 x 10
Heating
- Forced Air
Cooling
- Central Air
Appliances
- Included: Dishwasher, Dryer, Gas Water Heater, Oven, Range, Refrigerator, Self Cleaning Oven, Washer
Features
- Ceiling Fan(s), High Ceilings, High Speed Internet, Open Floorplan, Primary Suite, Solid Surface Counters, Sound System, Vaulted Ceiling(s)
- Flooring: Carpet, Wood
- Windows: Double Pane Windows, Window Coverings
- Basement: Partial,Unfinished
- Number of fireplaces: 1
- Fireplace features: Family Room, Gas, Insert
Interior area
- Total structure area: 2,406
- Total interior livable area: 2,406 sqft
- Finished area above ground: 1,878
- Finished area below ground: 0
Property
Parking
- Total spaces: 2
- Parking features: Exterior Access Door, Storage
- Garage spaces: 2
Features
- Levels: Two
- Stories: 2
- Patio & porch: Front Porch
- Exterior features: Lighting, Private Yard, Rain Gutters
- Fencing: Partial
Lot
- Size: 2,500 Square Feet
- Features: Level, Near Public Transit
Details
- Parcel number: 226534018
- Zoning: U-SU-B1
- Special conditions: Standard
Construction
Type & style
- Home type: SingleFamily
- Architectural style: Victorian
- Property subtype: Single Family Residence
Materials
- Brick
Condition
- Updated/Remodeled
- Year built: 1888
Utilities & green energy
- Electric: 110V, 220 Volts, 220 Volts in Garage
- Sewer: Public Sewer
- Water: Public
- Utilities for property: Electricity Connected, Internet Access (Wired), Natural Gas Connected
Community & HOA
Community
- Security: Carbon Monoxide Detector(s)
- Subdivision: Whittier
HOA
- Has HOA: No
Location
- Region: Denver
Financial & listing details
- Price per square foot: $281/sqft
- Tax assessed value: $784,300
- Annual tax amount: $4,230
- Date on market: 9/10/2026
- Listing terms: Cash,Conventional,FHA,VA Loan
- Exclusions: Sellers Personal Property And Any Staging Items.
- Ownership: Individual
- Electric utility on property: Yes
- Road surface type: Paved
Estimated market value
Not available
Estimated sales range
Not available
Not available
Price history
| Date | Event | Price |
|---|---|---|
| 10/14/2026 | Price change | $675,000-3.4%$281/sqft |
Source:  REcolorado as distributed by MLS GRID #9287344 Report a problem REcolorado as distributed by MLS GRID #9287344 Report a problem | ||
| 9/22/2026 | Price change | $699,000-3.6%$291/sqft |
Source: REcolorado as distributed by MLS GRID #9287344 Report a problem | ||
| 9/10/2026 | Listed for sale | $725,000+34.3%$301/sqft |
Source: REcolorado as distributed by MLS GRID #9287344 Report a problem | ||
| 1/7/2025 | Listing removed | $3,200$1/sqft |
Source: Zillow Rentals Report a problem | ||
| 11/19/2024 | Price change | $3,200-8%$1/sqft |
Source: Zillow Rentals Report a problem | ||
| 11/12/2024 | Price change | $3,480-3.2%$1/sqft |
Source: Zillow Rentals Report a problem | ||
| 11/5/2024 | Listed for rent | $3,595+12.3%$1/sqft |
Source: Zillow Rentals Report a problem | ||
| 9/26/2017 | Sold | $540,000-1.8%$224/sqft |
Source: Public Record Report a problem | ||
| 8/11/2017 | Listed for sale | $550,000+59.4%$229/sqft |
Source: Keller Williams Realty Downtown LLC #3508425 Report a problem | ||
| 6/19/2017 | Listing removed | $3,200$1/sqft |
Source: Owner Report a problem | ||
| 6/13/2017 | Listed for rent | $3,200$1/sqft |
Source: Owner Report a problem | ||
| 11/5/2013 | Sold | $345,000-1.4%$143/sqft |
Source: Public Record Report a problem | ||
| 9/20/2013 | Listed for sale | $349,900+7.7%$145/sqft |
Source: NeXstep Real Estate Group #1233045 Report a problem | ||
| 12/5/2011 | Listing removed | $324,900$135/sqft |
Source: Brinkman Mountain Real Estate, LLC #1034703 Report a problem | ||
| 9/13/2011 | Listed for sale | $324,900-1.5%$135/sqft |
Source: Brinkman Mountain Real Estate, LLC #1034703 Report a problem | ||
| 4/3/2011 | Listing removed | $329,900$137/sqft |
Source: Brinkman Mountain Real Estate, LLC #806094 Report a problem | ||
| 1/5/2011 | Price change | $329,900+1.5%$137/sqft |
Source: Brinkman Mountain Real Estate, LLC #806094 Report a problem | ||
| 10/14/2010 | Price change | $324,900-1.5%$135/sqft |
Source: Brinkman Mountain Real Estate, LLC #938471 Report a problem | ||
| 8/11/2010 | Listed for sale | $329,900-5.7%$137/sqft |
Source: Brinkman Mountain Real Estate, LLC #938471 Report a problem | ||
| 6/5/2010 | Listing removed | $349,900$145/sqft |
Source: Brinkman Mountain Real Estate, LLC #806094 Report a problem | ||
| 2/18/2010 | Price change | $349,900-2.5%$145/sqft |
Source: Brinkman Mountain Real Estate, LLC #806094 Report a problem | ||
| 11/12/2009 | Price change | $359,000-1.6%$149/sqft |
Source: Brinkman Mountain Real Estate, LLC #806094 Report a problem | ||
| 10/24/2009 | Price change | $364,900-1.8%$152/sqft |
Source: Brinkman Mountain Real Estate, LLC #806094 Report a problem | ||
| 7/18/2009 | Listed for sale | $371,500+76.9%$154/sqft |
Source: Brinkman Mountain Real Estate, LLC #806094 Report a problem | ||
| 7/18/2007 | Sold | $210,000+3.4%$87/sqft |
Source: Public Record Report a problem | ||
| 10/11/2001 | Sold | $203,000+35.3%$84/sqft |
Source: Public Record Report a problem | ||
| 7/5/2001 | Sold | $150,000$62/sqft |
Source: Public Record Report a problem | ||
Public tax history
| Year | Property taxes | Tax assessment |
|---|---|---|
| 2025 | $3,804 +2.2% | $55,290 +15.1% |
| 2024 | $3,722 +10.2% | $48,030 -6.2% |
| 2023 | $3,376 +3.6% | $51,210 +20.6% |
| 2022 | $3,259 +4.9% | $42,450 -2.8% |
| 2021 | $3,107 +2.9% | $43,670 +4.3% |
| 2020 | $3,020 +6.1% | $41,864 -0.7% |
| 2019 | $2,847 | $42,156 +14.6% |
| 2018 | $2,847 +0.3% | $36,800 |
| 2017 | $2,839 +12.3% | $36,800 +13.8% |
| 2016 | $2,527 +26.6% | $32,340 |
| 2015 | $1,996 0% | $32,340 +34.6% |
| 2014 | $1,997 +4.9% | $24,030 |
| 2013 | $1,903 +17.9% | $24,030 +6.2% |
| 2012 | $1,614 +6.6% | $22,630 +0.9% |
| 2011 | $1,514 +2.2% | $22,430 -1.3% |
| 2010 | $1,481 -10.2% | $22,730 |
| 2009 | $1,648 +49% | $22,730 -7.9% |
| 2008 | $1,106 +15% | $24,680 +49.3% |
| 2007 | $961 +1.1% | $16,530 +15.1% |
| 2006 | $951 +3.3% | $14,360 |
| 2005 | $920 -20.7% | $14,360 -26.7% |
| 2003 | $1,160 +1.9% | $19,590 +1.1% |
| 2002 | $1,138 | $19,380 +57.2% |
| 2001 | -- | $12,330 |
Find assessor info on the county website
Monthly payment
Est. payment
Payment breakdown
Explore the cost of this home by adjusting the details. Changes won't be saved.Climate risks
Neighborhood: Whittier
Nearby schools
Schools provided by the listing agent
- Elementary: Columbine
- Middle: Bruce Randolph
- High: Manual
- District: Denver 1
Source: REcolorado as distributed by MLS GRID. This data may not be complete. We recommend contacting the local school district to confirm school assignments for this home.

Similar homes
- $725,0003 bd2 ba1.8k sqft2658 N Williams Street, Denver, CO 80205For Sale
 MLS ID #6646346, Jane Knauf, Metro Home Finders. REcolorado as distributed by MLS GRID
 - $649,0002 bd3 ba1.4k sqft3010 N Williams Street, Denver, CO 80205For Sale
 MLS ID #7783203, Allison Rankin, Compass - Denver. REcolorado as distributed by MLS GRID
 - $635,0002 bd2 ba1.5k sqft2928 N High Street, Denver, CO 80205For Sale
 MLS ID #7245539, Kelly Hudson, Compass - Denver. REcolorado as distributed by MLS GRID
 - $790,0004 bd3 ba1.9k sqft2920 N Race Street, Denver, CO 80205For Sale
 MLS ID #3703875, Catherine Schneider, RE/MAX Alliance. REcolorado as distributed by MLS GRID
 - $749,9003 bd3 ba1.5k sqft2658 Stout Street, Denver, CO 80205For SaleMLS ID #6794591, Sarah Ouellette, Resident Realty South Metro. REcolorado as distributed by MLS GRID
- $825,0004 bd2 ba2.1k sqft2643 N York Street, Denver, CO 80205For SaleMLS ID #1668205, Heather Hankins, Novella Real Estate. REcolorado as distributed by MLS GRID
- $799,0003 bd3 ba2.4k sqft924 E 22nd Avenue, Denver, CO 80205For SaleMLS ID #6509189, Christopher Naggar, Engel & Volkers Denver. REcolorado as distributed by MLS GRID
- $569,0004 bd2 ba1.7k sqft3220 N Madison Street, Denver, CO 80205For SaleMLS ID #8748160, Sonya Peterson, LIV Sotheby's International Realty. REcolorado as distributed by MLS GRID
- $689,5004 bd3 ba2.5k sqft4316 Federal Boulevard, Denver, CO 80211For SaleMLS ID #5449491, Megan Kline, Resident Realty North Metro LLC. REcolorado as distributed by MLS GRID
- $675,0005 bd2 ba2.2k sqft301 S Krameria Street, Denver, CO 80224For SaleMLS ID #4951780, Jamie Nally, LoKation Real Estate. REcolorado as distributed by MLS GRID
- $659,5003 bd3 ba1.7k sqft2638 Central Park Boulevard, Denver, CO 80238For SaleMLS ID #7614809, Chris Lamee, Banyan Real Estate LLC. REcolorado as distributed by MLS GRID
- $685,0003 bd2 ba1.9k sqft4845 Chase Street, Denver, CO 80212For SaleMLS ID #4802138, Craig Masur, Madison & Company Properties. REcolorado as distributed by MLS GRID
- $725,0003 bd2 ba1.4k sqft4035 Kalamath Street, Denver, CO 80211For SaleMLS ID #7316065, Jill Samuels, Compass - Denver. REcolorado as distributed by MLS GRID
- $635,0003 bd3 ba2.4k sqft3224 S Ivy Way, Denver, CO 80222For SaleMLS ID #5982847, Justin Grimm, Mycasa Llc. REcolorado as distributed by MLS GRID
- $700,0004 bd2 ba2.1k sqft3010 Pierce Street, Wheat Ridge, CO 80214For SaleMLS ID #8825729, Mycah Healey, MODUS Real Estate. REcolorado as distributed by MLS GRID
- $780,0003 bd2 ba1.7k sqft534 S Logan Street, Denver, CO 80209For SaleMLS ID #8082811, Kelly Nichols, RE/MAX Professionals. REcolorado as distributed by MLS GRID
- $615,0004 bd3 ba2.1k sqft1321 Tamarac Street, Denver, CO 80220For SaleMLS ID #5139349, Melissa Farrar, LIV Sotheby's International Realty. REcolorado as distributed by MLS GRID
- $739,0003 bd2 ba1.8k sqft1295 Holly Street, Denver, CO 80220For SaleMLS ID #9910400, Angela Fox, Madison & Company Properties. REcolorado as distributed by MLS GRID
- $674,9003 bd3 ba3.1k sqft2432 W 107th Drive, Westminster, CO 80234For SaleMLS ID #6404885, Kimberly Johnson, Serhant Colorado LLC. REcolorado as distributed by MLS GRID
- $795,0003 bd2 ba1.9k sqft318 S Downing Street, Denver, CO 80209For SaleMLS ID #7531240, Adam Haman, Your Castle Real Estate Inc. REcolorado as distributed by MLS GRID
