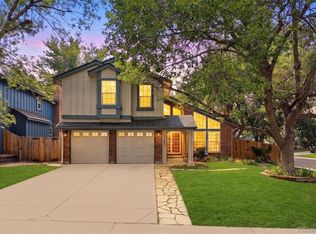
Welcome to this beautifully remodeled home in the highly sought after community just moments from Legacy Ridge Golf Course! Offering over 3000 square feet of thoughtfully updated living space, this move in ready home combines modern finishes, a light filled floor plan, and low maintenance living in one of Westminster's most desirable neighborhoods.
Step inside to soaring ceilings and an inviting layout that creates an airy, spacious feel throughout. The stunning and spacious fully remodeled kitchen features contemporary finishes, updated cabinetry, countertops and modern fixtures. The eat in area with a bay window and new center island will be they place where everyone gathers, and to finish it off there is a large corner pantry making it the perfect space for everyday living and entertaining.
Offering 3 spacious bedrooms plus a dedicated home office and an additional loft, this home provides exceptional flexibility for anyones lifestyle. The beautifully remodeled bathrooms showcase stylish, modern finishes that elevate the home's fresh, updated feel.
The oversized 2-car garage includes a built-in workbench, providing the perfect space for hobbies, projects, or extra storage.
Step outside to your private backyard patio ideal for morning coffee, summer barbecues, or simply relaxing. Best of all, the HOA maintains the landscaping, allowing you to enjoy a beautiful yard without the upkeep. Rounding out the upgrades throughout are a newer roof and furnace, both replaced within the last two years.
Legacy Ridge residents enjoy outstanding community amenities, including a swimming pool, tennis courts, playgrounds, walking trails, and parks, all while being just minutes from premier golf, shopping, dining, and convenient access to both Denver and Boulder.
Beautifully updated, exceptionally spacious, and perfectly located, this home offers the lifestyle you've been waiting for. Don't miss your opportunity to make it yours!
For sale
Price cut: $20.1K (8/14)
$699,900
2432 W 107th Drive, Westminster, CO 80234
3beds
3,107sqft
:
Get pre-qualified$4,543/mo
Single Family Residence
Built in 1998
6,098 Square Feet Lot
$-- Zestimate®
$225/sqft
$320/mo HOA
What's special
- 36 days |
- 441 |
- 47 |
Zillow last checked:
Listing updated:
Listed by:
Stacy Rozansky 720-635-3662 ohhiletsbuy@gmail.com,
eXp Realty, LLC,
Ann Marlin 303-910-2392,
eXp Realty, LLC
Source: REcolorado as distributed by MLS GRID,MLS#: 2806749
Facts & features
Interior
Bedrooms & bathrooms
- Bedrooms: 3
- Bathrooms: 3
- Full bathrooms: 1
- 3/4 bathrooms: 1
- 1/2 bathrooms: 1
- Main level bathrooms: 1
Bedroom
- Features: Primary Suite
- Level: Upper
Bedroom
- Level: Basement
Bedroom
- Level: Basement
Bathroom
- Level: Main
Bathroom
- Level: Basement
Bathroom
- Features: En Suite Bathroom
- Level: Upper
Laundry
- Level: Main
Loft
- Level: Upper
- Area: 135 Square Feet
- Dimensions: 9 x 15
Office
- Level: Main
Heating
- Forced Air
Cooling
- Central Air
Appliances
- Included: Dishwasher, Range, Refrigerator
- Laundry: In Unit
Features
- Eat-in Kitchen, Entrance Foyer, Five Piece Bath, High Ceilings, Kitchen Island, Pantry, Primary Suite, Quartz Counters, Walk-In Closet(s)
- Flooring: Carpet, Tile, Wood
- Windows: Bay Window(s)
- Basement: Finished
Interior area
- Total structure area: 3,107
- Total interior livable area: 3,107 sqft
- Finished area above ground: 1,937
- Finished area below ground: 1,170
Video & virtual tour
Property
Parking
- Total spaces: 2
- Parking features: Concrete, Oversized
- Attached garage spaces: 2
Features
- Levels: Two
- Stories: 2
- Patio & porch: Covered, Deck, Front Porch, Patio
- Exterior features: Garden, Gas Valve, Private Yard
- Fencing: Full
Lot
- Size: 6,098 Square Feet
- Features: Corner Lot, Cul-De-Sac, Landscaped, Open Space, Sprinklers In Front, Sprinklers In Rear
Details
- Parcel number: R0034863
- Special conditions: Standard
Construction
Type & style
- Home type: SingleFamily
- Architectural style: Contemporary
- Property subtype: Single Family Residence
Materials
- Frame
- Roof: Composition
Condition
- Updated/Remodeled
- Year built: 1998
Utilities & green energy
- Sewer: Public Sewer
- Water: Public
- Utilities for property: Electricity Connected, Natural Gas Connected
Community & HOA
Community
- Security: Video Doorbell
- Subdivision: Legacy Ridge The Nines
HOA
- Has HOA: Yes
- Amenities included: Park, Playground, Pool, Tennis Court(s)
- Services included: Reserve Fund, Maintenance Grounds, Recycling, Snow Removal, Trash
- HOA fee: $225 monthly
- HOA name: The Nines
- HOA phone: 303-980-0700
- Second HOA fee: $285 quarterly
- Second HOA name: Legacy Ridge
- Second HOA phone: 720-974-4200
Location
- Region: Westminster
Financial & listing details
- Price per square foot: $225/sqft
- Tax assessed value: $690,000
- Annual tax amount: $5,060
- Date on market: 7/10/2026
- Listing terms: Cash,Conventional,FHA,VA Loan
- Exclusions: Staging Items
- Ownership: Corporation/Trust
- Electric utility on property: Yes
- Road surface type: Paved
Estimated market value
Not available
Estimated sales range
Not available
Not available
Price history
| Date | Event | Price |
|---|---|---|
| 8/14/2026 | Price change | $699,900-2.8%$225/sqft |
Source:  REcolorado as distributed by MLS GRID #2806749 Report a problem REcolorado as distributed by MLS GRID #2806749 Report a problem | ||
| 7/30/2026 | Price change | $720,000-0.7%$232/sqft |
Source: REcolorado as distributed by MLS GRID #2806749 Report a problem | ||
| 7/10/2026 | Listed for sale | $725,000+36.8%$233/sqft |
Source: REcolorado as distributed by MLS GRID #2806749 Report a problem | ||
| 5/19/2026 | Sold | $530,000-13.1%$171/sqft |
Source: REcolorado as distributed by MLS GRID #2021510 Report a problem | ||
| 5/11/2026 | Pending sale | $610,000$196/sqft |
Source: REcolorado as distributed by MLS GRID #2021510 Report a problem | ||
| 3/15/2026 | Price change | $610,000-3.2%$196/sqft |
Source: REcolorado as distributed by MLS GRID #2021510 Report a problem | ||
| 1/19/2026 | Listed for sale | $630,000+33.5%$203/sqft |
Source: REcolorado as distributed by MLS GRID #2021510 Report a problem | ||
| 5/30/2019 | Sold | $472,000-5.6%$152/sqft |
Source: Public Record Report a problem | ||
| 4/23/2019 | Pending sale | $499,990$161/sqft |
Source: Colorado Home Realty #1643051 Report a problem | ||
| 3/10/2019 | Price change | $499,990-3.7%$161/sqft |
Source: Colorado Home Realty #1643051 Report a problem | ||
| 2/28/2019 | Price change | $519,000-1.9%$167/sqft |
Source: Colorado Home Realty #1643051 Report a problem | ||
| 1/17/2019 | Listed for sale | $529,000+20.2%$170/sqft |
Source: Colorado Home Realty #1643051 Report a problem | ||
| 12/8/2017 | Sold | $440,000-2.2%$142/sqft |
Source: Public Record Report a problem | ||
| 10/20/2017 | Price change | $450,000-1.1%$145/sqft |
Source: Steps Real Estate LLC #832157 Report a problem | ||
| 9/13/2017 | Listed for sale | $454,900-1.1%$146/sqft |
Source: Steps Real Estate LLC #8706091 Report a problem | ||
| 6/30/2017 | Listing removed | $460,000$148/sqft |
Source: AZTEC REAL ESTATE INC #6613145 Report a problem | ||
| 5/13/2017 | Listed for sale | $460,000+18.9%$148/sqft |
Source: AZTEC REAL ESTATE INC #6613145 Report a problem | ||
| 3/30/2015 | Sold | $387,000$125/sqft |
Source: Public Record Report a problem | ||
| 2/18/2015 | Price change | $387,000-2.5%$125/sqft |
Source: Equity Colorado #755710 Report a problem | ||
| 1/29/2015 | Listed for sale | $397,000+21.2%$128/sqft |
Source: Bodin Realty International #754311 Report a problem | ||
| 4/25/2013 | Sold | $327,500+21.4%$105/sqft |
Source: Public Record Report a problem | ||
| 9/25/1998 | Sold | $269,674$87/sqft |
Source: Public Record Report a problem | ||
Public tax history
| Year | Property taxes | Tax assessment |
|---|---|---|
| 2025 | $4,416 +1.1% | $43,130 -11.2% |
| 2024 | $4,368 +17.1% | $48,570 |
| 2023 | $3,731 -3.2% | $48,570 +36.8% |
| 2022 | $3,854 | $35,500 -2.8% |
| 2021 | -- | $36,520 +4.9% |
| 2020 | $3,692 | $34,810 -0.2% |
| 2019 | $3,692 +0.1% | $34,870 +4.3% |
| 2018 | $3,687 | $33,440 |
| 2017 | $3,687 | $33,440 +22.9% |
| 2016 | -- | $27,200 |
| 2015 | $2,791 | $27,200 +44.8% |
| 2014 | -- | $18,790 |
| 2013 | -- | $18,790 -31.4% |
| 2012 | -- | $27,400 |
| 2011 | -- | $27,400 -1.9% |
| 2010 | -- | $27,930 |
| 2009 | -- | $27,930 +0.3% |
| 2008 | -- | $27,850 |
| 2007 | -- | $27,850 +3.3% |
| 2006 | -- | $26,970 |
| 2005 | -- | $26,970 +0.3% |
| 2004 | -- | $26,890 |
| 2003 | $2,803 +5.1% | $26,890 -3.7% |
| 2002 | $2,667 +15% | $27,930 +22% |
| 2001 | $2,320 | $22,900 |
Find assessor info on the county website
Monthly payment
Est. payment
Payment breakdown
Explore the cost of this home by adjusting the details. Changes won't be saved.Climate risks
Neighborhood: 80234
Nearby schools
GreatSchools rating
- 4/10Westview Elementary SchoolGrades: PK-5Distance: 0.7 mi
- 5/10Silver Hills Middle SchoolGrades: 6-8Distance: 2.6 mi
- 4/10Northglenn High SchoolGrades: 9-12Distance: 1.4 mi
Schools provided by the listing agent
- Elementary: Westview
- Middle: Silver Hills
- High: Northglenn
- District: Adams 12 5 Star Schl
Source: REcolorado as distributed by MLS GRID. This data may not be complete. We recommend contacting the local school district to confirm school assignments for this home.
- $647,6004 bd1 ba1.5k sqft2436 W 107th Dr, Westminster, CO 80234Off Market
- $710,6004 bd4 ba3k sqft2428 W 107th Dr, Westminster, CO 80234Off Market
- $643,0003 bd3 ba2.9k sqft2420 W 107th Dr, Westminster, CO 80234Off Market

- $606,9002 bd1 ba1.5k sqft2440 W 107th Dr, Westminster, CO 80234Off Market
- $688,0003 bd2 ba3.1k sqft2424 W 107th Dr, Westminster, CO 80234Off Market
- $622,6204 bd3 ba2.9k sqft2433 W 107th Dr, Westminster, CO 80234Sold
- $686,1004 bd2 ba1.9k sqft2437 W 107th Dr, Westminster, CO 80234Off Market
- $620,0003 bd3 ba2.9k sqft2468 W 107th Dr, Westminster, CO 80234Sold
A local agent can set up tours, give advice and negotiate with sellers.
Similar homes
- $725,0004 bd3 ba3.1k sqft10347 King Court, Westminster, CO 80031For Sale
 MLS ID #5823326, Janci Lowry, LIV Sotheby's International Realty. REcolorado as distributed by MLS GRID
 - $729,0004 bd4 ba2.7k sqft2235 W 118th Ave, Denver, CO 80234For Sale

 MLS ID #1060107, Erica Murphy, Resident Realty. IRES as distributed by MLS GRID
 - $675,0003 bd3 ba2.7k sqft5784 W 117th Place, Broomfield, CO 80020For Sale
 MLS ID #8085071, Deidra Christensen, HomeSmart. REcolorado as distributed by MLS GRID
 - $660,0004 bd4 ba2.9k sqft8839 winona Court, Westminster, CO 80031For Sale
 MLS ID #4209166, Michelle Barco, Start Real Estate. REcolorado as distributed by MLS GRID
 - $712,5004 bd3 ba3.3k sqft9753 Carr Circle, Westminster, CO 80021For SaleMLS ID #3423849, Bryan Bolduc, Coldwell Banker Realty - NoCo. REcolorado as distributed by MLS GRID
- $975,0005 bd4 ba3.6k sqft11806 Decatur Place, Denver, CO 80234For SaleMLS ID #9769889, Daniel Sharkey, Keller Williams Integrity Real Estate LLC. REcolorado as distributed by MLS GRID
- $694,8903 bd4 ba3.2k sqft6707 Mariposa Court, Denver, CO 80221For SaleMLS ID #8632268, Juan Munoz, eXp Realty, LLC. REcolorado as distributed by MLS GRID
- $725,0004 bd4 ba3.6k sqft8170 Cody Court, Arvada, CO 80005For SaleMLS ID #2372921, John Curran, Coldwell Banker Realty 54. REcolorado as distributed by MLS GRID
- $619,9004 bd3 ba3.1k sqft11652 Kearney Way, Denver, CO 80233For SaleMLS ID #7238048, Jillian Jackson, Distinct Real Estate LLC. REcolorado as distributed by MLS GRID
- $630,0004 bd3 ba2.9k sqft1972 E 144th Drive, Thornton, CO 80602For SaleMLS ID #5870379, Denise Jones, MB The Brian Petrelli Team. REcolorado as distributed by MLS GRID
- $750,0004 bd4 ba2.7k sqft8162 Dudley Circle, Arvada, CO 80005For SaleMLS ID #6274342, Roger Saint Vincent, Thrive Real Estate Group. REcolorado as distributed by MLS GRID
- $740,0003 bd3 ba3.2k sqft2174 Indian Paintbrush Way, Erie, CO 80516For SaleMLS ID #1064510, Marie Jacobs, LIV Sotheby's Intl Realty. IRES as distributed by MLS GRID
- $570,0004 bd3 ba2.1k sqft3319 E 108th Avenue, Northglenn, CO 80233For SaleMLS ID #7589317, Cara Nail, MB The Brian Petrelli Team. REcolorado as distributed by MLS GRID
- $775,0004 bd4 ba3.2k sqft2966 Golden Eagle Cir, Lafayette, CO 80026For SaleMLS ID #1065162, E and L Team, RE/MAX Elevate. IRES as distributed by MLS GRID
- $675,0004 bd4 ba2.6k sqft11786 W 85th Place, Arvada, CO 80005For SaleMLS ID #3213973, Kari Ann Garriga, West and Main Homes Inc. REcolorado as distributed by MLS GRID
- $689,0003 bd3 ba3.3k sqft8382 E Amherst Circle, Denver, CO 80231For SaleMLS ID #5810769, Billie Jo Benoit, LoKation. REcolorado as distributed by MLS GRID
- $715,0003 bd3 ba2.5k sqft2844 Havana Street, Denver, CO 80238For SaleMLS ID #7557565, John Carranza, Central Park Realty LLC. REcolorado as distributed by MLS GRID
- $815,0004 bd3 ba2.1k sqft6929 Wolff Street, Westminster, CO 80030For SaleMLS ID #6183801, Chase Arnold, LIV Sotheby's International Realty. REcolorado as distributed by MLS GRID
- $899,0006 bd4 ba4.4k sqft14338 Lakeview Ln, Broomfield, CO 80023For SaleMLS ID #1066242, Bob Grotluschen & Susie Donahue, RE/MAX of Boulder, Inc. IRES as distributed by MLS GRID
- $498,0003 bd3 ba2.6k sqft12087 Hudson Court, Thornton, CO 80241For SaleMLS ID #6171711, Ronda Chapleski, Compass - Denver. REcolorado as distributed by MLS GRID
