Perfectly positioned backing directly to Carpenter Park, you'll enjoy open views, added privacy, and a backyard that feels like an extension of the park. From morning walks and bike rides to playground adventures, sports fields, and community events, this home offers the active Colorado lifestyle you've been searching for. Watch the fireworks next year from your own backyard!
Step inside to discover a home that's been beautifully updated throughout. The stunning updated kitchen features custom cabinetry and modern finishes. LVP flooring, newer carpet, custom blinds, tinted windows to save on energy bills, and a beautifully renovated stone fireplace create the perfect setting for cozy Colorado evenings. Retreat to the fully remodeled primary suite, thoughtfully redesigned to create your own private oasis. The updated Jack-and-Jill bathroom and modern finishes throughout complete this truly move in ready home.
The upgrades continue where they matter most with a newer roof, HVAC, water heater, radon mitigation system, lush new sod and sprinkler system, and a whole home humidifier, all within the last 5 years, giving you peace of mind for years to come.
Located in one of Northglenn's most sought after neighborhoods, you'll love being minutes from shopping, dining, schools, recreation, trails, light rail, and major commuter routes.
**Save up to $700 per month on your mortgage payment during your first year with a 2-1 rate buy down, made possible by up to $14,000 in lender paid incentives. The incentive can also be used towards closing costs or a permanent rate buy down making homeownership more affordable in today's market!
Homes with this level of updates, an incredible park setting, and views like these don't last long. This home is no exception. *Pictures depicting furniture are virtually staged*
For sale
Price cut: $4.9K (7/30)
$570,000
3319 E 108th Avenue, Northglenn, CO 80233
4beds
2,164sqft
:
Get pre-qualified$3,509/mo
Single Family Residence
Built in 1999
4,791 Square Feet Lot
$-- Zestimate®
$263/sqft
$27/mo HOA
What's special
- 31 days |
- 1,141 |
- 100 |
Zillow last checked:
Listing updated:
Listed by:
Cara Nail 720-860-9733 info@carasellscolorado.com,
MB The Brian Petrelli Team
Source: REcolorado as distributed by MLS GRID,MLS#: 7589317
Facts & features
Interior
Bedrooms & bathrooms
- Bedrooms: 4
- Bathrooms: 3
- Full bathrooms: 2
- 1/2 bathrooms: 1
- Main level bathrooms: 1
Bedroom
- Description: Primary Suite With Private Bath
- Features: Primary Suite
- Level: Upper
Bedroom
- Description: Large Lower Level Bedroom For Guest Room
- Level: Basement
Bedroom
- Description: Ceiling Fan And Carpet Flooring With Jack-And Jill Bath
- Level: Upper
Bedroom
- Description: Ceiling Fan And Lvp Flooring With Jack-And Jill Bath
- Level: Upper
Bathroom
- Description: Updated With New Flooring And Vanity
- Level: Main
Bathroom
- Description: Jack-And-Jill With Fresh Modern Finishes
- Level: Upper
Bathroom
- Description: Updated Primary En Suite With Custom Tile Work
- Features: En Suite Bathroom, Primary Suite
- Level: Upper
Dining room
- Description: Park Views From Dining Area
- Level: Main
Family room
- Description: Stone Fireplace For Cozy Nights And Park Views
- Level: Main
Kitchen
- Description: Updated Custom Cabinets And Tile Work
- Level: Main
Laundry
- Description: Washer And Dryer Hookup
- Level: Basement
Living room
- Description: Vaulted Ceilings And Tinted Windows
- Level: Main
Utility room
- Level: Basement
Heating
- Forced Air, Natural Gas
Cooling
- Central Air
Appliances
- Included: Dishwasher, Disposal, Gas Water Heater, Humidifier, Microwave, Oven, Range, Refrigerator
- Laundry: In Unit
Features
- Ceiling Fan(s), Five Piece Bath, Granite Counters, High Ceilings, Jack & Jill Bathroom, Open Floorplan, Primary Suite, Radon Mitigation System, Smart Thermostat, Smoke Free, Vaulted Ceiling(s), Walk-In Closet(s)
- Flooring: Carpet, Vinyl
- Windows: Double Pane Windows, Window Coverings
- Basement: Finished
- Number of fireplaces: 1
- Fireplace features: Dining Room, Family Room, Gas
Interior area
- Total structure area: 2,164
- Total interior livable area: 2,164 sqft
- Finished area above ground: 1,688
- Finished area below ground: 357
Video & virtual tour
Property
Parking
- Total spaces: 2
- Parking features: Concrete, Dry Walled
- Attached garage spaces: 2
Features
- Levels: Two
- Stories: 2
- Entry location: Ground
- Patio & porch: Patio
- Exterior features: Private Yard, Rain Gutters, Smart Irrigation
- Fencing: Partial
- Has view: Yes
- View description: Meadow
Lot
- Size: 4,791 Square Feet
- Features: Borders Public Land, Landscaped, Level, Near Public Transit, Open Space, Sprinklers In Front, Sprinklers In Rear
- Residential vegetation: Grassed, Other
Details
- Parcel number: R0107026
- Special conditions: Standard
Construction
Type & style
- Home type: SingleFamily
- Architectural style: Traditional
- Property subtype: Single Family Residence
Materials
- Brick, Frame, Wood Siding
- Foundation: Slab
- Roof: Composition
Condition
- Updated/Remodeled
- Year built: 1999
Utilities & green energy
- Electric: 220 Volts, 220 Volts in Garage
- Sewer: Public Sewer
- Water: Public
- Utilities for property: Electricity Connected, Internet Access (Wired), Natural Gas Connected
Community & HOA
Community
- Security: Carbon Monoxide Detector(s), Radon Detector, Smoke Detector(s), Video Doorbell
- Subdivision: Fox Run
HOA
- Has HOA: Yes
- Amenities included: Park, Trail(s)
- Services included: Maintenance Grounds
- HOA fee: $80 quarterly
- HOA name: Fox Run Owners Association
- HOA phone: 303-429-2611
Location
- Region: Northglenn
Financial & listing details
- Price per square foot: $263/sqft
- Tax assessed value: $536,000
- Annual tax amount: $4,642
- Date on market: 7/10/2026
- Listing terms: Cash,Conventional,FHA,Other
- Exclusions: Sellers Personal Property.
- Ownership: Individual
- Electric utility on property: Yes
- Road surface type: Paved
Estimated market value
Not available
Estimated sales range
Not available
Not available
Price history
| Date | Event | Price |
|---|---|---|
| 7/30/2026 | Price change | $570,000-0.9%$263/sqft |
Source:  REcolorado as distributed by MLS GRID #7589317 Report a problem REcolorado as distributed by MLS GRID #7589317 Report a problem | ||
| 7/16/2026 | Price change | $574,900-0.8%$266/sqft |
Source: REcolorado as distributed by MLS GRID #7589317 Report a problem | ||
| 7/10/2026 | Listed for sale | $579,500+15.7%$268/sqft |
Source: REcolorado as distributed by MLS GRID #7589317 Report a problem | ||
| 11/4/2021 | Sold | $501,000+62.9%$232/sqft |
Source: Public Record Report a problem | ||
| 2/26/2016 | Sold | $307,500+42.4%$142/sqft |
Source: Public Record Report a problem | ||
| 3/8/2004 | Sold | $216,000+31.8%$100/sqft |
Source: Public Record Report a problem | ||
| 7/13/1999 | Sold | $163,918$76/sqft |
Source: Public Record Report a problem | ||
Public tax history
| Year | Property taxes | Tax assessment |
|---|---|---|
| 2025 | $4,201 +0.9% | $33,500 -13.9% |
| 2024 | $4,162 +29.1% | $38,890 |
| 2023 | $3,224 -3.1% | $38,890 +52.3% |
| 2022 | $3,327 | $25,530 -2.8% |
| 2021 | -- | $26,260 -3.1% |
| 2020 | $3,445 | $27,090 -0.2% |
| 2019 | $3,445 +13.4% | $27,140 +17.1% |
| 2018 | $3,040 | $23,170 |
| 2017 | $3,040 | $23,170 +31.1% |
| 2016 | -- | $17,670 |
| 2015 | $2,185 | $17,670 +18.9% |
| 2014 | -- | $14,860 |
| 2013 | -- | $14,860 -2.4% |
| 2012 | -- | $15,230 |
| 2011 | -- | $15,230 -2.6% |
| 2010 | -- | $15,640 |
| 2009 | -- | $15,640 -9.9% |
| 2008 | -- | $17,350 |
| 2007 | -- | $17,350 -0.8% |
| 2006 | -- | $17,490 |
| 2005 | -- | $17,490 +3.9% |
| 2004 | -- | $16,830 |
| 2003 | $1,789 +1.7% | $16,830 +5.1% |
| 2002 | $1,759 -2.1% | $16,020 +3% |
| 2001 | $1,797 | $15,560 |
| 2000 | -- | $15,560 |
Find assessor info on the county website
Monthly payment
Est. payment
Payment breakdown
Explore the cost of this home by adjusting the details. Changes won't be saved.Climate risks
Neighborhood: 80233
Nearby schools
GreatSchools rating
- 6/10Stellar Elementary SchoolGrades: K-5Distance: 2.1 mi
- 4/10Northglenn Middle SchoolGrades: 6-8Distance: 1.3 mi
- 2/10Thornton High SchoolGrades: 9-12Distance: 2.4 mi
Schools provided by the listing agent
- Elementary: Stellar
- Middle: Northglenn
- High: Thornton
- District: Adams 12 5 Star Schl
Source: REcolorado as distributed by MLS GRID. This data may not be complete. We recommend contacting the local school district to confirm school assignments for this home.
- $449,5003 bd2 ba1.3k sqft3311 E 108th Ave, Northglenn, CO 80233Off Market
- $471,8003 bd2 ba1.6k sqft3327 E 108th Ave, Northglenn, CO 80233Off Market
- $475,5003 bd3 ba2.1k sqft3335 E 108th Ave, Northglenn, CO 80233Off Market
- $--3 bd2 ba1.6k sqft3335 E 108th Ave, Denver, CO 80233Off Market
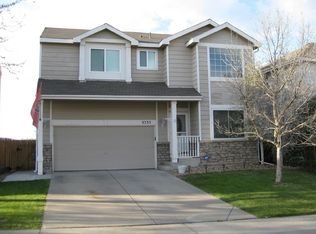
- $--3 bd2 ba1.6k sqft3335 E 108th Ave #3585528, Denver, CO 80233Off Market
- $--3 bd2 ba1.6k sqft3335 E 108th Ave #3585022, Denver, CO 80233Off Market
- $487,8003 bd2 ba1.6k sqft3303 E 108th Ave, Northglenn, CO 80233Off Market
- $505,5004 bd2 ba2.5k sqft3343 E 108th Ave, Northglenn, CO 80233Off Market
A local agent can set up tours, give advice and negotiate with sellers.
Similar homes
- $589,0004 bd3 ba2.5k sqft10797 Madison Way, Northglenn, CO 80233For Sale
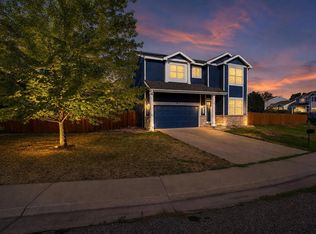
 MLS ID #1065589, Elizabeth Shields, Coldwell Banker Realty-NOCO. IRES as distributed by MLS GRID
 - $505,0003 bd3 ba2k sqft2755 E 111th Drive, Denver, CO 80233For Sale

 MLS ID #7489230, Athena Brownson, Your Castle Real Estate Inc. REcolorado as distributed by MLS GRID
 - $575,0006 bd4 ba2.5k sqft11755 Glencoe Street, Denver, CO 80233For Sale
 MLS ID #4355097, Robert Passafiume, Waypoint Realty. REcolorado as distributed by MLS GRID
 - $530,0004 bd3 ba2.6k sqft5505 E 117th Circle, Denver, CO 80233For Sale
 MLS ID #9075442, Corinne Playfair, Peak Real Estate Ltd. REcolorado as distributed by MLS GRID
 - $619,9004 bd3 ba3.1k sqft11652 Kearney Way, Denver, CO 80233For SaleMLS ID #7238048, Jillian Jackson, Distinct Real Estate LLC. REcolorado as distributed by MLS GRID
- $499,9004 bd2 ba1.7k sqft3513 E 117th Place, Denver, CO 80233For SaleMLS ID #7105130, Jose "Pepe" Laguna, HomeSmart. REcolorado as distributed by MLS GRID
- $555,0004 bd4 ba3k sqft9261 Jackson Street, Thornton, CO 80229For SaleMLS ID #1505828, Roshan Bogati, eXp Realty, LLC. REcolorado as distributed by MLS GRID
- $675,0004 bd3 ba2.6k sqft13030 Niagara Street, Thornton, CO 80602For SaleMLS ID #2703928, Katrin Spadafora, Navigate Realty. REcolorado as distributed by MLS GRID
- $570,0004 bd4 ba2.2k sqft5428 W 115th Drive, Broomfield, CO 80020For SaleMLS ID #8003089, Rona Gates, HomeSmart. REcolorado as distributed by MLS GRID
- $547,5004 bd4 ba3.1k sqft10214 Telluride Way, Commerce City, CO 80022For SaleMLS ID #3718202, Stock Jonekos, Kentwood Real Estate Cherry Creek. REcolorado as distributed by MLS GRID
- $535,0003 bd3 ba1.8k sqftRiver Valley Ridge., Thornton, CO 80229For SaleMLS ID #4973804, Jackie Stratton, LIV Sotheby's International Realty. REcolorado as distributed by MLS GRID
- $615,0004 bd3 ba2.3k sqft10478 W 82nd Place, Arvada, CO 80005For SaleMLS ID #9881099, Christine Menter, Corcoran Perry & Co.. REcolorado as distributed by MLS GRID
- $510,0004 bd2 ba1.7k sqft13328 Ash Circle, Thornton, CO 80241For SaleMLS ID #6415895, Ann Slusher, LIV Sotheby's International Realty. REcolorado as distributed by MLS GRID
- $595,0004 bd3 ba1.9k sqft9055 Estes Street, Broomfield, CO 80021For SaleMLS ID #8917009, Brooks Carveth, Perch Real Estate. REcolorado as distributed by MLS GRID
- $575,0003 bd2 ba1.6k sqft7936 Shoshone Street, Denver, CO 80221For SaleMLS ID #2575084, Christopher Wedgwood, MODUS Real Estate. REcolorado as distributed by MLS GRID
- $725,0004 bd3 ba3.1k sqft10347 King Court, Westminster, CO 80031For SaleMLS ID #5823326, Janci Lowry, LIV Sotheby's International Realty. REcolorado as distributed by MLS GRID
- $660,0004 bd4 ba2.9k sqft8839 winona Court, Westminster, CO 80031For SaleMLS ID #4209166, Michelle Barco, Start Real Estate. REcolorado as distributed by MLS GRID
- $675,0005 bd3 ba3.2k sqft12947 Kearney Street, Thornton, CO 80602For SaleMLS ID #2125796, Taylor Bunney, eXp Realty, LLC. REcolorado as distributed by MLS GRID
- $495,0003 bd3 ba1.9k sqft5028 E 127th Way, Thornton, CO 80241For SaleMLS ID #9611600, Bobby Ross, MODUS Real Estate. REcolorado as distributed by MLS GRID
- $569,9003 bd4 ba2.6k sqft5126 Pasadena Way, Broomfield, CO 80023For SaleMLS ID #3108859, Mike Gold, RE/MAX Alliance. REcolorado as distributed by MLS GRID
