Sellers offering 2/1 RATE BUY DOWN! This is a rare opportunity to own a home with panoramic Front Range views, a spacious lot, and a backyard that opens directly to open space and a neighborhood park in desirable North Thornton. Take in views of Pikes Peak, Mount Blue Sky, and the Front Range foothills, along with incredible Colorado sunsets right from home. Eight of the home’s 13 windows capture mountain views, bringing the scenery indoors throughout the day.
Inside, you’ll find hardwood floors, an expansive primary suite, an updated kitchen with reverse osmosis filtration, and a professionally finished basement with plenty of space for a movie room, game room, home gym, or additional living area.
Step outside to a private backyard featuring four oversized raised garden beds filled with quality garden soil, mature landscaping, and a maintained smart sprinkler system. With no rear neighbors and open southern views, the backyard offers a sense of privacy that’s hard to find—and a great vantage point for sunsets and Fourth of July fireworks.
Additional highlights include brand-new siding, fresh exterior paint, mature front-yard trees, and a quiet cul-de-sac location. Plus, the HOA covers the roof and siding, providing added peace of mind and helping reduce future exterior maintenance costs.
Pending
Price cut: $19.9K (9/17)
$450,000
5028 E 127th Way, Thornton, CO 80241
3beds
1,967sqft
Single Family Residence
Built in 1984
8,436 Square Feet Lot
$-- Zestimate®
$229/sqft
$253/mo HOA
What's special
- 124 days
- 1,989
- 273
Zillow last checked:
Listing updated:
Listed by:
Bobby Ross 785-220-8616 bobbyross@modusrealestate.com,
MODUS Real Estate
Source: REcolorado as distributed by MLS GRID,MLS#: 9611600
Facts & features
Interior
Bedrooms & bathrooms
- Bedrooms: 3
- Bathrooms: 3
- Full bathrooms: 2
- 1/2 bathrooms: 1
- Main level bathrooms: 1
Bedroom
- Features: Primary Suite
- Level: Upper
Bedroom
- Level: Upper
Bedroom
- Level: Upper
Bathroom
- Level: Main
Bathroom
- Features: En Suite Bathroom, Primary Suite
- Level: Upper
Bathroom
- Level: Upper
Dining room
- Level: Main
Kitchen
- Level: Main
Laundry
- Level: Upper
Living room
- Level: Main
Office
- Level: Main
Utility room
- Level: Basement
Heating
- Forced Air
Cooling
- Central Air
Appliances
- Included: Dishwasher, Disposal, Dryer, Gas Water Heater, Microwave, Oven, Refrigerator, Washer
- Laundry: Laundry Closet
Features
- Ceiling Fan(s), Entrance Foyer, Granite Counters, High Speed Internet, Primary Suite, Radon Mitigation System, Smoke Free
- Flooring: Carpet, Tile, Wood
- Windows: Double Pane Windows
- Basement: Crawl Space,Daylight,Finished,Full
- Has fireplace: Yes
- Fireplace features: Family Room, Wood Burning
Interior area
- Total structure area: 1,967
- Total interior livable area: 1,967 sqft
- Finished area above ground: 1,442
- Finished area below ground: 500
Property
Parking
- Total spaces: 2
- Parking features: Concrete, Exterior Access Door, Lighted, Storage
- Attached garage spaces: 2
Features
- Levels: Two
- Stories: 2
- Patio & porch: Deck, Front Porch, Patio
- Exterior features: Balcony, Garden, Private Yard, Rain Gutters, Smart Irrigation
- Fencing: Full
- Has view: Yes
- View description: City, Mountain(s)
Lot
- Size: 8,436 Square Feet
- Features: Cul-De-Sac, Irrigated, Landscaped, Open Space, Sprinklers In Front, Sprinklers In Rear
- Residential vegetation: Grassed
Details
- Parcel number: R0010764
- Special conditions: Standard
Construction
Type & style
- Home type: SingleFamily
- Architectural style: Traditional
- Property subtype: Single Family Residence
Materials
- Brick, Frame, Wood Siding
- Foundation: Slab
- Roof: Composition
Condition
- Updated/Remodeled
- Year built: 1984
Utilities & green energy
- Sewer: Public Sewer
- Water: Public
- Utilities for property: Cable Available, Electricity Connected, Internet Access (Wired), Natural Gas Available, Phone Available
Green energy
- Energy efficient items: HVAC
Community & HOA
Community
- Security: Carbon Monoxide Detector(s), Smart Security System, Smoke Detector(s), Video Doorbell
- Subdivision: Summer Creek
HOA
- Has HOA: Yes
- Amenities included: Park, Playground
- Services included: Reserve Fund, Insurance, Maintenance Grounds, Maintenance Structure, Recycling, Road Maintenance, Snow Removal, Trash
- HOA fee: $253 monthly
- HOA name: Summer Creek HOA
- HOA phone: 303-926-5604
Location
- Region: Thornton
Financial & listing details
- Price per square foot: $229/sqft
- Tax assessed value: $500,000
- Annual tax amount: $3,826
- Date on market: 6/16/2026
- Listing terms: 1031 Exchange,Cash,Conventional,FHA
- Exclusions: Seller's Personal Property And Staging Items. Bookshelves In Front Office Also Excluded.
- Ownership: Individual
- Electric utility on property: Yes
- Road surface type: Paved
Estimated market value
Not available
Estimated sales range
Not available
Not available
Price history
| Date | Event | Price |
|---|---|---|
| 10/14/2026 | Pending sale | $450,000$229/sqft |
Source:  REcolorado as distributed by MLS GRID #9611600 Report a problem REcolorado as distributed by MLS GRID #9611600 Report a problem | ||
| 9/17/2026 | Price change | $450,000-4.2%$229/sqft |
Source: REcolorado as distributed by MLS GRID #9611600 Report a problem | ||
| 9/2/2026 | Price change | $469,900-3.1%$239/sqft |
Source: REcolorado as distributed by MLS GRID #9611600 Report a problem | ||
| 8/11/2026 | Price change | $485,000-2%$247/sqft |
Source: REcolorado as distributed by MLS GRID #9611600 Report a problem | ||
| 7/29/2026 | Price change | $495,000-2%$252/sqft |
Source: REcolorado as distributed by MLS GRID #9611600 Report a problem | ||
| 7/7/2026 | Price change | $505,000-1.9%$257/sqft |
Source: REcolorado as distributed by MLS GRID #9611600 Report a problem | ||
| 6/26/2026 | Price change | $515,000-1.5%$262/sqft |
Source: REcolorado as distributed by MLS GRID #9611600 Report a problem | ||
| 6/16/2026 | Listed for sale | $523,000+89.7%$266/sqft |
Source: REcolorado as distributed by MLS GRID #9611600 Report a problem | ||
| 2/23/2016 | Sold | $275,750-3.2%$140/sqft |
Source: Public Record Report a problem | ||
| 1/31/2016 | Price change | $285,000+3.6%$145/sqft |
Source: Keller Williams - Denver Central #4557108 Report a problem | ||
| 1/30/2016 | Price change | $275,000-3.5%$140/sqft |
Source: Keller Williams - Denver Central #4557108 Report a problem | ||
| 1/22/2016 | Listed for sale | $285,000+39%$145/sqft |
Source: Keller Williams #4557108 Report a problem | ||
| 11/6/2013 | Sold | $205,000$104/sqft |
Source: Public Record Report a problem | ||
| 9/27/2013 | Price change | $205,000-2.4%$104/sqft |
Source: RE/MAX Professionals #1235041 Report a problem | ||
| 9/19/2013 | Price change | $210,000-2.3%$107/sqft |
Source: RE/MAX Professionals #1235041 Report a problem | ||
| 9/12/2013 | Price change | $215,000-2.3%$109/sqft |
Source: RE/MAX Professionals #1235041 Report a problem | ||
| 8/9/2013 | Price change | $220,000-2.2%$112/sqft |
Source: RE/MAX Professionals #1218303 Report a problem | ||
| 7/26/2013 | Price change | $225,000-2.2%$114/sqft |
Source: RE/MAX Professionals #1218303 Report a problem | ||
| 7/3/2013 | Listed for sale | $230,000+29%$117/sqft |
Source: RE/MAX Professionals #1205027 Report a problem | ||
| 4/3/2002 | Sold | $178,350+8.1%$91/sqft |
Source: Public Record Report a problem | ||
| 9/6/2000 | Sold | $165,000$84/sqft |
Source: Public Record Report a problem | ||
Public tax history
| Year | Property taxes | Tax assessment |
|---|---|---|
| 2025 | $3,305 +1% | $31,250 -12.3% |
| 2024 | $3,271 +19.3% | $35,650 |
| 2023 | $2,743 -2.1% | $35,650 +43.2% |
| 2022 | $2,800 | $24,900 -1.6% |
| 2021 | -- | $25,310 +6% |
| 2020 | $2,655 | $23,880 -0.2% |
| 2019 | $2,655 +9.9% | $23,920 +13.9% |
| 2018 | $2,416 | $21,000 |
| 2017 | $2,416 | $21,000 +45% |
| 2016 | -- | $14,480 |
| 2015 | $1,556 | $14,480 +19% |
| 2014 | -- | $12,170 |
| 2013 | -- | $12,170 +2.8% |
| 2012 | -- | $11,840 |
| 2011 | -- | $11,840 -2.1% |
| 2010 | -- | $12,090 |
| 2009 | -- | $12,090 -25.6% |
| 2008 | -- | $16,240 |
| 2007 | -- | $16,240 -2.4% |
| 2006 | -- | $16,640 |
| 2005 | -- | $16,640 +10% |
| 2004 | -- | $15,130 |
| 2003 | $1,430 +2.2% | $15,130 +8.3% |
| 2002 | $1,399 +6.8% | $13,970 +12.6% |
| 2001 | $1,310 | $12,410 |
Find assessor info on the county website
Monthly payment
Est. payment
Payment breakdown
Explore the cost of this home by adjusting the details. Changes won't be saved.Climate risks
Neighborhood: Summer Creek
Nearby schools
Schools provided by the listing agent
- Elementary: Skyview
- Middle: Shadow Ridge
- High: Horizon
- District: Adams 12 5 Star Schl
Source: REcolorado as distributed by MLS GRID. This data may not be complete. We recommend contacting the local school district to confirm school assignments for this home.


Similar homes
- $540,0003 bd3 ba2k sqft5242 E 123rd Court, Thornton, CO 80241For Sale
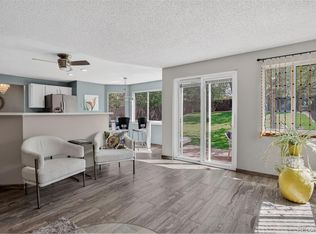
 MLS ID #7471459, Forrest Oldham, Coldwell Banker Realty 24. REcolorado as distributed by MLS GRID
 - $530,0004 bd3 ba1.7k sqft12067 Hudson Court, Thornton, CO 80241For Sale
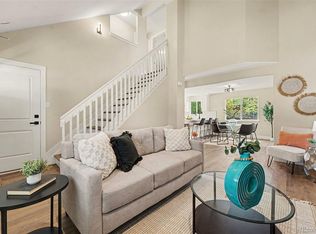 MLS ID #5285858, Jason DeWitt, Real Broker, LLC DBA Real. REcolorado as distributed by MLS GRID
 - $529,9995 bd3 ba1.9k sqft12212 Forest Way, Thornton, CO 80241For Sale
 MLS ID #4965609, Megan Denham, Resident Realty North Metro LLC. REcolorado as distributed by MLS GRID
 - $583,0004 bd2 ba2.6k sqft12974 Dexter Way, Thornton, CO 80241For Sale
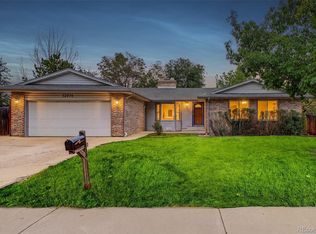 MLS ID #7406475, Sean Healey, Keller Williams Preferred Realty. REcolorado as distributed by MLS GRID
 - $549,9004 bd3 ba2.2k sqft2195 E 126th Way, Thornton, CO 80241For SaleMLS ID #8563816, Kerry Reeves, HomeSmart Realty. REcolorado as distributed by MLS GRID
- $499,9004 bd3 ba1.9k sqft6662 E 123rd Drive, Brighton, CO 80602For SaleMLS ID #5349110, Monica Cespedes, Keller Williams Realty Downtown LLC. REcolorado as distributed by MLS GRID
- $475,0004 bd2 ba1.9k sqft10951 Fairfax Court, Thornton, CO 80233For SaleMLS ID #5251421, Ronda Chapleski, Compass - Denver. REcolorado as distributed by MLS GRID
- $497,9004 bd3 ba2.2k sqft5047 E 112th Ct, Thornton, CO 80233For Sale
 MLS ID #1069086, Deidra Laurel, Coldwell Banker Realty-Boulder. IRES as distributed by MLS GRID
 - $460,0003 bd3 ba1.5k sqft570 E 77th Drive, Denver, CO 80229For SaleMLS ID #3327236, Becky Sweetwine, LPT Realty. REcolorado as distributed by MLS GRID
- $469,0003 bd3 ba1.6k sqft14844 E 117th Avenue, Commerce City, CO 80603For SaleMLS ID #8913457, Rachel Kennedy, The Kennedy Home Group. REcolorado as distributed by MLS GRID
- $449,9003 bd3 ba1.6k sqft6128 Shamrock Circle, Frederick, CO 80530For SaleMLS ID #8426263, Austin Lucero, AUSTIN LUCERO. REcolorado as distributed by MLS GRID
- $450,0003 bd3 ba1.4k sqft4145 Netherland Street, Denver, CO 80249For SaleMLS ID #4192196, Kaelyn McCann, Astra Real Estate Colorado LLC. REcolorado as distributed by MLS GRID
- $420,0003 bd3 ba2.9k sqft1113 Cardinal Avenue, Brighton, CO 80601For SaleMLS ID #8707526, Nicholas Monge, eXp Realty, LLC. REcolorado as distributed by MLS GRID
- $364,5003 bd2 ba1.5k sqft11849 Harrison St, Thornton, CO 80233For SaleMLS ID #1063354, Rebecca S Johnson, Property Avenue Inc. IRES as distributed by MLS GRID
- $460,0004 bd2 ba1.6k sqft303 Sundance Pkwy, Dacono, CO 80514For Sale
 MLS ID #8000748, Denise Tschida, Ortiz & Associates Inc. elevateMLS
 - $450,0003 bd3 ba1.6k sqft759 Willow Drive, Lochbuie, CO 80603For SaleMLS ID #9653302, Lidia Suarez, Compass - Denver. REcolorado as distributed by MLS GRID
- $455,0004 bd2 ba1.5k sqft14581 E 43rd Avenue, Denver, CO 80239For SaleMLS ID #5941601, DeLUX Team, Compass - Denver. REcolorado as distributed by MLS GRID
- $495,0003 bd2 ba1.4k sqft546 3rd Street, Frederick, CO 80530For SaleMLS ID #5022241, Robyn Phipps, Compass - Denver. REcolorado as distributed by MLS GRID
- $475,0003 bd2 ba1.4k sqft9325 W 100th Circle, Westminster, CO 80021For SaleMLS ID #1769505, Pamela Subry, RE/MAX Northwest Inc. REcolorado as distributed by MLS GRID
- $420,0003 bd4 ba1.9k sqft9999 Grove Way #D, Westminster, CO 80031For SaleMLS ID #7406522, Joya Soell, You 1st Realty. REcolorado as distributed by MLS GRID
