Skip main navigation
Sold for $475,000
  • Tax assessed value
    $475,000

    5024 E 127th Way, Thornton, CO 80241

    4beds
    2,068sqft
    Single Family Residence
    Built in 1984
    7,910 Square Feet Lot
    $465,700 Zestimate®
    $230/sqft
    $2,929 Estimated rent

    Home value

    $465,700

    $438,000 - $498,000

    $2,929/mo

    Zestimate® history
    Loading
    Loading...

    Owner options

    List your home for rent

    $2,929/mo

    Rent Zestimate®

    Find your next renter with Zillow Rental Manager. Plus, with online applications, you can quickly screen prospective tenants – for free.

    Learn more

    $2,929/mo

    Rent Zestimate®

    Refinance and save

    $3,069/mo

    Est. payment

    Refinancing to a lower rate could help reduce your monthly payments and save thousands over the life of the loan.

    See today's rates

    $3,069/mo

    Est. payment

    Explore your selling options

    Work with a Zillow partner agent

    Leverage their expertise and Zillow's premium Showcase listings to get your home seen by more buyers.

    Get started

    List with your own agent

    Get your home in front of millions of buyers by listing it on Zillow.

    Learn how to do it

    Sell it yourself

    Take full control of how buyers see your home on Zillow by listing For Sale by Owner (FSBO).

    List your home

    What's special

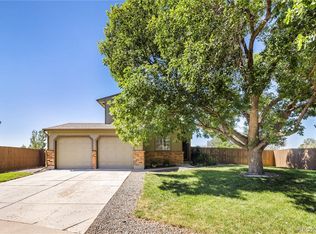
    Welcome home to 5024 E. 127th Way—a beautifully updated retreat that truly has it all. Quiet cul-de-sac living with mountain views, backing to a large community park—this Thornton home is ready for your finishing touches! Major systems have been recently updated; new A/C and furnace (2018), water heater (2021), windows (2022), and exterior siding and paint (2025). The Summercreek HOA provides exterior maintenance for siding, trim, gutters, brick veneer, and roof. No Metro District! From the large, shaded front porch, step inside to a warm and welcoming entry that flows into a spacious living room filled with abundant natural light. A cozy wood-burning fireplace anchors the space and leads into the bright dining room, featuring vaulted ceilings. A sliding glass door that opens to the backyard. The kitchen features newer backsplash tiling and stainless steel appliances. Abundant storage for all of your kitchen gadgets! A newly remodeled half bath complete with new flooring finishes the main level. Upstairs, the home features three comfortable bedrooms and a full bathroom with the convenience of laundry located on the same level. The spacious primary suite is a true retreat, featuring a second wood-burning brick fireplace, generous closet space, and a private en-suite bathroom. A south-facing sliding door welcomes in natural light and a juliette railing. The fully finished basement adds exceptional versatility with a large family room, a fourth bedroom, and a full bathroom complete with a luxurious clawfoot tub—perfect for guests, a home office, or additional living space. Step outside and enjoy outdoor living in the backyard, featuring a new concrete patio (2022), pavers, and raised garden beds—ideal for relaxing or growing your own produce. Any commuter will apprecite the 1 minute walk to the nearest bus stop, 5 minute drive to light rail, and the convenience of access to I-25, E-470, and Highway 85. Showings start Friday, Feb 13th!

    Zillow last checked:

    Listing updated:

    Listed by:

    Katie Sylvis 720-771-3729 ksylvis@kw.com,

    Keller Williams Preferred Realty

    Bought with:

    Eddie Reynolds, 100044306

    Formatic Property Management, Inc.

    Source: REcolorado as distributed by MLS GRID,MLS#: 3476543MLS Logo

    Facts & features

    Interior

    Bedrooms & bathrooms
    • Bedrooms: 4
    • Bathrooms: 4
    • Full bathrooms: 3
    • 1/2 bathrooms: 1
    • Main level bathrooms: 1
    Bedroom
    • Features: Primary Suite
    • Level: Upper
    Bedroom
    • Level: Upper
    Bedroom
    • Level: Upper
    Bedroom
    • Level: Basement
    Bathroom
    • Level: Main
    Bathroom
    • Features: En Suite Bathroom
    • Level: Upper
    Bathroom
    • Level: Upper
    Bathroom
    • Level: Basement
    Dining room
    • Level: Main
    Family room
    • Level: Basement
    Kitchen
    • Level: Main
    Living room
    • Level: Main
    Heating
    • Forced Air, Natural Gas
    Cooling
    • Central Air
    Appliances
    • Included: Dishwasher, Disposal, Dryer, Microwave, Oven, Refrigerator, Washer
    • Laundry: In Unit
    Features
    • Ceiling Fan(s), High Ceilings, Smoke Free
    • Flooring: Carpet, Laminate, Tile, Vinyl
    • Windows: Window Coverings, Window Treatments
    • Basement: Finished,Full
    • Number of fireplaces: 2
    • Fireplace features: Living Room, Master Bedroom, Wood Burning
    Interior area
    • Total structure area: 2,068
    • Total interior livable area: 2,068 sqft
    • Finished area above ground: 1,518
    • Finished area below ground: 550

    Property

    Parking
    • Total spaces: 2
    • Parking features: Concrete, Insulated Garage
    • Attached garage spaces: 2
    Features
    • Levels: Two
    • Stories: 2
    • Patio & porch: Patio
    • Exterior features: Garden, Private Yard
    • Fencing: Full
    Lot
    • Size: 7,910 sqft
    • Features: Cul-De-Sac, Greenbelt, Landscaped, Master Planned, Near Public Transit
    Details
    • Parcel number: R0010765
    • Zoning: Residential
    • Special conditions: Standard

    Construction

    Type & style
    • Home type: SingleFamily
    • Architectural style: Contemporary
    • Property subtype: Single Family Residence
    Materials
    • Frame
    • Foundation: Slab
    • Roof: Composition
    Condition
    • Updated/Remodeled
    • Year built: 1984

    Utilities & green energy

    • Sewer: Public Sewer
    • Water: Public
    • Utilities for property: Electricity Connected, Internet Access (Wired), Natural Gas Connected, Phone Connected

    Community & neighborhood

    Security
    • Security features: Carbon Monoxide Detector(s), Smoke Detector(s)
    Location
    • Region: Thornton
    • Subdivision: Deer Run

    HOA & financial

    HOA
    • Has HOA: Yes
    • HOA fee: $252 monthly
    • Amenities included: Park, Playground
    • Services included: Reserve Fund, Maintenance Grounds, Maintenance Structure
    • Association name: Summercreek
    • Association phone: 303-926-5604

    Other

    Other facts
    • Listing terms: Cash,Conventional,FHA,VA Loan
    • Ownership: Individual
    • Road surface type: Paved

    Price history

    DateEventPrice
    3/20/2026Sold$475,000$230/sqft
    Source: REcolorado as distributed by MLS GRID #3476543 Report a problem
    3/1/2026Pending sale$475,000$230/sqft
    Source: REcolorado as distributed by MLS GRID #3476543 Report a problem
    2/23/2026Price change$475,000-5%$230/sqft
    Source: REcolorado as distributed by MLS GRID #3476543 Report a problem
    2/12/2026Listed for sale$500,000+150%$242/sqft
    Source: REcolorado as distributed by MLS GRID #3476543 Report a problem
    2/28/2002Sold$200,000$97/sqft
    Source: Public Record Report a problem

    Public tax history

    YearProperty taxesTax assessment
    2025$3,166 +1%$29,690 -13.4%
    2024$3,134 +14.8%$34,300
    2023$2,729 -3.2%$34,300 +38.5%
    2022$2,819 $24,770 -2.8%
    2021-- $25,480 +8.4%
    2020$2,615 $23,510 -0.2%
    2019$2,615 +12%$23,550 +16.1%
    2018$2,335 $20,290
    2017$2,335 $20,290 +36%
    2016-- $14,920
    2015$1,603 $14,920 +18.8%
    2014-- $12,560
    2013-- $12,560 +2.8%
    2012-- $12,220
    2011-- $12,220 -2.2%
    2010-- $12,490
    2009-- $12,490 -25.6%
    2008-- $16,790
    2007-- $16,790 -2.4%
    2006-- $17,210
    2005-- $17,210 +10%
    2004-- $15,640
    2003$1,477 +2.2%$15,640 +8.4%
    2002$1,445 +6.8%$14,430 +12.6%
    2001$1,353 $12,820

    Find assessor info on the county website

    Neighborhood: Summer Creek

    Nearby schools

    GreatSchools rating
    Schools provided by the listing agent
    • Elementary: Skyview
    • Middle: Shadow Ridge
    • High: Horizon
    • District: Adams 12 5 Star Schl

    Source: REcolorado as distributed by MLS GRID. This data may not be complete. We recommend contacting the local school district to confirm school assignments for this home.

    Get a cash offer in 3 minutes
    Find out how much your home could sell for in as little as 3 minutes with a no-obligation cash offer.
    Estimated market value
    $465,700
    Get a cash offer in 3 minutes
    Find out how much your home could sell for in as little as 3 minutes with a no-obligation cash offer.
    Estimated market value
    $465,700