PRICE REDUCTION! * MOTIVATED SELLER *
Welcome home to this beautifully updated 4-bedroom, 2.5-bathroom home nestled on a quiet cul-de-sac! This home has been thoughtfully refreshed from top to bottom and is truly move-in ready.
Step inside to find new interior paint throughout, brand-new carpet and LVP flooring, and completely renovated bathrooms. The heart of the home is the stunning renovated kitchen, featuring new cabinets, new countertops, and all new kitchen appliances, creating a fresh and inviting space for cooking and entertaining.
Upstairs, you'll find four bedrooms plus a versatile loft that provides additional space for a home office, playroom, or second living area. The laundry room is upstairs as well. The washer and dryer are included. The home also features a NEW ROOF installed in August 2026, giving you peace of mind for years to come.
Outside, the exterior trim and deck have been freshly painted, and the front lawn has just been seeded. The 6,534-square-foot lot plus large deck offers plenty of room to enjoy the outdoors, while the quiet cul-de-sac location provides a peaceful setting.
With extensive updates, a functional floor plan, and a fantastic location, this home is ready for its next owner to simply move in and enjoy!
For sale
Price cut: $9K (9/29)
$565,000
2195 E 126th Way, Thornton, CO 80241
4beds
2,251sqft
Single Family Residence
Built in 1999
6,534 Square Feet Lot
$564,400 Zestimate®
$251/sqft
$43/mo HOA
What's special
- 57 days
- 811
- 64
Zillow last checked:
Listing updated:
Listed by:
Kerry Reeves 310-292-5599,
HomeSmart Realty
Source: REcolorado as distributed by MLS GRID,MLS#: 8563816
Facts & features
Interior
Bedrooms & bathrooms
- Bedrooms: 4
- Bathrooms: 3
- Full bathrooms: 2
- 1/2 bathrooms: 1
- Main level bathrooms: 1
Bedroom
- Features: Primary Suite
- Level: Upper
Bedroom
- Level: Upper
Bedroom
- Level: Upper
Bedroom
- Level: Upper
Bathroom
- Features: En Suite Bathroom, Primary Suite
- Level: Upper
Bathroom
- Level: Upper
Bathroom
- Level: Main
Dining room
- Level: Main
Family room
- Level: Main
Kitchen
- Level: Main
Laundry
- Level: Upper
Loft
- Level: Upper
Heating
- Forced Air
Cooling
- Central Air
Appliances
- Included: Dishwasher, Dryer, Electric Water Heater, Microwave, Range, Refrigerator, Washer
Features
- Ceiling Fan(s), Five Piece Bath, High Ceilings, Kitchen Island, Pantry, Primary Suite, Quartz Counters, Smoke Free, Vaulted Ceiling(s), Walk-In Closet(s)
- Flooring: Carpet, Tile, Vinyl
- Basement: Crawl Space
Interior area
- Total structure area: 2,251
- Total interior livable area: 2,251 sqft
- Finished area above ground: 2,251
Property
Parking
- Total spaces: 2
- Parking features: Concrete
- Attached garage spaces: 2
Features
- Levels: Two
- Stories: 2
- Patio & porch: Deck, Front Porch
- Exterior features: Private Yard
- Fencing: Full
Lot
- Size: 6,534 Square Feet
- Features: Cul-De-Sac, Sprinklers In Front, Sprinklers In Rear
Details
- Parcel number: 0157335112012
- Zoning: PUD
- Special conditions: Standard
Construction
Type & style
- Home type: SingleFamily
- Architectural style: Traditional
- Property subtype: Single Family Residence
Materials
- Brick, Vinyl Siding
- Foundation: Concrete Perimeter
- Roof: Composition
Condition
- Updated/Remodeled
- Year built: 1999
Utilities & green energy
- Sewer: Public Sewer
- Water: Public
- Utilities for property: Cable Available, Electricity Connected, Internet Access (Wired), Natural Gas Connected, Phone Available
Community & HOA
Community
- Subdivision: Eastlake Estates
HOA
- Has HOA: Yes
- Services included: Maintenance Grounds, Snow Removal
- HOA fee: $130 quarterly
- HOA name: Eastlake Shores
- HOA phone: 303-457-1444
Location
- Region: Thornton
Financial & listing details
- Price per square foot: $251/sqft
- Tax assessed value: $542,000
- Annual tax amount: $4,147
- Date on market: 8/20/2026
- Listing terms: Cash,Conventional,FHA,Other,VA Loan
- Exclusions: All Staging Items, Furniture, Tools In Garage.
- Ownership: Agent Owner
- Electric utility on property: Yes
- Road surface type: Paved
Estimated market value
$564,400
$536,000 - $593,000
$3,027/mo
Price history
| Date | Event | Price |
|---|---|---|
| 9/29/2026 | Price change | $565,000-1.6%$251/sqft |
Source:  REcolorado as distributed by MLS GRID #8563816 Report a problem REcolorado as distributed by MLS GRID #8563816 Report a problem | ||
| 9/18/2026 | Price change | $574,000-1%$255/sqft |
Source: REcolorado as distributed by MLS GRID #8563816 Report a problem | ||
| 9/10/2026 | Price change | $580,000-0.9%$258/sqft |
Source: REcolorado as distributed by MLS GRID #8563816 Report a problem | ||
| 8/31/2026 | Pending sale | $585,000$260/sqft |
Source: REcolorado as distributed by MLS GRID #8563816 Report a problem | ||
| 8/21/2026 | Listed for sale | $585,000+43.4%$260/sqft |
Source: REcolorado as distributed by MLS GRID #8563816 Report a problem | ||
| 7/1/2026 | Sold | $408,000+3.3%$181/sqft |
Source: Public Record Report a problem | ||
| 9/25/2019 | Sold | $395,000+0%$175/sqft |
Source: Public Record Report a problem | ||
| 8/19/2019 | Pending sale | $394,900$175/sqft |
Source: Home Team Advantage #6343899 Report a problem | ||
| 7/31/2019 | Listed for sale | $394,900+14.5%$175/sqft |
Source: Home Team Advantage #6343899 Report a problem | ||
| 5/8/2017 | Sold | $345,000$153/sqft |
Source: Public Record Report a problem | ||
| 3/29/2017 | Pending sale | $345,000$153/sqft |
Source: Coldwell Banker Residential Brokerage - North Metro #7205497 Report a problem | ||
| 3/27/2017 | Listed for sale | $345,000$153/sqft |
Source: Coldwell Banker Residential Brokerage - North Metro #7205497 Report a problem | ||
| 3/21/2017 | Pending sale | $345,000$153/sqft |
Source: Coldwell Banker Residential Brokerage - North Metro #7205497 Report a problem | ||
| 3/16/2017 | Listed for sale | $345,000+53.3%$153/sqft |
Source: Coldwell Banker Residential Brokerage - North Metro #7205497 Report a problem | ||
| 7/25/2012 | Sold | $225,000+0%$100/sqft |
Source: Public Record Report a problem | ||
| 6/9/2012 | Listed for sale | $224,950+5%$100/sqft |
Source: RE/MAX Alliance #1100906 Report a problem | ||
| 4/3/2000 | Sold | $214,334$95/sqft |
Source: Public Record Report a problem | ||
Public tax history
| Year | Property taxes | Tax assessment |
|---|---|---|
| 2025 | $3,865 +1% | $33,880 -17.5% |
| 2024 | $3,826 +28.9% | $41,060 |
| 2023 | $2,968 -3.2% | $41,060 +52.4% |
| 2022 | $3,066 | $26,940 -2.8% |
| 2021 | -- | $27,710 -0.5% |
| 2020 | $3,095 | $27,840 -0.2% |
| 2019 | $3,095 +9.1% | $27,890 +13.1% |
| 2018 | $2,838 | $24,660 |
| 2017 | $2,838 | $24,660 +22.8% |
| 2016 | -- | $20,080 |
| 2015 | $2,158 | $20,080 +17.8% |
| 2014 | -- | $17,050 |
| 2013 | -- | $17,050 -4.1% |
| 2012 | -- | $17,780 |
| 2011 | -- | $17,780 -8.2% |
| 2010 | -- | $19,370 |
| 2009 | -- | $19,370 -2.8% |
| 2008 | -- | $19,920 |
| 2007 | -- | $19,920 -0.5% |
| 2006 | -- | $20,030 |
| 2005 | -- | $20,030 +7.1% |
| 2004 | -- | $18,700 -5.3% |
| 2003 | $2,048 +2.2% | $19,740 -1.3% |
| 2002 | $2,004 +172% | $20,010 +186.7% |
| 2001 | $737 | $6,980 |
Find assessor info on the county website
Monthly payment
Est. payment
Payment breakdown
Explore the cost of this home by adjusting the details. Changes won't be saved.Climate risks
Neighborhood: Eastlake
Nearby schools
Schools provided by the listing agent
- Elementary: Stellar
- Middle: Century
- High: Mountain Range
- District: Adams 12 5 Star Schl
Source: REcolorado as distributed by MLS GRID. This data may not be complete. We recommend contacting the local school district to confirm school assignments for this home.

Similar homes
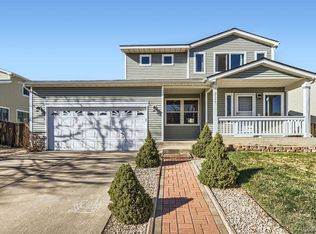
- $529,9995 bd3 ba1.9k sqft12212 Forest Way, Thornton, CO 80241For Sale

 MLS ID #4965609, Megan Denham, Resident Realty North Metro LLC. REcolorado as distributed by MLS GRID
 - $530,0004 bd3 ba1.7k sqft12067 Hudson Court, Thornton, CO 80241For Sale
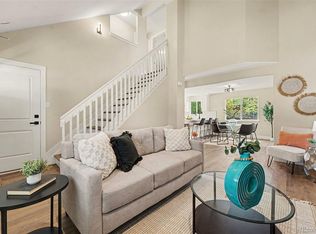 MLS ID #5285858, Jason DeWitt, Real Broker, LLC DBA Real. REcolorado as distributed by MLS GRID
 - $540,0003 bd3 ba2k sqft5242 E 123rd Court, Thornton, CO 80241For Sale
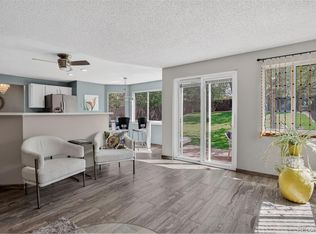 MLS ID #7471459, Forrest Oldham, Coldwell Banker Realty 24. REcolorado as distributed by MLS GRID
 - $499,9004 bd3 ba1.9k sqft6662 E 123rd Drive, Brighton, CO 80602For Sale
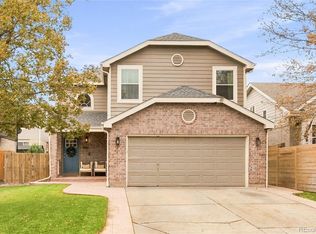 MLS ID #5349110, Monica Cespedes, Keller Williams Realty Downtown LLC. REcolorado as distributed by MLS GRID
 - $529,9003 bd3 ba2.5k sqft11359 Locust Street, Thornton, CO 80233For SaleMLS ID #9037687, Carl Ballard, EXIT Realty DTC, Cherry Creek, Pikes Peak.. REcolorado as distributed by MLS GRID
- $612,0003 bd3 ba2.5k sqft12545 Dale Court, Broomfield, CO 80020For SaleMLS ID #6725672, Jamie Ohmer, Keller Williams Preferred Realty. REcolorado as distributed by MLS GRID
- $499,9003 bd2 ba2.1k sqft13814 Jackson Street, Thornton, CO 80602For SaleMLS ID #1609146, Tyson Mullis, Real Broker, LLC DBA Real. REcolorado as distributed by MLS GRID
- $544,0004 bd4 ba3k sqft9261 Jackson Street, Thornton, CO 80229For SaleMLS ID #1505828, Roshan Bogati, eXp Realty, LLC. REcolorado as distributed by MLS GRID
- $599,9007 bd3 ba3.2k sqft7911 Clarkson Court, Denver, CO 80229For SaleMLS ID #8861363, Selam Yousef, Megastar Realty. REcolorado as distributed by MLS GRID
- $389,9002 bd2 ba1.1k sqft3440 E 123rd Drive, Thornton, CO 80241For SaleMLS ID #9286100, Phil Tarket, Left Hand Homes LLC. REcolorado as distributed by MLS GRID
- $475,0004 bd2 ba1.9k sqft10951 Fairfax Court, Thornton, CO 80233For SaleMLS ID #5251421, Ronda Chapleski, Compass - Denver. REcolorado as distributed by MLS GRID
- $600,0003 bd3 ba2.4k sqft11212 Winona Court, Westminster, CO 80031For SaleMLS ID #8947104, Ann Wymore, Navigate Realty. REcolorado as distributed by MLS GRID
- $565,0004 bd4 ba2.9k sqft11097 Nome Street, Commerce City, CO 80640For SaleMLS ID #7301796, Luz Lombardi, Brokers Guild Homes. REcolorado as distributed by MLS GRID
- $535,0005 bd4 ba2.8k sqft9915 E 112th Way, Henderson, CO 80640For SaleMLS ID #5195172, Nicole Schroeder, LPT Realty. REcolorado as distributed by MLS GRID
- $674,9003 bd3 ba3.1k sqft2432 W 107th Drive, Westminster, CO 80234For SaleMLS ID #6404885, Kimberly Johnson, Serhant Colorado LLC. REcolorado as distributed by MLS GRID
- $600,0004 bd4 ba2.8k sqft170 Willow Place S, Broomfield, CO 80020For SaleMLS ID #2717066, Adam Hochevar, Milehimodern. REcolorado as distributed by MLS GRID
- $648,0004 bd4 ba2.2k sqft2445 W 111th Court, Denver, CO 80234For SaleMLS ID #5064734, Rachel Kennedy, The Kennedy Home Group. REcolorado as distributed by MLS GRID
- $599,0003 bd3 ba2k sqft1055 W 7th Ave Dr, Broomfield, CO 80020For Sale
 MLS ID #1068505, Brandy Unruh, Compass-Denver. IRES as distributed by MLS GRID
 - $530,0003 bd3 ba1.3k sqft11785 Zenobia Loop, Westminster, CO 80031For SaleMLS ID #8508816, Allison Scott, Usaj Realty. REcolorado as distributed by MLS GRID
- $505,0004 bd2 ba1.9k sqft452 E 78th Drive, Denver, CO 80229For SaleMLS ID #3959389, Cody Walker, eXp Realty, LLC. REcolorado as distributed by MLS GRID
