Skip main navigation
Sold for $530,000
  • $530,000

    2175 E 126th Way, Thornton, CO 80241

    3beds
    1,812sqft
    Single Family Residence
    Built in 1999
    6,534 Square Feet Lot
    $511,100 Zestimate®
    $292/sqft
    $2,800 Estimated rent

    Home value

    $511,100

    $475,000 - $547,000

    $2,800/mo

    Zestimate® history
    Loading
    Loading...

    Owner options

    List your home for rent

    $2,800/mo

    Rent Zestimate®

    Find your next renter with Zillow Rental Manager. Plus, with online applications, you can quickly screen prospective tenants – for free.

    Learn more

    $2,800/mo

    Rent Zestimate®

    Refinance and save

    $3,169/mo

    Est. payment

    Refinancing to a lower rate could help reduce your monthly payments and save thousands over the life of the loan.

    See today's rates

    $3,169/mo

    Est. payment

    Explore your selling options

    Work with a Zillow partner agent

    Leverage their expertise and Zillow's premium Showcase listings to get your home seen by more buyers.

    Get started

    List with your own agent

    Get your home in front of millions of buyers by listing it on Zillow.

    Learn how to do it

    Sell it yourself

    Take full control of how buyers see your home on Zillow by listing For Sale by Owner (FSBO).

    List your home

    What's special

    Modern appliancesPrivate spacious backyardMassive back deckPrimary suiteWell-manicured lawnAttached garageBeautiful new interior paint
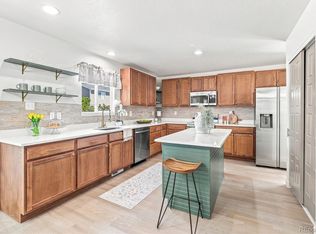
    Welcome to 2175 E 126th Way, a charming single-family home nestled in desirable Eastlake Estates on a quiet cul de sac. Built in 1999, this meticulously maintained residence offers 1,812 square feet of comfortable living space on a generous 6,534 square foot lot. The home features three spacious bedrooms and 2.5 bathrooms, providing ample space for family and guests. Upon entering, you'll be greeted by beautiful new interior paint throughout, and an inviting and bright living area that seamlessly flows into the dining and kitchen spaces, creating an ideal environment for entertaining. The kitchen boasts modern appliances, ample cabinetry, a large butcher block countertop, and a convenient layout with tons of natural light that will delight any home chef. The primary suite serves as a private retreat, complete with an en-suite bathroom and generous closet space. Two additional bedrooms share a well-appointed full bathroom, ensuring comfort for all occupants. A half-bath powder room on the main floor adds to the home's convenience. The property's exterior is equally impressive, featuring a well-manicured lawn and landscaping and a private, spacious backyard that's both quiet and easy to enjoy. Massive back deck has just been re-finished and there's a wonderful adjustable pergola canopy perfect for outdoor entertaining. Outdoor storage shed included (also just re-painted). The attached garage provides additional storage and parking solutions. Easy and convenient access to Colorado Blvd, 120th and 136th Avenues, and many parks including Eastlake and Hunter's Glen. Miles of paves walking/biking trails abound and you're still just minutes from the Denver Premium Outlets. Newer HVAC system (2019), newer roof (2021), brand new gutters and siding (2025), and new windows (2025 - second floor, living room, back sliding door). New paint throughout as well. This home is ready to be lived in now and priced extremely well for the neighborhood.

    Zillow last checked:

    Listing updated:

    Listed by:

    Michael Hoover 720-771-8061 mike@maviunlimited.com,

    Mavi Unlimited Inc

    Bought with:

    Robert Gallegos, 100057347

    Keller Williams Realty Downtown LLC

    Source: REcolorado as distributed by MLS GRID,MLS#: 2651633MLS Logo

    Facts & features

    Interior

    Bedrooms & bathrooms
    • Bedrooms: 3
    • Bathrooms: 3
    • Full bathrooms: 2
    • 1/2 bathrooms: 1
    • Main level bathrooms: 1
    Bedroom
    • Description: Primary Bedroom
    • Level: Upper
    Bedroom
    • Description: Secondary Bedroom
    • Level: Upper
    Bedroom
    • Description: Secondary Bedroom
    • Level: Upper
    Bathroom
    • Description: 1st Floor Powder Room 1/2 Bath
    • Level: Main
    Bathroom
    • Description: Primary Attached Full Bath
    • Level: Upper
    Bathroom
    • Description: Secondary Full Bath
    • Level: Upper
    Heating
    • Forced Air
    Cooling
    • Central Air
    Appliances
    • Included: Dishwasher, Dryer, Freezer, Gas Water Heater, Microwave, Oven, Range, Refrigerator, Washer
    • Laundry: Laundry Closet
    Features
    • Butcher Counters
    • Flooring: Carpet, Vinyl
    • Windows: Double Pane Windows, Window Coverings
    • Has basement: No
    • Has fireplace: Yes
    • Fireplace features: Family Room, Gas
    Interior area
    • Total structure area: 1,812
    • Total interior livable area: 1,812 sqft
    • Finished area above ground: 1,812

    Property

    Parking
    • Total spaces: 2
    • Parking features: Garage - Attached
    • Attached garage spaces: 2
    Features
    • Levels: Two
    • Stories: 2
    • Patio & porch: Deck, Front Porch, Patio
    • Exterior features: Garden, Private Yard
    • Fencing: Full
    Lot
    • Size: 6,534 sqft
    • Features: Landscaped, Level, Near Public Transit, Sprinklers In Front, Sprinklers In Rear
    Details
    • Parcel number: R0114294
    • Special conditions: Standard

    Construction

    Type & style
    • Home type: SingleFamily
    • Property subtype: Single Family Residence
    Materials
    • Frame
    • Roof: Composition
    Condition
    • Year built: 1999

    Utilities & green energy

    • Electric: 110V, 220 Volts
    • Sewer: Public Sewer
    • Water: Public
    • Utilities for property: Cable Available, Electricity Connected, Internet Access (Wired), Natural Gas Connected, Phone Available

    Community & neighborhood

    Security
    • Security features: Carbon Monoxide Detector(s), Radon Detector
    Location
    • Region: Thornton
    • Subdivision: Eastlake

    HOA & financial

    HOA
    • Has HOA: Yes
    • HOA fee: $43 monthly
    • Services included: Maintenance Grounds, Snow Removal
    • Association name: Eastlake Estates
    • Association phone: 303-457-1444

    Other

    Other facts
    • Listing terms: Cash,Conventional,FHA,VA Loan
    • Ownership: Individual

    Price history

    DateEventPrice
    5/21/2025Sold$530,000+1%$292/sqft
    Source: REcolorado as distributed by MLS GRID #2651633 Report a problem
    4/17/2025Pending sale$525,000$290/sqft
    Source: REcolorado as distributed by MLS GRID #2651633 Report a problem
    4/12/2025Listed for sale$525,000$290/sqft
    Source: REcolorado as distributed by MLS GRID #2651633 Report a problem
    4/11/2025Pending sale$525,000$290/sqft
    Source: REcolorado as distributed by MLS GRID #2651633 Report a problem
    3/27/2025Listed for sale$525,000+66.7%$290/sqft
    Source: REcolorado as distributed by MLS GRID #2651633 Report a problem
    4/27/2016Sold$315,000+40%$174/sqft
    Source: Agent Provided Report a problem
    5/30/2013Sold$225,000$124/sqft
    Source: Public Record Report a problem
    4/30/2013Listed for sale$225,000+2.3%$124/sqft
    Source: The Group;, Inc. Real Estate #706098 Report a problem
    7/2/2008Sold$220,000+1.4%$121/sqft
    Source: Public Record Report a problem
    8/16/2004Sold$217,000+22.5%$120/sqft
    Source: Public Record Report a problem
    3/30/2000Sold$177,194$98/sqft
    Source: Public Record Report a problem

    Public tax history

    YearProperty taxesTax assessment
    2025$3,543 +1%$31,560 -16.8%
    2024$3,507 +29.7%$37,950
    2023$2,703 -3.2%$37,950 +54.6%
    2022$2,792 $24,540 -2.7%
    2021-- $25,230 -4.9%
    2020$2,949 $26,520 -0.2%
    2019$2,949 +7.5%$26,570 +11.5%
    2018$2,742 $23,830
    2017$2,742 $23,830 +36.1%
    2016-- $17,510
    2015$1,882 $17,510 +16.5%
    2014-- $15,030
    2013-- $15,030 -4%
    2012-- $15,660
    2011-- $15,660 -7.9%
    2010-- $17,010
    2009-- $17,010 -3%
    2008-- $17,530
    2007-- $17,530 -0.6%
    2006-- $17,640
    2005-- $17,640 +1.4%
    2004-- $17,400
    2003$1,802 +2.2%$17,400 -1.1%
    2002$1,763 +160.1%$17,600 +174.1%
    2001$678 $6,420

    Find assessor info on the county website

    Neighborhood: Eastlake

    Nearby schools

    GreatSchools rating
    Schools provided by the listing agent
    • Elementary: Stellar
    • Middle: Century
    • High: Mountain Range
    • District: Adams 12 5 Star Schl

    Source: REcolorado as distributed by MLS GRID. This data may not be complete. We recommend contacting the local school district to confirm school assignments for this home.

    Get a cash offer in 3 minutes
    Find out how much your home could sell for in as little as 3 minutes with a no-obligation cash offer.
    Estimated market value
    $511,100
    Get a cash offer in 3 minutes
    Find out how much your home could sell for in as little as 3 minutes with a no-obligation cash offer.
    Estimated market value
    $511,100