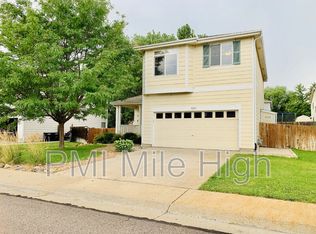
Seller Offering 2-1 Buydown to Buyers!!! Welcome to this beautifully maintained 4-bedroom, 4-bathroom home nestled in the desirable Villages North community of Thornton! Offering a thoughtfully designed floor plan with a finished basement, spacious loft, and a private fenced backyard, this home provides the perfect blend of comfort, functionality, and convenience.
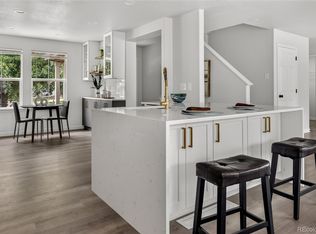
Step inside to a bright and inviting main level featuring a spacious kitchen with abundant cabinetry, ample counter space, and a cozy breakfast nook—ideal for casual meals or morning coffee. The open living areas are perfect for everyday living and entertaining, while the conveniently located main-floor laundry room adds to the home's practicality.
Upstairs, you'll find a versatile loft that can serve as a home office, media room, or play area, along with generously sized bedrooms, including a relaxing primary suite. The finished basement offers valuable additional living space with endless possibilities for a recreation room, home gym, theater, or guest retreat.
Step outside to enjoy the privacy-fenced backyard—perfect for summer barbecues, pets, gardening, or simply relaxing after a long day.
Located in the beautiful Villages North neighborhood, this home offers exceptional convenience with easy access to the RTD N Line Light Rail, providing direct service to Downtown Denver and connections to Denver International Airport. You'll also enjoy nearby parks, shopping, dining, schools, and quick access to major highways, making commuting a breeze.
Don't miss this incredible opportunity to own a spacious, move-in-ready home in one of Thornton's most convenient locations.
For sale
Price cut: $11K (8/10)
$544,000
9261 Jackson Street, Thornton, CO 80229
4beds
3,072sqft
Single Family Residence
Built in 2001
6,000 Square Feet Lot
$-- Zestimate®
$177/sqft
$52/mo HOA
What's special
- 92 days
- 560
- 61
Zillow last checked:
Listing updated:
Listed by:
Roshan Bogati 307-460-1692 roshan.bogati@exprealty.com,
eXp Realty, LLC
Source: REcolorado as distributed by MLS GRID,MLS#: 1505828
Facts & features
Interior
Bedrooms & bathrooms
- Bedrooms: 4
- Bathrooms: 4
- Full bathrooms: 3
- 1/2 bathrooms: 1
- Main level bathrooms: 1
Bedroom
- Level: Upper
Bedroom
- Level: Basement
Bedroom
- Level: Upper
Bedroom
- Level: Upper
Bathroom
- Level: Main
Bathroom
- Level: Basement
Bathroom
- Level: Upper
Bathroom
- Level: Upper
Heating
- Forced Air
Cooling
- Central Air
Appliances
- Included: Dishwasher, Disposal, Dryer, Microwave, Oven, Refrigerator, Washer
- Laundry: In Unit
Features
- Basement: Finished,Partial
Interior area
- Total structure area: 3,072
- Total interior livable area: 3,072 sqft
- Finished area above ground: 2,048
- Finished area below ground: 920
Video & virtual tour
Property
Parking
- Total spaces: 2
- Parking features: Garage - Attached
- Attached garage spaces: 2
Features
- Levels: Two
- Stories: 2
Lot
- Size: 6,000 Square Feet
Details
- Parcel number: R0124125
- Special conditions: Standard
Construction
Type & style
- Home type: SingleFamily
- Property subtype: Single Family Residence
Materials
- Frame
- Roof: Composition
Condition
- Year built: 2001
Utilities & green energy
- Sewer: Public Sewer
- Water: Public
- Utilities for property: Cable Available, Electricity Connected
Community & HOA
Community
- Security: Smoke Detector(s)
- Subdivision: Villages North
HOA
- Has HOA: Yes
- Services included: Snow Removal
- HOA fee: $52 monthly
- HOA name: Kentfield Master
- HOA phone: 530-231-7755
Location
- Region: Thornton
Financial & listing details
- Price per square foot: $177/sqft
- Tax assessed value: $548,000
- Annual tax amount: $2,884
- Date on market: 7/9/2026
- Listing terms: Cash,Conventional,FHA,VA Loan
- Exclusions: Seller's Personal Property
- Ownership: Individual
- Electric utility on property: Yes
- Road surface type: Paved
Estimated market value
Not available
Estimated sales range
Not available
Not available
Price history
| Date | Event | Price |
|---|---|---|
| 8/10/2026 | Price change | $544,000-2%$177/sqft |
Source:  REcolorado as distributed by MLS GRID #1505828 Report a problem REcolorado as distributed by MLS GRID #1505828 Report a problem | ||
| 7/9/2026 | Listed for sale | $555,000+208.3%$181/sqft |
Source: REcolorado as distributed by MLS GRID #1505828 Report a problem | ||
| 11/12/2008 | Sold | $180,000-10%$59/sqft |
Source: Public Record Report a problem | ||
| 8/20/2008 | Listed for sale | $199,900-0.1%$65/sqft |
Source: foreclosure.com Report a problem | ||
| 11/29/2001 | Sold | $200,010$65/sqft |
Source: Public Record Report a problem | ||
Public tax history
| Year | Property taxes | Tax assessment |
|---|---|---|
| 2025 | $2,789 +0.8% | $34,260 -14.6% |
| 2024 | $2,766 +39.9% | $40,120 |
| 2023 | $1,978 +6% | $40,120 +49.8% |
| 2022 | $1,867 | $26,790 -2.8% |
| 2021 | -- | $27,570 -1.9% |
| 2020 | $2,616 | $28,110 -0.2% |
| 2019 | $2,616 +14.1% | $28,160 +22.1% |
| 2018 | $2,293 | $23,060 |
| 2017 | $2,293 | $23,060 +11.6% |
| 2016 | -- | $20,670 |
| 2015 | $2,055 | $20,670 +35.6% |
| 2014 | -- | $15,240 |
| 2013 | -- | $15,240 -6.5% |
| 2012 | -- | $16,300 |
| 2011 | -- | $16,300 -7.3% |
| 2010 | -- | $17,580 |
| 2009 | -- | $17,580 -12.4% |
| 2008 | -- | $20,070 |
| 2007 | -- | $20,070 +5.6% |
| 2006 | -- | $19,000 |
| 2005 | -- | $19,000 +0.5% |
| 2004 | -- | $18,910 |
| 2003 | $1,537 +235.2% | $18,910 -0.8% |
| 2002 | $459 +911.8% | $19,060 +3429.6% |
| 2001 | $45 | $540 |
Find assessor info on the county website
Monthly payment
Est. payment
Payment breakdown
Explore the cost of this home by adjusting the details. Changes won't be saved.Climate risks
Neighborhood: Villages North
Nearby schools
Schools provided by the listing agent
- Elementary: Meadow K-8
- Middle: York Int'l K-12
- High: York Int'l K-12
- District: Mapleton R-1
Source: REcolorado as distributed by MLS GRID. This data may not be complete. We recommend contacting the local school district to confirm school assignments for this home.

Similar homes
- $545,0004 bd3 ba2.1k sqft9645 Bellaire Lane, Denver, CO 80229For Sale

 MLS ID #1658833, Matthew Yost, Realty One Group Platinum Elite Colorado. REcolorado as distributed by MLS GRID
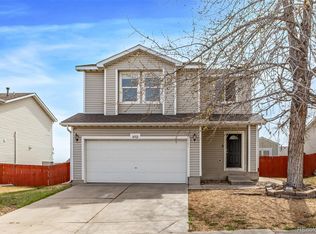
 - $505,0004 bd2 ba1.9k sqft452 E 78th Drive, Denver, CO 80229For Sale
 MLS ID #3959389, Cody Walker, eXp Realty, LLC. REcolorado as distributed by MLS GRID
 - $523,0004 bd3 ba2.6k sqft5505 E 117th Circle, Denver, CO 80233For Sale
 MLS ID #9075442, Corinne Playfair, Peak Real Estate Ltd. REcolorado as distributed by MLS GRID
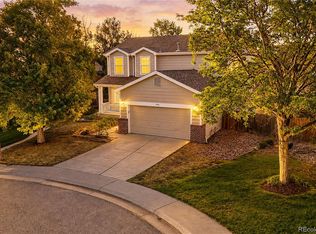
 - $525,0006 bd3 ba3.4k sqft2796 E 107th Court, Northglenn, CO 80233For Sale
 MLS ID #3654270, Pamela Subry, RE/MAX Northwest Inc. REcolorado as distributed by MLS GRID
 - $539,0003 bd3 ba2.5k sqft11359 Locust Street, Thornton, CO 80233For SaleMLS ID #9037687, Carl Ballard, EXIT Realty DTC, Cherry Creek, Pikes Peak.. REcolorado as distributed by MLS GRID
- $539,5004 bd3 ba1.7k sqft12067 Hudson Court, Thornton, CO 80241For SaleMLS ID #5285858, Jason DeWitt, Real Broker, LLC DBA Real. REcolorado as distributed by MLS GRID
- $575,0004 bd4 ba2.5k sqft11091 Clayton Street, Northglenn, CO 80233For SaleMLS ID #3744258, Son Bui, Signature Real Estate Corp.. REcolorado as distributed by MLS GRID
- $565,0004 bd3 ba2.2k sqft2195 E 126th Way, Thornton, CO 80241For SaleMLS ID #8563816, Kerry Reeves, HomeSmart Realty. REcolorado as distributed by MLS GRID
- $460,0003 bd3 ba1.5k sqft570 E 77th Drive, Denver, CO 80229For SaleMLS ID #3327236, Becky Sweetwine, LPT Realty. REcolorado as distributed by MLS GRID
- $539,8005 bd4 ba3.4k sqft9665 E 105th Avenue, Commerce City, CO 80640For SaleMLS ID #9382854, Chad Cavey, Hart Realty Group. REcolorado as distributed by MLS GRID
- $535,0005 bd4 ba2.8k sqft9915 E 112th Way, Henderson, CO 80640For SaleMLS ID #5195172, Nicole Schroeder, LPT Realty. REcolorado as distributed by MLS GRID
- $550,0005 bd3 ba3.1k sqftFronterra Village, Commerce City, CO 80022For SaleMLS ID #4949853, Venus Howard, Real Broker, LLC DBA Real. REcolorado as distributed by MLS GRID
- $500,0004 bd2 ba2.1k sqft12877 Garfield Circle, Thornton, CO 80241For SaleMLS ID #7894273, E. Anna Marquand, eXp Realty, LLC. REcolorado as distributed by MLS GRID
- $550,0004 bd4 ba2.2k sqft5428 W 115th Drive, Broomfield, CO 80020For SaleMLS ID #8003089, Rona Gates, HomeSmart. REcolorado as distributed by MLS GRID
- $619,0005 bd4 ba3.4k sqft14088 Garfield Street, Thornton, CO 80602For SaleMLS ID #2376904, Taylor Kyner, eXp Realty, LLC. REcolorado as distributed by MLS GRID
- $635,9005 bd4 ba2.4k sqft13803 Eudora Street, Thornton, CO 80602For SaleMLS ID #8227019, Tamara Galloway, Galloway Realty LLC. REcolorado as distributed by MLS GRID
- $499,9003 bd2 ba2.1k sqft13814 Jackson Street, Thornton, CO 80602For SaleMLS ID #1609146, Tyson Mullis, Real Broker, LLC DBA Real. REcolorado as distributed by MLS GRID
- $475,0005 bd2 ba2.2k sqft8457 Jason Ct, Denver, CO 80260For SaleMLS ID #7393111, Magdalena Tarango, Metro 21 Real Estate Group. REcolorado as distributed by MLS GRID
- $540,0004 bd3 ba2.5k sqft7982 Liley Avenue, Frederick, CO 80530For SaleMLS ID #3252438, Danielle Martini, Coldwell Banker Realty 44. REcolorado as distributed by MLS GRID
- $600,0003 bd3 ba2.4k sqft11212 Winona Court, Westminster, CO 80031For SaleMLS ID #8947104, Ann Wymore, Navigate Realty. REcolorado as distributed by MLS GRID
