Backing to a retention pond for added privacy, this thoughtfully updated two-story home in Savannah offers a bright, open layout and flexible living spaces. Vaulted ceilings and abundant natural light enhance the main level, where the kitchen features an island, generous cabinet space, and an open connection to the dining and living areas.
Step outside to the upper deck or the expansive concrete patio below, providing multiple outdoor living areas overlooking the backyard and open space beyond.
The primary suite includes a walk-in closet and an en-suite bath with a soaking tub and separate shower. A main-floor laundry room and attached two-car garage add everyday convenience.
The full walkout basement is unfinished, providing flexibility for future expansion, storage, recreation space, a home office, or other permitted uses to suit changing needs. With its open floor plan, extensive updates, and private setting backing to a retention pond, this home offers a versatile combination of space, function, and opportunity.
For sale
Price cut: $10K (9/24)
$540,000
7982 Liley Avenue, Frederick, CO 80530
4beds
2,590sqft
Single Family Residence
Built in 2002
6,820 Square Feet Lot
$538,700 Zestimate®
$208/sqft
$33/mo HOA
What's special
- 97 days
- 357
- 32
Zillow last checked:
Listing updated:
Listed by:
Danielle Martini 720-630-5500 daniellebmartini@gmail.com,
Coldwell Banker Realty 44
Source: REcolorado as distributed by MLS GRID,MLS#: 3252438
Facts & features
Interior
Bedrooms & bathrooms
- Bedrooms: 4
- Bathrooms: 3
- Full bathrooms: 2
- 1/2 bathrooms: 1
- Main level bathrooms: 1
Bedroom
- Level: Upper
Bedroom
- Level: Upper
Bedroom
- Level: Upper
Bedroom
- Level: Upper
Bathroom
- Level: Upper
Bathroom
- Level: Upper
Bathroom
- Level: Main
Dining room
- Level: Main
Family room
- Level: Main
Kitchen
- Level: Main
Laundry
- Level: Main
Living room
- Level: Main
Heating
- Forced Air, Natural Gas
Cooling
- Central Air
Appliances
- Included: Dishwasher, Disposal, Microwave, Oven, Range, Refrigerator
Features
- Kitchen Island, Open Floorplan, Radon Mitigation System, Vaulted Ceiling(s), Walk-In Closet(s)
- Flooring: Carpet, Laminate, Linoleum
- Windows: Double Pane Windows
- Basement: Full,Unfinished,Walk-Out Access
Interior area
- Total structure area: 2,590
- Total interior livable area: 2,590 sqft
- Finished area above ground: 1,726
- Finished area below ground: 0
Property
Parking
- Total spaces: 2
- Parking features: Concrete
- Attached garage spaces: 2
Features
- Levels: Two
- Stories: 2
- Patio & porch: Deck, Patio
- Exterior features: Balcony
Lot
- Size: 6,820 Square Feet
- Features: Level, Open Space, Sprinklers In Front
- Residential vegetation: Wooded
Details
- Parcel number: R1086702
- Zoning: Res
- Special conditions: Standard
Construction
Type & style
- Home type: SingleFamily
- Architectural style: Contemporary
- Property subtype: Single Family Residence
Materials
- Frame, Wood Siding
- Roof: Composition
Condition
- Year built: 2002
Utilities & green energy
- Sewer: Public Sewer
- Water: Public
- Utilities for property: Cable Available, Electricity Connected, Natural Gas Connected, Phone Available
Community & HOA
Community
- Security: Smoke Detector(s)
- Subdivision: Savannah
HOA
- Has HOA: Yes
- HOA fee: $98 quarterly
- HOA name: Savannah Master HOA
- HOA phone: 303-420-4433
Location
- Region: Frederick
Financial & listing details
- Price per square foot: $208/sqft
- Tax assessed value: $514,414
- Annual tax amount: $3,600
- Date on market: 7/4/2026
- Listing terms: Cash,Conventional,FHA,VA Loan
- Exclusions: Seller's Personal Property
- Ownership: Individual
- Electric utility on property: Yes
- Road surface type: Paved
Estimated market value
$538,700
$512,000 - $566,000
$2,831/mo
Price history
| Date | Event | Price |
|---|---|---|
| 9/24/2026 | Price change | $540,000-1.8%$208/sqft |
Source:  REcolorado as distributed by MLS GRID #3252438 Report a problem REcolorado as distributed by MLS GRID #3252438 Report a problem | ||
| 9/2/2026 | Price change | $550,000-1.8%$212/sqft |
Source: REcolorado as distributed by MLS GRID #3252438 Report a problem | ||
| 8/13/2026 | Price change | $560,000-0.9%$216/sqft |
Source: REcolorado as distributed by MLS GRID #3252438 Report a problem | ||
| 7/31/2026 | Price change | $565,000-0.9%$218/sqft |
Source: REcolorado as distributed by MLS GRID #3252438 Report a problem | ||
| 7/4/2026 | Listed for sale | $570,000+4.6%$220/sqft |
Source: REcolorado as distributed by MLS GRID #3252438 Report a problem | ||
| 12/29/2023 | Sold | $545,000+1.9%$210/sqft |
Source:  IRES as distributed by MLS GRID #997023 Report a problem IRES as distributed by MLS GRID #997023 Report a problem | ||
| 12/4/2023 | Pending sale | $535,000$207/sqft |
Source: REcolorado as distributed by MLS GRID #IR997023 Report a problem | ||
| 10/12/2023 | Price change | $535,000-3.7%$207/sqft |
Source: REcolorado as distributed by MLS GRID #IR997023 Report a problem | ||
| 10/2/2023 | Price change | $555,450-1.7%$214/sqft |
Source: REcolorado as distributed by MLS GRID #IR997023 Report a problem | ||
| 9/29/2023 | Listed for sale | $565,000+10.8%$218/sqft |
Source: IRES as distributed by MLS GRID #997023 Report a problem | ||
| 9/22/2022 | Sold | $510,000+47.8%$197/sqft |
Source: Public Record Report a problem | ||
| 8/24/2017 | Sold | $345,000$133/sqft |
Source: Public Record Report a problem | ||
| 6/20/2017 | Price change | $345,000-1.1%$133/sqft |
Source: Equity Colorado-Front Range #821203 Report a problem | ||
| 5/25/2017 | Listed for sale | $349,000+102.9%$135/sqft |
Source: Equity Colorado-Front Range #821203 Report a problem | ||
| 9/21/2011 | Sold | $172,000+2.7%$66/sqft |
Source: Public Record Report a problem | ||
| 8/6/2011 | Price change | $167,500-6.9%$65/sqft |
Source: REALTY EXECUTIVES Choice City Real Estate #649758 Report a problem | ||
| 5/24/2011 | Price change | $179,900-5.3%$69/sqft |
Source: REALTY EXECUTIVES Choice City Real Estate #649758 Report a problem | ||
| 4/14/2011 | Price change | $189,990-5%$73/sqft |
Source: REALTY EXECUTIVES Choice City Real Estate #649758 Report a problem | ||
| 3/12/2011 | Listed for sale | $200,000-16%$77/sqft |
Source: REALTY EXECUTIVES Choice City Real Estate #649758 Report a problem | ||
| 1/25/2011 | Sold | $238,157+11.9%$92/sqft |
Source: Public Record Report a problem | ||
| 10/2/2002 | Sold | $212,862$82/sqft |
Source: Public Record Report a problem | ||
Public tax history
| Year | Property taxes | Tax assessment |
|---|---|---|
| 2026 | $3,600 +8.1% | $31,480 -2.1% |
| 2025 | $3,329 +4.3% | $32,150 -9.8% |
| 2024 | $3,193 +12.7% | $35,660 -1% |
| 2023 | $2,832 -19.7% | $36,010 +32.7% |
| 2022 | $3,527 +8% | $27,140 -2.8% |
| 2021 | $3,267 | $27,920 +12.1% |
| 2020 | $3,267 +24.1% | $24,910 |
| 2019 | $2,633 -19.9% | $24,910 +17.2% |
| 2018 | $3,287 +24.8% | $21,250 |
| 2017 | $2,633 +22% | $21,250 +11.4% |
| 2016 | $2,158 +13% | $19,080 |
| 2015 | $1,909 +23.2% | $19,080 +23.1% |
| 2014 | $1,549 | $15,500 |
| 2013 | -- | $15,500 -4.6% |
| 2012 | -- | $16,250 |
| 2011 | -- | $16,250 +2.1% |
| 2010 | -- | $15,910 |
| 2009 | -- | $15,910 -14.8% |
| 2008 | -- | $18,680 |
| 2007 | -- | $18,680 +0.7% |
| 2006 | -- | $18,550 |
| 2005 | -- | $18,550 +11% |
| 2004 | -- | $16,710 -1% |
| 2003 | -- | $16,880 |
Find assessor info on the county website
Monthly payment
Est. payment
Payment breakdown
Explore the cost of this home by adjusting the details. Changes won't be saved.Climate risks
Neighborhood: 80530
Nearby schools
Schools provided by the listing agent
- Elementary: Thunder Valley
- Middle: Coal Ridge
- High: Frederick
- District: St. Vrain Valley RE-1J
Source: REcolorado as distributed by MLS GRID. This data may not be complete. We recommend contacting the local school district to confirm school assignments for this home.
Similar homes

- $585,0004 bd3 ba2.5k sqft6776 Morrison Drive, Frederick, CO 80530For Sale
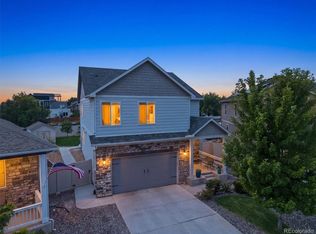
 MLS ID #2117298, Jennifer Singer, RE/MAX Professionals. REcolorado as distributed by MLS GRID
 - $570,0005 bd3 ba3k sqft9052 Sandpiper Drive, Longmont, CO 80504For Sale
 MLS ID #3547320, Michael Nicks, Allen Realty. REcolorado as distributed by MLS GRID
 - $547,0004 bd4 ba3.2k sqft10220 Echo Cir, Firestone, CO 80504For Sale

 MLS ID #1065943, Brenda O'Connor, Kois Real Estate. IRES as distributed by MLS GRID
 - $495,0003 bd4 ba2.2k sqft5243 Mount Arapaho Circle, Longmont, CO 80504For Sale
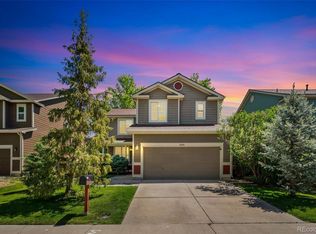 MLS ID #7999903, Justin Phillips, RE/MAX Professionals. REcolorado as distributed by MLS GRID
 - $679,0004 bd4 ba2.4k sqft4821 Barn Owl Drive, Frederick, CO 80504For SaleMLS ID #8032470, Forrest Oldham, Coldwell Banker Realty 24. REcolorado as distributed by MLS GRID
- $514,9004 bd4 ba2k sqft10499 Foxfire Street, Firestone, CO 80504For SaleMLS ID #8116358, Eric Morris, Fathom Realty Colorado LLC. REcolorado as distributed by MLS GRID
- $460,0004 bd2 ba1.6k sqft303 Sundance Pkwy, Dacono, CO 80514For Sale
 MLS ID #8000748, Denise Tschida, Ortiz & Associates Inc. elevateMLS
 - $565,0004 bd3 ba2.5k sqft580 Columbine Avenue, Fort Lupton, CO 80621For SaleMLS ID #8001762, Zachary Sanders, LPT Realty. REcolorado as distributed by MLS GRID
- $524,9003 bd3 ba2.4k sqft12235 Kalispell St, Brighton, CO 80603For SaleMLS ID #1070303, Jamie Nally, LoKation Real Estate. IRES as distributed by MLS GRID
- $550,0004 bd3 ba3k sqft3741 Barnard Lane, Johnstown, CO 80534For SaleMLS ID #4164570, Angel Hernandez, Paisano Realty, Inc.. REcolorado as distributed by MLS GRID
- $539,0003 bd3 ba2.5k sqft11359 Locust Street, Thornton, CO 80233For SaleMLS ID #9037687, Carl Ballard, EXIT Realty DTC, Cherry Creek, Pikes Peak.. REcolorado as distributed by MLS GRID
- $523,0004 bd3 ba2.6k sqft5505 E 117th Circle, Denver, CO 80233For SaleMLS ID #9075442, Corinne Playfair, Peak Real Estate Ltd. REcolorado as distributed by MLS GRID
- $583,0004 bd2 ba2.6k sqft12974 Dexter Way, Thornton, CO 80241For SaleMLS ID #7406475, Sean Healey, Keller Williams Preferred Realty. REcolorado as distributed by MLS GRID
- $549,9004 bd4 ba3.1k sqft418 Expedition Ln, Johnstown, CO 80534For SaleMLS ID #1064854, Tammy Woods, NoCo Property Connections. IRES as distributed by MLS GRID
- $539,5004 bd3 ba1.7k sqft12067 Hudson Court, Thornton, CO 80241For SaleMLS ID #5285858, Jason DeWitt, Real Broker, LLC DBA Real. REcolorado as distributed by MLS GRID
- $540,0003 bd3 ba2k sqft5242 E 123rd Court, Thornton, CO 80241For SaleMLS ID #7471459, Forrest Oldham, Coldwell Banker Realty 24. REcolorado as distributed by MLS GRID
- $565,0004 bd3 ba2.2k sqft2195 E 126th Way, Thornton, CO 80241For SaleMLS ID #8563816, Kerry Reeves, HomeSmart Realty. REcolorado as distributed by MLS GRID
- $544,0004 bd4 ba3k sqft9261 Jackson Street, Thornton, CO 80229For SaleMLS ID #1505828, Roshan Bogati, eXp Realty, LLC. REcolorado as distributed by MLS GRID
- $605,0004 bd3 ba2.6k sqft16479 Marion Street, Thornton, CO 80602For SaleMLS ID #3375316, Nikki Owen, Guide Real Estate. REcolorado as distributed by MLS GRID
- $589,9894 bd3 ba2.7k sqft13715 Spruce Way, Thornton, CO 80602For SaleMLS ID #9126760, Theresa Bralish, American Dream R.E. Services. REcolorado as distributed by MLS GRID
