Welcome to this well cared for home located in the desirable Ridge Crest community. This beautiful property offers 4 bedrooms, 4 bathrooms, all within a generous 2,079 square feet of living space. With its charming brick exterior and color scheme, this residence combines modern comfort with traditional appeal, making it an ideal choice for you. As you enter, you are greeted by vaulted ceilings and attractive LVP flooring. The kitchen is a chef's dream, equipped with white cabinetry, granite countertops, and upgraded stainless steel appliances. Step outside to the expansive deck, perfect for outdoor gatherings and relaxation. The backyard is a true oasis, featuring a well maintained hot tub, a manicured lawn, and a multi-level deck that enhances the outdoor living experience.
Accepting backups
$514,900
10499 Foxfire Street, Firestone, CO 80504
4beds
2,079sqft
Single Family Residence
Built in 2000
5,227 Square Feet Lot
$-- Zestimate®
$248/sqft
$36/mo HOA
What's special
- 39 days
- 538
- 68
Zillow last checked:
Listing updated:
Listed by:
Eric Morris 303-819-8622 eric@yourwayhome.com,
Fathom Realty Colorado LLC
Source: REcolorado as distributed by MLS GRID,MLS#: 8116358
Facts & features
Interior
Bedrooms & bathrooms
- Bedrooms: 4
- Bathrooms: 4
- Full bathrooms: 2
- 3/4 bathrooms: 1
- 1/2 bathrooms: 1
- Main level bathrooms: 1
Bedroom
- Features: Primary Suite
- Level: Upper
Bedroom
- Level: Upper
Bedroom
- Level: Upper
Bedroom
- Level: Basement
Bathroom
- Level: Main
Bathroom
- Features: En Suite Bathroom, Primary Suite
- Level: Upper
Bathroom
- Level: Upper
Bathroom
- Level: Basement
Dining room
- Level: Main
Family room
- Level: Basement
Kitchen
- Level: Main
Laundry
- Level: Main
Living room
- Level: Main
Heating
- Forced Air
Cooling
- Central Air
Appliances
- Included: Dishwasher, Disposal, Dryer, Oven, Range, Range Hood, Refrigerator, Washer
Features
- Ceiling Fan(s), Eat-in Kitchen, Granite Counters, Open Floorplan, Pantry, Primary Suite, Smoke Free, Solid Surface Counters, Vaulted Ceiling(s), Walk-In Closet(s)
- Flooring: Carpet, Tile, Vinyl
- Windows: Double Pane Windows, Window Coverings
- Basement: Finished
Interior area
- Total structure area: 2,079
- Total interior livable area: 2,079 sqft
- Finished area above ground: 1,386
- Finished area below ground: 693
Video & virtual tour
Property
Parking
- Total spaces: 2
- Parking features: Garage - Attached
- Attached garage spaces: 2
Features
- Levels: Two
- Stories: 2
- Patio & porch: Deck, Front Porch
- Has spa: Yes
- Spa features: Heated
- Fencing: Full
Lot
- Size: 5,227 Square Feet
Details
- Parcel number: R8712100
- Zoning: RES
- Special conditions: Standard
Construction
Type & style
- Home type: SingleFamily
- Architectural style: Contemporary
- Property subtype: Single Family Residence
Materials
- Frame
- Roof: Composition
Condition
- Updated/Remodeled
- Year built: 2000
Utilities & green energy
- Sewer: Public Sewer
- Water: Public
- Utilities for property: Electricity Connected, Natural Gas Connected
Community & HOA
Community
- Security: Carbon Monoxide Detector(s), Smoke Detector(s)
- Subdivision: Ridge Crest
HOA
- Has HOA: Yes
- HOA fee: $107 quarterly
- HOA name: Ridge Crest Hoa
- HOA phone: 303-530-0700
Location
- Region: Firestone
Financial & listing details
- Price per square foot: $248/sqft
- Tax assessed value: $478,774
- Annual tax amount: $3,358
- Date on market: 9/2/2026
- Listing terms: Cash,Conventional,FHA,VA Loan
- Exclusions: Garage Security Light, Personal Belongings
- Ownership: Individual
- Electric utility on property: Yes
Estimated market value
Not available
Estimated sales range
Not available
Not available
Price history
| Date | Event | Price |
|---|---|---|
| 10/10/2026 | Pending sale | $514,900$248/sqft |
Source:  REcolorado as distributed by MLS GRID #8116358 Report a problem REcolorado as distributed by MLS GRID #8116358 Report a problem | ||
| 9/2/2026 | Listed for sale | $514,900+3%$248/sqft |
Source: REcolorado as distributed by MLS GRID #8116358 Report a problem | ||
| 5/1/2023 | Sold | $500,000+33.3%$241/sqft |
Source: Public Record Report a problem | ||
| 8/20/2019 | Listing removed | $375,000$180/sqft |
Source: MP Munding Realty #6133359 Report a problem | ||
| 8/20/2019 | Listed for sale | $375,000$180/sqft |
Source: MP Munding Realty #6133359 Report a problem | ||
| 8/19/2019 | Sold | $375,000$180/sqft |
Source:  IRES as distributed by MLS GRID #887879 Report a problem IRES as distributed by MLS GRID #887879 Report a problem | ||
| 7/22/2019 | Pending sale | $375,000$180/sqft |
Source: mp munding REALTY #887879 Report a problem | ||
| 7/12/2019 | Listed for sale | $375,000+110.4%$180/sqft |
Source: mp munding REALTY #887879 Report a problem | ||
| 12/7/2000 | Sold | $178,210$86/sqft |
Source: Public Record Report a problem | ||
Public tax history
| Year | Property taxes | Tax assessment |
|---|---|---|
| 2026 | $3,358 +12.6% | $29,300 -2.1% |
| 2025 | $2,982 +4.3% | $29,930 -7.2% |
| 2024 | $2,861 +10% | $32,260 -1% |
| 2023 | $2,600 -1% | $32,570 +31% |
| 2022 | $2,626 +8.9% | $24,860 -2.8% |
| 2021 | $2,412 | $25,580 +8% |
| 2020 | $2,412 +24.9% | $23,680 +8.8% |
| 2019 | $1,931 -14.2% | $21,770 +12.3% |
| 2018 | $2,250 +16.5% | $19,390 |
| 2017 | $1,931 -2.2% | $19,390 +25.8% |
| 2016 | $1,974 +27.7% | $15,410 |
| 2015 | $1,546 +19.4% | $15,410 +19.3% |
| 2014 | $1,294 | $12,920 |
| 2013 | -- | $12,920 -7.3% |
| 2012 | -- | $13,940 |
| 2011 | -- | $13,940 +5.9% |
| 2010 | -- | $13,160 |
| 2009 | -- | $13,160 -12.7% |
| 2008 | -- | $15,070 |
| 2007 | -- | $15,070 +0.8% |
| 2006 | -- | $14,950 |
| 2005 | -- | $14,950 +4% |
| 2004 | -- | $14,380 -1% |
| 2003 | -- | $14,530 +0.4% |
| 2002 | -- | $14,470 |
Find assessor info on the county website
Monthly payment
Est. payment
Payment breakdown
Explore the cost of this home by adjusting the details. Changes won't be saved.Climate risks
Neighborhood: 80504
Nearby schools
Schools provided by the listing agent
- Elementary: Prairie Ridge
- Middle: Coal Ridge
- High: Frederick
- District: St. Vrain Valley RE-1J
Source: REcolorado as distributed by MLS GRID. This data may not be complete. We recommend contacting the local school district to confirm school assignments for this home.

Similar homes
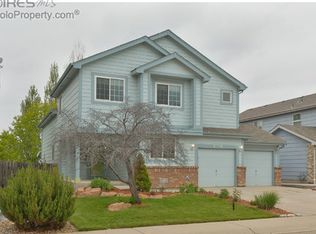
- $515,0003 bd2 ba2.2k sqft7147 High Street, Frederick, CO 80504For Sale

 MLS ID #8741501, Mara Brown, LPT Realty. REcolorado as distributed by MLS GRID
 - $495,0003 bd4 ba2.2k sqft5243 Mount Arapaho Circle, Longmont, CO 80504For Sale
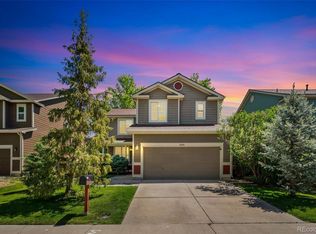 MLS ID #7999903, Justin Phillips, RE/MAX Professionals. REcolorado as distributed by MLS GRID
 - $494,9004 bd3 ba2.4k sqft323 Monmouth Ave, Firestone, CO 80520For Sale

 MLS ID #1069390, Teresa Lomax, Equity Colorado-Front Range. IRES as distributed by MLS GRID
 - $679,0004 bd4 ba2.4k sqft4821 Barn Owl Drive, Frederick, CO 80504For Sale
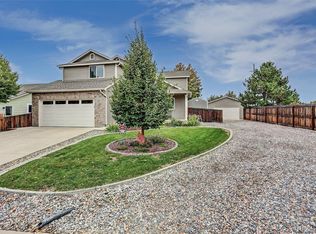 MLS ID #8032470, Forrest Oldham, Coldwell Banker Realty 24. REcolorado as distributed by MLS GRID
 - $570,0005 bd3 ba3k sqft9052 Sandpiper Drive, Longmont, CO 80504For SaleMLS ID #3547320, Michael Nicks, Allen Realty. REcolorado as distributed by MLS GRID
- $499,0004 bd3 ba1.7k sqft336 Aspen Drive, Frederick, CO 80530For SaleMLS ID #9920205, Frank Visocky, Osgood Team Real Estate. REcolorado as distributed by MLS GRID
- $524,9003 bd1 ba1.4k sqft12721 Woodland Drive, Longmont, CO 80504For SaleMLS ID #2493533, Paul Andrews, Resident Realty South Metro. REcolorado as distributed by MLS GRID
- $540,0004 bd3 ba2.5k sqft7982 Liley Avenue, Frederick, CO 80530For SaleMLS ID #3252438, Danielle Martini, Coldwell Banker Realty 44. REcolorado as distributed by MLS GRID
- $525,0004 bd2 ba1.5k sqft1 Texas Ln, Longmont, CO 80501For SaleMLS ID #1070015, Jennifer Hart, 1st Realty Associates Inc. IRES as distributed by MLS GRID
- $585,0004 bd3 ba2.5k sqft6776 Morrison Drive, Frederick, CO 80530For SaleMLS ID #2117298, Jennifer Singer, RE/MAX Professionals. REcolorado as distributed by MLS GRID
- $460,0004 bd2 ba1.6k sqft303 Sundance Pkwy, Dacono, CO 80514For Sale
 MLS ID #8000748, Denise Tschida, Ortiz & Associates Inc. elevateMLS
 - $524,9003 bd3 ba2.4k sqft12235 Kalispell St, Brighton, CO 80603For SaleMLS ID #1070303, Jamie Nally, LoKation Real Estate. IRES as distributed by MLS GRID
- $459,0003 bd3 ba2.1k sqft2412 Tulip St, Longmont, CO 80501For SaleMLS ID #1070128, Stephanie N Watson, Compass - Boulder. IRES as distributed by MLS GRID
- $575,0005 bd3 ba2.7k sqft6824 Morrison Drive, Frederick, CO 80530For SaleMLS ID #4518435, Kate Otto, Compass - Denver. REcolorado as distributed by MLS GRID
- $549,9004 bd3 ba1.9k sqft1635 Hartley Court, Longmont, CO 80501For SaleMLS ID #5933163, Jennifer Anderson, RE/MAX Professionals. REcolorado as distributed by MLS GRID
- $475,0004 bd3 ba1.9k sqft3249 Tamarac Ln, Johnstown, CO 80534For SaleMLS ID #1067885, Katie Sellers, WayMaker Real Estate. IRES as distributed by MLS GRID
- $499,9004 bd4 ba2.6k sqft2456 Cherry Circle, Brighton, CO 80601For SaleMLS ID #2694782, Marieke Kittelson, MB Bellissimo Homes. REcolorado as distributed by MLS GRID
- $498,0004 bd3 ba1.8k sqft11734 Elizabeth Circle, Thornton, CO 80233For SaleMLS ID #8816230, Robert Constable, American Heritage Realty. REcolorado as distributed by MLS GRID
- $539,5004 bd3 ba1.7k sqft12067 Hudson Court, Thornton, CO 80241For SaleMLS ID #5285858, Jason DeWitt, Real Broker, LLC DBA Real. REcolorado as distributed by MLS GRID
- $560,0004 bd4 ba2.3k sqft123 Kits Pl, Johnstown, CO 80534For SaleMLS ID #1061433, Dennis Schick, RE/MAX Alliance-FTC South. IRES as distributed by MLS GRID
