Thoughtfully upgraded & meticulously maintained, this house is picture perfect & move in ready. All the work has been done - chic remodeled kitchen, hardwood floors, cozy gas fireplace, vaulted ceilings, elegant bathroom updates & finished off with a wonderfully finished basement. Newer roof & HVAC. The backyard is truly a private oasis, large deck tucked among lush mature landscaping, shed & hot tub - the perfect atmosphere for outdoor living. Great neighborhood pool & park.
For sale
Price cut: $5K (8/24)
$560,000
123 Kits Pl, Johnstown, CO 80534
4beds
2,398sqft
Single Family Residence
Built in 2003
8,521 Square Feet Lot
$-- Zestimate®
$234/sqft
$60/mo HOA
What's special
Hot tubNewer roofVaulted ceilingsWonderfully finished basementChic remodeled kitchenHardwood floorsCozy gas fireplace
- 132 days
- 405
- 47
Zillow last checked:
Listing updated:
Listed by:
Dennis Schick 970-226-3990,
RE/MAX Alliance-FTC South
Source: IRES as distributed by MLS GRID,MLS#: 1061433
Facts & features
Interior
Bedrooms & bathrooms
- Bedrooms: 4
- Bathrooms: 4
- Full bathrooms: 1
- 3/4 bathrooms: 2
- 1/2 bathrooms: 1
- Main level bathrooms: 1
Primary bedroom
- Description: Carpet
- Features: 3/4 Primary Bath
- Level: Upper
- Area: 169 Square Feet
- Dimensions: 13 x 13
Bedroom 2
- Description: Carpet
- Level: Upper
- Area: 90 Square Feet
- Dimensions: 9 x 10
Bedroom 3
- Description: Carpet
- Level: Upper
- Area: 81 Square Feet
- Dimensions: 9 x 9
Bedroom 4
- Description: Carpet
- Level: Basement
- Area: 117 Square Feet
- Dimensions: 9 x 13
Dining room
- Description: Wood
- Level: Main
- Area: 117 Square Feet
- Dimensions: 13 x 9
Family room
- Description: Wood
- Level: Main
- Area: 169 Square Feet
- Dimensions: 13 x 13
Kitchen
- Description: Wood
- Level: Main
- Area: 81 Square Feet
- Dimensions: 9 x 9
Laundry
- Description: Vinyl
- Level: Upper
- Area: 30 Square Feet
- Dimensions: 5 x 6
Living room
- Description: Wood
- Level: Main
- Area: 180 Square Feet
- Dimensions: 12 x 15
Recreation room
- Description: Carpet
- Level: Basement
- Area: 187 Square Feet
- Dimensions: 11 x 17
Heating
- Forced Air
Cooling
- Central Air
Appliances
- Included: Electric Range, Dishwasher, Refrigerator, Microwave, Disposal
- Laundry: Washer/Dryer Hookup
Features
- Eat-in Kitchen, Cathedral Ceiling(s), Open Floorplan, Walk-In Closet(s), High Ceilings
- Flooring: Wood
- Windows: Window Coverings
- Basement: Full,Partially Finished
- Has fireplace: Yes
- Fireplace features: Gas, Family Room
Interior area
- Total structure area: 1,612
- Total interior livable area: 2,398 sqft
- Finished area above ground: 1,612
Property
Parking
- Total spaces: 3
- Parking features: Garage Door Opener, Attached
- Attached garage spaces: 3
- Details: Attached
Features
- Levels: Two
- Stories: 2
- Patio & porch: Deck
- Exterior features: Sprinkler System
- Spa features: Heated
- Fencing: Fenced,Wood
Lot
- Size: 8,521 Square Feet
- Features: Deciduous Trees, Paved, Curbs, Gutters, Sidewalks, Water Rights Excluded, Mineral Rights Excluded
Details
- Additional structures: Storage
- Parcel number: R1261102
- Zoning: res
- Special conditions: Private Owner
Construction
Type & style
- Home type: SingleFamily
- Property subtype: Single Family Residence
Materials
- Frame, Brick
- Roof: Composition
Condition
- New construction: No
- Year built: 2003
Utilities & green energy
- Electric: Xcel
- Gas: Xcel
- Sewer: Public Sewer
- Utilities for property: Natural Gas Available, Electricity Available, Cable Available, Satellite Avail, High Speed Avail
Community & HOA
Community
- Features: Pool, Playground, Park
- Security: Fire Alarm
- Subdivision: Carlson Farms
HOA
- Has HOA: Yes
- Services included: Management
- HOA fee: $180 quarterly
- HOA name: Carlson Farm
Location
- Region: Johnstown
Financial & listing details
- Price per square foot: $234/sqft
- Tax assessed value: $496,072
- Annual tax amount: $3,200
- Date on market: 6/10/2026
- Listing terms: Cash,Conventional,FHA,VA Loan
- Electric utility on property: Yes
- Road surface type: Asphalt
Estimated market value
Not available
Estimated sales range
Not available
Not available
Price history
| Date | Event | Price |
|---|---|---|
| 8/24/2026 | Price change | $560,000-0.9%$234/sqft |
Source:  IRES as distributed by MLS GRID #1061433 Report a problem IRES as distributed by MLS GRID #1061433 Report a problem | ||
| 6/10/2026 | Listed for sale | $565,000+45.8%$236/sqft |
Source: IRES as distributed by MLS GRID #1061433 Report a problem | ||
| 6/4/2019 | Sold | $387,500-0.6%$162/sqft |
Source: IRES as distributed by MLS GRID #879101 Report a problem | ||
| 4/29/2019 | Pending sale | $390,000$163/sqft |
Source: The Group Inc. #879101 Report a problem | ||
| 4/26/2019 | Listed for sale | $390,000+87.1%$163/sqft |
Source: Group Harmony #879101 Report a problem | ||
| 8/26/2003 | Sold | $208,495$87/sqft |
Source: Public Record Report a problem | ||
Public tax history
| Year | Property taxes | Tax assessment |
|---|---|---|
| 2026 | $3,200 +10.3% | $30,360 -2.1% |
| 2025 | $2,902 +6.5% | $31,000 -6.5% |
| 2024 | $2,726 -2.7% | $33,140 -1% |
| 2023 | $2,801 -7.2% | $33,460 +28.2% |
| 2022 | $3,018 +13.6% | $26,110 -2.8% |
| 2021 | $2,656 | $26,860 +10.4% |
| 2020 | $2,656 +48.7% | $24,320 |
| 2019 | $1,786 -14% | $24,320 +16.4% |
| 2018 | $2,078 +16.3% | $20,890 |
| 2017 | $1,786 -1.6% | $20,890 +7.5% |
| 2016 | $1,815 +6% | $19,430 |
| 2015 | $1,712 +25.7% | $19,430 +21.8% |
| 2014 | $1,362 | $15,950 |
| 2013 | -- | $15,950 -0.6% |
| 2012 | -- | $16,050 |
| 2011 | -- | $16,050 -5.4% |
| 2010 | -- | $16,970 |
| 2009 | -- | $16,970 +1.8% |
| 2008 | -- | $16,670 |
| 2007 | -- | $16,670 +9.9% |
| 2006 | -- | $15,170 |
| 2005 | -- | $15,170 +85.2% |
| 2004 | -- | $8,190 |
Find assessor info on the county website
Monthly payment
Est. payment
Payment breakdown
Explore the cost of this home by adjusting the details. Changes won't be saved.Climate risks
Neighborhood: 80534
Nearby schools
Schools provided by the listing agent
- Elementary: Pioneer Ridge
- Middle: Johnstown
- High: Roosevelt
Source: IRES as distributed by MLS GRID. This data may not be complete. We recommend contacting the local school district to confirm school assignments for this home.


Similar homes
- $550,0004 bd3 ba3k sqft3741 Barnard Lane, Johnstown, CO 80534For Sale

 MLS ID #4164570, Angel Hernandez, Paisano Realty, Inc.. REcolorado as distributed by MLS GRID
 - $549,0005 bd4 ba2.6k sqft4307 Onyx Pl, Johnstown, CO 80534For Sale

 MLS ID #1067884, Kevin Weimer, Coldwell Banker Realty- Fort Collins. IRES as distributed by MLS GRID
 - $549,9004 bd4 ba3.1k sqft418 Expedition Ln, Johnstown, CO 80534For Sale
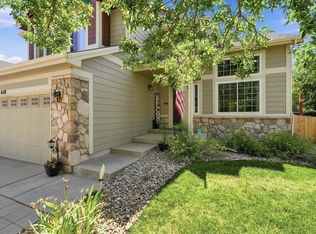 MLS ID #1064854, Tammy Woods, NoCo Property Connections. IRES as distributed by MLS GRID
 - $625,0005 bd3 ba3.1k sqft317 Kirkland Ln, Johnstown, CO 80534For Sale
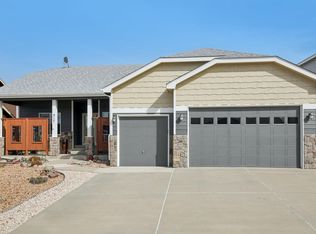 MLS ID #1065670, Rena Wallingford, Coldwell Banker Realty-NOCO. IRES as distributed by MLS GRID
 - $589,9003 bd2 ba3.5k sqft1211 N 4th St, Johnstown, CO 80534For SaleMLS ID #1062548, Elizabeth Buman, Group Centerra. IRES as distributed by MLS GRID
- $570,0003 bd3 ba2.9k sqft230 Saxony Rd, Johnstown, CO 80534For SaleMLS ID #1064611, Jamie Eklund, P23 Realty LLC. IRES as distributed by MLS GRID
- $465,0003 bd2 ba2k sqft4350 Limestone Ln, Johnstown, CO 80534For SaleMLS ID #1067037, Brianna Waugh, TopCO Realty. IRES as distributed by MLS GRID
- $599,9994 bd3 ba3k sqft3856 Larkspur Ct, Loveland, CO 80538For SaleMLS ID #1070866, Lucinda Matheson, Premier Lifestyle Realty. IRES as distributed by MLS GRID
- $625,0004 bd3 ba2.6k sqft1800 Rolling View Dr, Loveland, CO 80537For SaleMLS ID #1069913, Amy O Donnell, RE/MAX Alliance-Longmont. IRES as distributed by MLS GRID
- $525,0004 bd2 ba2k sqft853 E 7th St, Loveland, CO 80537For SaleMLS ID #1065694, Erin Glenn, eXp Realty LLC. IRES as distributed by MLS GRID
- $529,9004 bd4 ba2k sqft1890 Twin Lakes Cir, Loveland, CO 80538For SaleMLS ID #1062409, Brandon Tompkins, Brandon Tompkins. IRES as distributed by MLS GRID
- $585,0003 bd2 ba1.3k sqft706 Hover St, Longmont, CO 80501For SaleMLS ID #1070813, Robbin Merta, RE/MAX Elevate. IRES as distributed by MLS GRID
- $589,0004 bd2 ba1.5k sqft525 W 9th St, Loveland, CO 80537For SaleMLS ID #1063417, Mary Ann Ozmina, RE/MAX Alliance-Loveland. IRES as distributed by MLS GRID
- $595,0004 bd3 ba3k sqft6304 Tongass Ave, Loveland, CO 80538For SaleMLS ID #1068438, Anne Carlson, Coldwell Banker Realty- Fort Collins. IRES as distributed by MLS GRID
- $625,0004 bd4 ba2.2k sqft6331 Sea Gull Cir, Loveland, CO 80538For SaleMLS ID #1068524, Jason Humpal, CENTURY 21 Elevated. IRES as distributed by MLS GRID
- $549,9004 bd3 ba2.7k sqft1401 20th St, Greeley, CO 80631For SaleMLS ID #1066089, Benjamin Emslie, RE/MAX Alliance-FTC South. IRES as distributed by MLS GRID
- $600,0003 bd2 ba1.6k sqft1656 S Gilpin Ave, Loveland, CO 80537For SaleMLS ID #1070102, Rob Kittle, Kittle Real Estate. IRES as distributed by MLS GRID
- $549,9004 bd4 ba2.2k sqft1122 19th Street, Greeley, CO 80631For SaleMLS ID #4432809, Michael Murphy, Resident Realty South Metro. REcolorado as distributed by MLS GRID
- $609,9005 bd3 ba3.1k sqft406 Iowa Ave, Berthoud, CO 80513For SaleMLS ID #1065583, Coy Wylie, Home Love Colorado. IRES as distributed by MLS GRID
- $545,0004 bd2 ba2.1k sqft2443 Montmorency St, Fort Collins, CO 80526For SaleMLS ID #1069927, Kelley Reichert, Reichert Real Estate. IRES as distributed by MLS GRID
