# MLS Listing DescriptionWelcome to 4350 Limestone Ln, a well-maintained four-level home in the established Rocksbury Ridge neighborhood of Johnstown. Offering 3 bedrooms, 2 full bathrooms and more than 2,000 finished square feet, this home provides a versatile layout with room to spread out and spaces that can adapt to the way you live.The main level features a spacious living room with plenty of natural light, updated luxury vinyl flooring, a dining area and an eat-in kitchen with included stainless steel appliances. Just a few steps away, the lower level offers a comfortable family room with access to the backyard, creating a great space for movie nights, entertaining or simply giving everyone a little more room to relax. Upstairs, you'll find two bedrooms, including a generous primary bedroom, while the finished basement adds a third bedroom, full bathroom and laundry area. With multiple levels and defined living spaces, this floor plan offers flexibility that is hard to find in many newer homes. Outside, enjoy a fully fenced yard with a patio, lawn sprinkler system and additonal paver patio to enjoy Colorado's beautiful seasons. The attached two-car garage provides additional convenience and storage. Located in Rocksbury Ridge, residents enjoy neighborhood parks and hiking/biking trails, while being close to everything Johnstown has to offer. With an established neighborhood, functional floor plan and plenty of finished living space, 4350 Limestone Ln is a home with room for today and flexibility for whatever comes next.
For sale
$470,000
4350 Limestone Ln, Johnstown, CO 80534
3beds
2,057sqft
Single Family Residence
Built in 2004
6,000 Square Feet Lot
$467,800 Zestimate®
$228/sqft
$30/mo HOA
What's special
Lawn sprinkler systemAttached two-car garageDining areaUpdated luxury vinyl flooring
- 16 days
- 407
- 30
Likely to sell faster than
Zillow last checked:
Listing updated:
Listed by:
Brianna Waugh 970-283-7202,
TopCO Realty
Source: IRES as distributed by MLS GRID,MLS#: 1067037
Facts & features
Interior
Bedrooms & bathrooms
- Bedrooms: 3
- Bathrooms: 2
- Full bathrooms: 2
Primary bedroom
- Description: Carpet
- Features: Shared Primary Bath
- Level: Upper
- Area: 168 Square Feet
- Dimensions: 12 x 14
Bedroom 2
- Description: Carpet
- Level: Upper
- Area: 204 Square Feet
- Dimensions: 12 x 17
Bedroom 3
- Description: Carpet
- Level: Basement
- Area: 252 Square Feet
- Dimensions: 21 x 12
Dining room
- Description: Luxury Vinyl
- Level: Main
- Area: 140 Square Feet
- Dimensions: 14 x 10
Family room
- Description: Ceramic Tile
- Level: Lower
- Area: 285 Square Feet
- Dimensions: 15 x 19
Kitchen
- Description: Luxury Vinyl
- Level: Main
- Area: 84 Square Feet
- Dimensions: 12 x 7
Laundry
- Description: Concrete
- Level: Basement
- Area: 24 Square Feet
- Dimensions: 4 x 6
Living room
- Description: Luxury Vinyl
- Level: Main
- Area: 323 Square Feet
- Dimensions: 19 x 17
Heating
- Forced Air
Cooling
- Central Air, Ceiling Fan(s)
Appliances
- Included: Electric Range, Dishwasher, Refrigerator, Washer, Dryer, Microwave, Disposal
Features
- Eat-in Kitchen
- Windows: Window Coverings
- Basement: Partial,Partially Finished
Interior area
- Total structure area: 1,461
- Total interior livable area: 2,057 sqft
- Finished area above ground: 1,461
Video & virtual tour
Property
Parking
- Total spaces: 2
- Parking features: Attached
- Attached garage spaces: 2
- Details: Attached
Features
- Levels: Four
- Stories: 4
- Patio & porch: Patio
- Exterior features: Sprinkler System
- Fencing: Fenced
Lot
- Size: 6,000 Square Feet
- Features: Paved, Curbs, Gutters, Sidewalks, Street Light, Alley, Fire Hydrant within 500 Feet
Details
- Parcel number: R0973201
- Zoning: RES
- Special conditions: Private Owner
Construction
Type & style
- Home type: SingleFamily
- Architectural style: Contemporary
- Property subtype: Single Family Residence
Materials
- Frame, Brick
- Roof: Composition
Condition
- New construction: No
- Year built: 2004
Utilities & green energy
- Electric: Xcel
- Gas: Xcel
- Sewer: Public Sewer
- Water: City
- Utilities for property: Natural Gas Available, Electricity Available, High Speed Avail
Community & HOA
Community
- Features: Park, Trail(s)
- Security: Fire Alarm
- Subdivision: Rocksbury Ridge 1st Fg
HOA
- Has HOA: Yes
- Services included: Management
- HOA fee: $360 annually
- HOA name: Rocksbury Ridge HOA
- HOA phone: 970-494-0609
Location
- Region: Johnstown
Financial & listing details
- Price per square foot: $228/sqft
- Tax assessed value: $442,345
- Annual tax amount: $2,853
- Date on market: 8/22/2026
- Listing terms: Cash,Conventional,FHA,VA Loan
- Exclusions: Personal Property
- Electric utility on property: Yes
Estimated market value
$467,800
$444,000 - $491,000
$2,374/mo
Price history
| Date | Event | Price |
|---|---|---|
| 8/22/2026 | Listed for sale | $470,000+10.6%$228/sqft |
Source:  IRES as distributed by MLS GRID #1067037 Report a problem IRES as distributed by MLS GRID #1067037 Report a problem | ||
| 8/6/2021 | Sold | $425,000+33.6%$207/sqft |
Source: IRES as distributed by MLS GRID #944622 Report a problem | ||
| 4/25/2018 | Sold | $318,000-3.6%$155/sqft |
Source: IRES as distributed by MLS GRID #842250 Report a problem | ||
| 3/17/2018 | Pending sale | $329,900$160/sqft |
Source: Coldwell Banker Residential Brokerage - Fort Collins #842250 Report a problem | ||
| 3/4/2018 | Price change | $329,900-1.5%$160/sqft |
Source: Coldwell Banker Residential Brokerage - Fort Collins #842250 Report a problem | ||
| 2/22/2018 | Listed for sale | $334,900+19.6%$163/sqft |
Source: Coldwell Banker Residential Brokerage - Fort Collins #842250 Report a problem | ||
| 7/19/2016 | Sold | $280,000-1.8%$136/sqft |
Source: IRES as distributed by MLS GRID #792410 Report a problem | ||
| 5/30/2016 | Price change | $285,000-1.7%$139/sqft |
Source: The Gold Star Group #792410 Report a problem | ||
| 5/26/2016 | Listed for sale | $289,900+56.7%$141/sqft |
Source: The Gold Star Group #792410 Report a problem | ||
| 10/22/2010 | Listing removed | $185,000$90/sqft |
Source: Re/Max Action Brokers #629733 Report a problem | ||
| 9/2/2010 | Price change | $185,000-2.6%$90/sqft |
Source: Re/Max Action Brokers #629733 Report a problem | ||
| 5/29/2010 | Listed for sale | $190,000+9.8%$92/sqft |
Source: Re/Max Action Brokers #629733 Report a problem | ||
| 7/11/2008 | Sold | $173,000-19.5%$84/sqft |
Source: Public Record Report a problem | ||
| 4/14/2005 | Sold | $215,000$105/sqft |
Source: Public Record Report a problem | ||
Public tax history
| Year | Property taxes | Tax assessment |
|---|---|---|
| 2026 | $2,853 +16.5% | $27,080 -2% |
| 2025 | $2,449 +6.5% | $27,640 -3.2% |
| 2024 | $2,300 -3.7% | $28,540 -0.9% |
| 2023 | $2,388 -7.2% | $28,810 +29.4% |
| 2022 | $2,574 +10.5% | $22,260 -2.8% |
| 2021 | $2,330 | $22,910 +7.4% |
| 2020 | $2,330 +45.7% | $21,330 |
| 2019 | $1,598 -12.3% | $21,330 +14.1% |
| 2018 | $1,822 +14% | $18,700 |
| 2017 | $1,598 -1.6% | $18,700 +21.8% |
| 2016 | $1,625 +20.1% | $15,350 |
| 2015 | $1,353 +23% | $15,350 +19.2% |
| 2014 | $1,100 | $12,880 |
| 2013 | -- | $12,880 -6.7% |
| 2012 | -- | $13,800 |
| 2011 | -- | $13,800 +4.2% |
| 2010 | -- | $13,240 |
| 2009 | -- | $13,240 -11.9% |
| 2008 | -- | $15,020 |
| 2007 | -- | $15,020 +11.9% |
| 2006 | -- | $13,420 |
| 2005 | -- | $13,420 +36.5% |
| 2004 | -- | $9,830 |
Find assessor info on the county website
Monthly payment
Est. payment
Payment breakdown
Explore the cost of this home by adjusting the details. Changes won't be saved.Climate risks
Neighborhood: 80534
Nearby schools
Schools provided by the listing agent
- Elementary: Elwell
- Middle: Roosevelt
- High: Roosevelt
Source: IRES as distributed by MLS GRID. This data may not be complete. We recommend contacting the local school district to confirm school assignments for this home.


Similar homes
- $510,0004 bd4 ba2.4k sqft108 Sandstone Dr, Johnstown, CO 80534For Sale
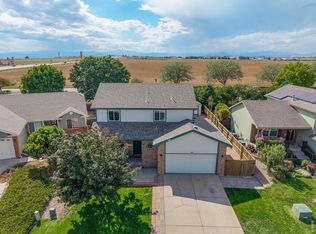
 MLS ID #1067253, Amy Tallent, Tallent Co. Real Estate. IRES as distributed by MLS GRID
 - $472,0003 bd2 ba2.6k sqft328 Gypsum Ln, Johnstown, CO 80534For Sale
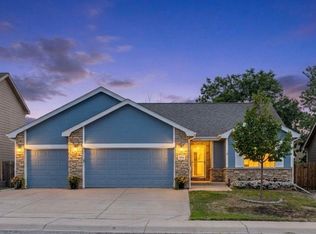 MLS ID #1064608, Jenni Lovins, Lovins Real Estate. IRES as distributed by MLS GRID
 - $480,0004 bd3 ba2.7k sqft3389 Bayberry Lane, Johnstown, CO 80534For Sale
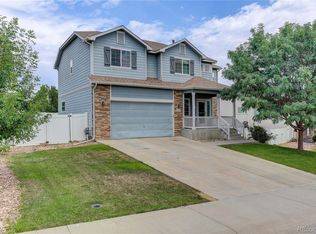
 MLS ID #7228725, Jeffrey McRae, Coldwell Banker Realty 24. REcolorado as distributed by MLS GRID
 - $450,0003 bd2 ba2.4k sqft409 Dee Road, Johnstown, CO 80534For Sale
 MLS ID #8811969, Jeffrey Blackman, Propnetics. REcolorado as distributed by MLS GRID
 - $510,0004 bd3 ba2.4k sqft279 Swallow Rd, Johnstown, CO 80534For SaleMLS ID #1067069, Fabian Rodriguez, Realty One Group Fourpoints. IRES as distributed by MLS GRID
- $465,0003 bd3 ba2.1k sqft2122 Redhead Dr, Johnstown, CO 80534For SaleMLS ID #1058716, Rachel Vesta, Rachel Vesta Homes. IRES as distributed by MLS GRID
- $550,0004 bd3 ba3k sqft3741 Barnard Lane, Johnstown, CO 80534For SaleMLS ID #4164570, Angel Hernandez, Paisano Realty, Inc.. REcolorado as distributed by MLS GRID
- $429,9003 bd3 ba1.9k sqft3504 Valleywood Ct, Johnstown, CO 80534For SaleMLS ID #1062107, Douglas Priest, Real Simple Housing, LLC. IRES as distributed by MLS GRID
- $537,5003 bd3 ba3k sqft2713 Aylesbury Way, Johnstown, CO 80534For SaleMLS ID #1063760, Jay Roup, Group Centerra. IRES as distributed by MLS GRID
- $570,0003 bd3 ba2.9k sqft230 Saxony Rd, Johnstown, CO 80534For SaleMLS ID #1064611, Jamie Eklund, P23 Realty LLC. IRES as distributed by MLS GRID
- $465,0003 bd3 ba2.1k sqft2743 Tallgrass Ln, Berthoud, CO 80513For SaleMLS ID #1066983, David W Powell, Group Centerra. IRES as distributed by MLS GRID
- $485,0006 bd3 ba2.5k sqft254 S Tamera Ave, Milliken, CO 80543For SaleMLS ID #1067309, Garrett Burton, Rad Real Estate. IRES as distributed by MLS GRID
- $429,0003 bd2 ba2.1k sqft586 Magpie Dr, Loveland, CO 80537For SaleMLS ID #1067260, Robert Walkowicz, Group Harmony. IRES as distributed by MLS GRID
- $475,0003 bd2 ba2.7k sqft1149 Wagon Wheel Cir, Milliken, CO 80543For SaleMLS ID #1065254, Alan Quiller, Compass - Boulder. IRES as distributed by MLS GRID
- $499,0004 bd3 ba2.2k sqft1737 69th Ave, Greeley, CO 80634For SaleMLS ID #1067583, Cory Dale, eXp Realty - Hub. IRES as distributed by MLS GRID
- $440,0003 bd3 ba2.4k sqft3160 51st Ave, Greeley, CO 80634For SaleMLS ID #1067365, Michele Jaramillo, New Horizons & Associates. IRES as distributed by MLS GRID
- $449,9003 bd2 ba1.4k sqft216 2nd Street, Mead, CO 80542For SaleMLS ID #7455193, Charles Zaragoza, RE/MAX Alliance. REcolorado as distributed by MLS GRID
- $465,0004 bd2 ba1.4k sqft1040 White Elm Dr, Loveland, CO 80538For SaleMLS ID #1062118, Brooke Balbuena, RE/MAX Alliance-Loveland. IRES as distributed by MLS GRID
- $420,0002 bd3 ba1.9k sqft751 Blue Azurite Avenue, Loveland, CO 80537For SaleMLS ID #9360437, EmpowerHome Team Colorado, Keller Williams Realty Northern Colorado. REcolorado as distributed by MLS GRID
- $440,0003 bd2 ba1.5k sqft10696 Butte Drive, Longmont, CO 80504For SaleMLS ID #4713798, Yenduboan Mingoube, Keller Williams Preferred Realty. REcolorado as distributed by MLS GRID
