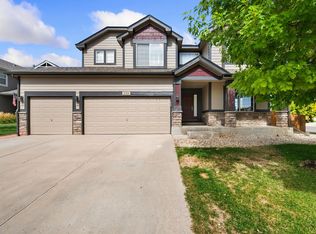
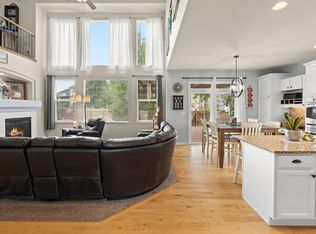
This spacious 3-bedroom, 3-bathroom home offers a wonderful, functional layout for everyday living. The heart of the home features two living areas, a cozy fireplace, and an open floor plan. The open kitchen features wood cabinetry and lots of counterspace--perfect for meal prep and entertaining. The comfortable primary bedroom includes a unique two-sided fireplace and an attached sitting room, giving you a great extra space for a home office or a quiet reading corner. Outside, you'll love the large stamped concrete patio and beautiful mature landscaping. Close proximity to Pioneer Ridge Elementary School. Complete with a spacious 3-car garage and an unfinished basement with some initial finish work already started, this home offers plenty of room to grow! The home is USDA eligible. Added bonuses include a brand new class 4 and no Metro Tax!
For sale
Price cut: $7.5K (9/18)
$530,000
2713 Aylesbury Way, Johnstown, CO 80534
3beds
3,042sqft
Single Family Residence
Built in 2011
6,789 Square Feet Lot
$-- Zestimate®
$174/sqft
$40/mo HOA
What's special
Cozy fireplaceUnique two-sided fireplaceAttached sitting roomOpen kitchenBeautiful mature landscapingLots of counterspaceWood cabinetry
- 94 days
- 319
- 19
Zillow last checked:
Listing updated:
Listed by:
Jay Roup 970-590-3438,
Group Centerra,
Kurtz-Roup Team 970-663-0700,
Group Centerra
Source: IRES as distributed by MLS GRID,MLS#: 1063760
Facts & features
Interior
Bedrooms & bathrooms
- Bedrooms: 3
- Bathrooms: 3
- Full bathrooms: 2
- 1/2 bathrooms: 1
- Main level bathrooms: 1
Primary bedroom
- Description: Carpet
- Features: 5 Piece Primary Bath
- Level: Upper
- Area: 375 Square Feet
- Dimensions: 15 x 25
Bedroom 2
- Description: Carpet
- Level: Upper
- Area: 120 Square Feet
- Dimensions: 12 x 10
Bedroom 3
- Description: Carpet
- Level: Upper
- Area: 100 Square Feet
- Dimensions: 10 x 10
Dining room
- Description: Wood
- Level: Main
- Area: 130 Square Feet
- Dimensions: 13 x 10
Family room
- Description: Carpet
- Level: Main
- Area: 195 Square Feet
- Dimensions: 13 x 15
Kitchen
- Description: Wood
- Level: Main
- Area: 143 Square Feet
- Dimensions: 13 x 11
Laundry
- Description: Vinyl
- Level: Main
- Area: 45 Square Feet
- Dimensions: 5 x 9
Living room
- Description: Carpet
- Level: Main
- Area: 234 Square Feet
- Dimensions: 18 x 13
Heating
- Forced Air
Cooling
- Central Air
Appliances
- Included: Gas Range, Dishwasher, Refrigerator, Microwave
- Laundry: Washer/Dryer Hookup
Features
- Eat-in Kitchen, Open Floorplan
- Windows: Window Coverings
- Basement: Full,Unfinished
- Has fireplace: Yes
- Fireplace features: Circulating
Interior area
- Total structure area: 2,053
- Total interior livable area: 3,042 sqft
- Finished area above ground: 2,053
Property
Parking
- Total spaces: 3
- Parking features: Attached
- Attached garage spaces: 3
- Details: Attached
Accessibility
- Accessibility features: Level Lot, Level Drive, Main Level Laundry
Features
- Levels: Two
- Stories: 2
- Exterior features: Sprinkler System
- Fencing: Fenced
Lot
- Size: 6,789 Square Feet
- Features: Level, Paved, Curbs, Gutters, Sidewalks, Street Light
Details
- Parcel number: R5355308
- Zoning: RES
- Special conditions: Private Owner
Construction
Type & style
- Home type: SingleFamily
- Property subtype: Single Family Residence
Materials
- Frame, Composition
- Roof: Composition
Condition
- New construction: No
- Year built: 2011
Utilities & green energy
- Electric: United Power
- Gas: Xcel
- Utilities for property: Natural Gas Available, Electricity Available, Cable Available, Satellite Avail, High Speed Avail
Green energy
- Energy efficient items: Windows
Community & HOA
Community
- Subdivision: Stroh Farm
HOA
- Has HOA: Yes
- Services included: Common Amenities, Management
- HOA fee: $480 annually
- HOA name: Stroh Farm
- HOA phone: 866-473-2573
Location
- Region: Johnstown
Financial & listing details
- Price per square foot: $174/sqft
- Tax assessed value: $285,562
- Annual tax amount: $3,557
- Date on market: 7/9/2026
- Listing terms: Cash,Conventional,FHA,VA Loan
- Exclusions: Sellers' Personal Property
- Electric utility on property: Yes
- Road surface type: Asphalt
Estimated market value
Not available
Estimated sales range
Not available
Not available
Price history
| Date | Event | Price |
|---|---|---|
| 9/18/2026 | Price change | $530,000-1.4%$174/sqft |
Source:  IRES as distributed by MLS GRID #1063760 Report a problem IRES as distributed by MLS GRID #1063760 Report a problem | ||
| 8/6/2026 | Price change | $537,500-1.4%$177/sqft |
Source:  REcolorado as distributed by MLS GRID #IR1063760 Report a problem REcolorado as distributed by MLS GRID #IR1063760 Report a problem | ||
| 7/9/2026 | Listed for sale | $545,000+38%$179/sqft |
Source: IRES as distributed by MLS GRID #1063760 Report a problem | ||
| 10/19/2018 | Sold | $395,000$130/sqft |
Source: IRES as distributed by MLS GRID #858381 Report a problem | ||
| 9/25/2018 | Pending sale | $395,000$130/sqft |
Source: eXp Realty, LLC #7495271 Report a problem | ||
| 9/5/2018 | Price change | $395,000-1.2%$130/sqft |
Source: eXp Realty, LLC #7495271 Report a problem | ||
| 8/23/2018 | Listed for sale | $399,900$131/sqft |
Source: eXp Realty, LLC #7495271 Report a problem | ||
| 8/20/2018 | Pending sale | $399,900$131/sqft |
Source: eXp Realty, LLC #7495271 Report a problem | ||
| 8/10/2018 | Price change | $399,900-1.3%$131/sqft |
Source: eXp Realty, LLC #7495271 Report a problem | ||
| 8/3/2018 | Listed for sale | $405,000+15.7%$133/sqft |
Source: eXp Realty, LLC #7495271 Report a problem | ||
| 6/3/2016 | Sold | $349,900$115/sqft |
Source: IRES as distributed by MLS GRID #788474 Report a problem | ||
Public tax history
| Year | Property taxes | Tax assessment |
|---|---|---|
| 2016 | $2,162 | $22,730 |
Find assessor info on the county website
Monthly payment
Est. payment
Payment breakdown
Explore the cost of this home by adjusting the details. Changes won't be saved.Climate risks
Neighborhood: 80534
Nearby schools
Schools provided by the listing agent
- Elementary: Pioneer Ridge
- Middle: Roosevelt
- High: Roosevelt
Source: IRES as distributed by MLS GRID. This data may not be complete. We recommend contacting the local school district to confirm school assignments for this home.
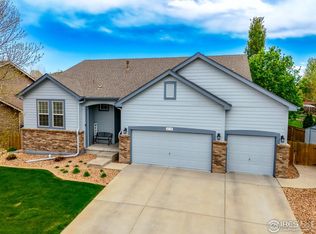
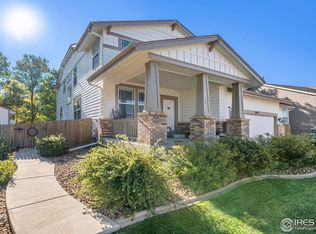
Similar homes
- $540,0003 bd3 ba2.9k sqft2211 Black Duck Ave, Johnstown, CO 80534For Sale
 MLS ID #1069912, Robert Johnson, Johnson & Assoc. Real Estate. IRES as distributed by MLS GRID
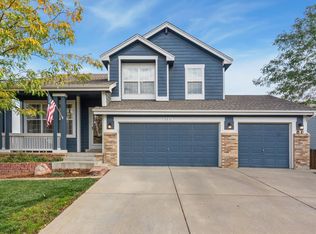
 - $570,0003 bd3 ba2.9k sqft230 Saxony Rd, Johnstown, CO 80534For Sale
 MLS ID #1064611, Jamie Eklund, P23 Realty LLC. IRES as distributed by MLS GRID
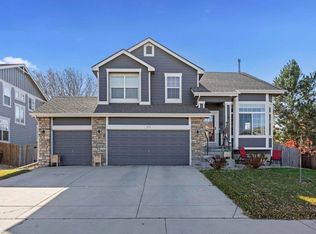
 - $600,8804 bd3 ba4.1k sqft309 Merganser Ln, Johnstown, CO 80534For Sale
 MLS ID #1068449, Suzi Espinoza, Sears Real Estate. IRES as distributed by MLS GRID
 - $639,0005 bd4 ba3.9k sqft2774 Blue Acona Way, Johnstown, CO 80534For Sale
 MLS ID #1069415, Stephen Jensen, Yellow Dog Group Real Estate. IRES as distributed by MLS GRID
 - $645,0004 bd3 ba4.2k sqft2750 S Muscovey Ln, Johnstown, CO 80534For SaleMLS ID #1060209, Amy Tallent, Tallent Co. Real Estate. IRES as distributed by MLS GRID
- $450,5003 bd3 ba2.1k sqft451 Heritage Ln, Johnstown, CO 80534For SaleMLS ID #1069748, Elliot Roffman, eXp Realty - Hub. IRES as distributed by MLS GRID
- $450,0003 bd3 ba2.1k sqft2122 Redhead Dr, Johnstown, CO 80534For SaleMLS ID #1058716, Rachel Vesta, Rachel Vesta Homes. IRES as distributed by MLS GRID
- $529,0004 bd4 ba2.9k sqft3526 Kirkwood Ln, Johnstown, CO 80534For SaleMLS ID #1068908, Jessica Harris, eXp Realty LLC. IRES as distributed by MLS GRID
- $549,0005 bd4 ba2.6k sqft4307 Onyx Pl, Johnstown, CO 80534For SaleMLS ID #1067884, Kevin Weimer, Coldwell Banker Realty- Fort Collins. IRES as distributed by MLS GRID
- $465,0003 bd2 ba2.6k sqft328 Gypsum Ln, Johnstown, CO 80534For SaleMLS ID #1064608, Jenni Lovins, Lovins Real Estate. IRES as distributed by MLS GRID
- $475,0004 bd3 ba1.9k sqft3249 Tamarac Ln, Johnstown, CO 80534For SaleMLS ID #1067885, Katie Sellers, WayMaker Real Estate. IRES as distributed by MLS GRID
- $485,0003 bd3 ba2k sqft3624 Idlewood Ln, Johnstown, CO 80534For SaleMLS ID #1069941, Alycia Martinez, Group Centerra. IRES as distributed by MLS GRID
- $625,0005 bd3 ba3.1k sqft317 Kirkland Ln, Johnstown, CO 80534For SaleMLS ID #1065670, Rena Wallingford, Coldwell Banker Realty-NOCO. IRES as distributed by MLS GRID
- $465,0003 bd2 ba2k sqft4350 Limestone Ln, Johnstown, CO 80534For SaleMLS ID #1067037, Brianna Waugh, TopCO Realty. IRES as distributed by MLS GRID
- $535,0005 bd3 ba3.1k sqft2329 75th Ave, Greeley, CO 80634For SaleMLS ID #1070063, Dominic East, RE/MAX Alliance-FTC South. IRES as distributed by MLS GRID
- $645,0004 bd4 ba2.8k sqft4527 Tarragon Dr, Johnstown, CO 80534For SaleMLS ID #1067973, Kristin Snow, Group Centerra. IRES as distributed by MLS GRID
- $490,0005 bd3 ba2.9k sqft213 Sand Grouse Dr, Loveland, CO 80537For SaleMLS ID #1070185, Brianna Cunningham, Group Centerra. IRES as distributed by MLS GRID
- $549,9005 bd3 ba2.9k sqft17556 Margil Road, Mead, CO 80542For Sale
 MLS ID #9810168, Jim Norman, You 1st Realty. REcolorado as distributed by MLS GRID
 - $525,0003 bd3 ba2.9k sqft6631 Echo Circle, Firestone, CO 80504For SaleMLS ID #2276930, Andy Bedard, 1 Percent Lists Front Range Realty. REcolorado as distributed by MLS GRID
- $640,0004 bd4 ba3.7k sqft3954 Heatherwood Cir, Johnstown, CO 80534For SaleMLS ID #1061559, Anastasija Mamatsiuk, Group Harmony. IRES as distributed by MLS GRID
