Welcome to 3624 Idlewood Lane, a beautifully designed and meticulously maintained home offering the ease of main level living in the highly sought after, amenity-rich community of Thompson River Ranch. With more than 2,000 finished square feet, this thoughtfully designed 3 bedroom, 2.5 bathroom home features a spacious main level primary suite, extensive hardwood flooring, granite countertops throughout, and brand new plush carpet in the main level bedrooms. The open concept floor plan showcases a desirable split-bedroom layout, a generous eat-in kitchen, and inviting living and dining spaces perfect for both everyday living and entertaining. Upstairs, you'll find a versatile loft, an additional bedroom that also makes an ideal home office, and a convenient half bathroom, providing flexible space to fit your lifestyle. The true highlight of this home is the exceptional outdoor living area. The beautifully landscaped backyard is a private retreat featuring mature trees and perennials, multiple decks, a relaxing hot tub, and a cozy gas fire pit, creating the perfect setting for entertaining or unwinding year round. Residents of Thompson River Ranch enjoy an outstanding Colorado lifestyle with resort style amenities, including two swimming pools, numerous parks, abundant open space and walking trails, a 24/7 fitness center, and an 18-hole disc golf course plus convenient access for commuting, shopping, and dining. Experience the best of Colorado living, schedule your private showing today!
For sale
$500,000
3624 Idlewood Ln, Johnstown, CO 80534
3beds
2,066sqft
Single Family Residence
Built in 2014
5,979 Square Feet Lot
$496,900 Zestimate®
$242/sqft
$-- HOA
What's special
Mature trees and perennialsBeautifully landscaped backyardRelaxing hot tubVersatile loftMain level livingMultiple decksConvenient half bathroom
- 46 days |
- 294 |
- 26 |
Zillow last checked:
Listing updated:
Listed by:
Alycia Martinez 303-994-6307,
Group Centerra
Source: IRES as distributed by MLS GRID,MLS#: 1063798
Facts & features
Interior
Bedrooms & bathrooms
- Bedrooms: 3
- Bathrooms: 3
- Full bathrooms: 1
- 3/4 bathrooms: 1
- 1/2 bathrooms: 1
- Main level bathrooms: 2
Rooms
- Room types: Loft
Primary bedroom
- Description: Carpet
- Features: 3/4 Primary Bath
- Level: Main
- Area: 169 Square Feet
- Dimensions: 13 x 13
Bedroom 2
- Description: Carpet
- Level: Main
- Area: 110 Square Feet
- Dimensions: 11 x 10
Bedroom 3
- Description: Luxury Vinyl
- Level: Upper
- Area: 144 Square Feet
- Dimensions: 12 x 12
Dining room
- Description: Wood
- Level: Main
- Area: 96 Square Feet
- Dimensions: 12 x 8
Kitchen
- Description: Wood
- Level: Main
- Area: 143 Square Feet
- Dimensions: 13 x 11
Laundry
- Description: Vinyl
- Level: Main
- Area: 36 Square Feet
- Dimensions: 6 x 6
Living room
- Description: Wood
- Level: Main
- Area: 252 Square Feet
- Dimensions: 21 x 12
Study
- Description: Wood
- Level: Upper
- Area: 168 Square Feet
- Dimensions: 8 x 21
Heating
- Forced Air
Cooling
- Central Air
Appliances
- Included: Electric Range, Dishwasher, Refrigerator, Washer, Dryer, Microwave, Disposal
Features
- Eat-in Kitchen, Open Floorplan, Pantry, Kitchen Island
- Flooring: Wood
- Windows: Window Coverings
- Basement: None,Crawl Space
Interior area
- Total structure area: 2,066
- Total interior livable area: 2,066 sqft
- Finished area above ground: 2,066
Video & virtual tour
Property
Parking
- Total spaces: 2
- Parking features: Garage Door Opener, Attached
- Attached garage spaces: 2
- Details: Attached
Features
- Levels: One,One and One Half
- Stories: 1
- Patio & porch: Deck
- Exterior features: Sprinkler System
- Spa features: Heated
- Fencing: Fenced
Lot
- Size: 5,979 Square Feet
- Features: Corner Lot, Paved, Curbs, Gutters, Sidewalks
Details
- Parcel number: R1637193
- Zoning: RES
- Special conditions: Private Owner
Construction
Type & style
- Home type: SingleFamily
- Architectural style: Legal Conforming
- Property subtype: Single Family Residence
Materials
- Vinyl Siding
- Roof: Tile
Condition
- New construction: No
- Year built: 2014
Details
- Builder name: Oakwood
Utilities & green energy
- Electric: PVREA
- Gas: Xcel
- Sewer: Public Sewer
- Water: City
- Utilities for property: Natural Gas Available, Electricity Available, Cable Available, Satellite Avail, High Speed Avail
Green energy
- Energy efficient items: Windows
Community & HOA
Community
- Features: Clubhouse, Pool, Playground, Fitness Center, Park, Trail(s)
- Security: Fire Alarm
- Subdivision: Thompson River Ranch
HOA
- Has HOA: No
- Services included: Common Amenities, Management, Utilities
Location
- Region: Johnstown
Financial & listing details
- Price per square foot: $242/sqft
- Tax assessed value: $504,000
- Annual tax amount: $6,422
- Date on market: 7/9/2026
- Listing terms: Cash,Conventional,FHA,VA Loan
- Exclusions: Seller's Personal Property
- Electric utility on property: Yes
- Road surface type: Asphalt
Estimated market value
$496,900
$472,000 - $522,000
$2,666/mo
Price history
| Date | Event | Price |
|---|---|---|
| 7/9/2026 | Listed for sale | $500,000+87%$242/sqft |
Source:  REcolorado as distributed by MLS GRID #IR1063798 Report a problem REcolorado as distributed by MLS GRID #IR1063798 Report a problem | ||
| 11/6/2014 | Sold | $267,400$129/sqft |
Source: Public Record Report a problem | ||
Public tax history
| Year | Property taxes | Tax assessment |
|---|---|---|
| 2025 | $6,422 +5% | $31,500 -5.8% |
| 2024 | $6,117 +22.6% | $33,433 -1% |
| 2023 | $4,989 -1.6% | $33,757 +26.6% |
| 2022 | $5,071 +2.7% | $26,667 -2.8% |
| 2021 | $4,939 +0.7% | $27,434 +2.7% |
| 2020 | $4,904 +3.6% | $26,720 -0.7% |
| 2019 | $4,735 | $26,906 +11.1% |
| 2018 | $4,735 | $24,221 |
| 2017 | $4,735 +6.2% | $24,221 +12.6% |
| 2016 | $4,460 +19.6% | $21,508 0% |
| 2015 | $3,728 +353% | $21,510 +349.1% |
| 2014 | $823 | $4,790 |
| 2013 | -- | $4,790 -17.8% |
| 2012 | -- | $5,830 -15.5% |
| 2011 | -- | $6,900 -18.5% |
| 2010 | -- | $8,470 |
| 2009 | -- | $8,470 -34.9% |
| 2008 | -- | $13,020 +62.1% |
| 2007 | -- | $8,030 +558.2% |
| 2006 | -- | $1,220 |
Find assessor info on the county website
Monthly payment
Est. payment
Payment breakdown
Explore the cost of this home by adjusting the details. Changes won't be saved.Climate risks
Neighborhood: 80534
Nearby schools
GreatSchools rating
- 5/10Riverview PK-8Grades: PK-8Distance: 0.9 mi
- 4/10Mountain View High SchoolGrades: 9-12Distance: 2.3 mi
Schools provided by the listing agent
- Elementary: Riverview PK-8
- Middle: Riverview PK-8
- High: Mountain View
Source: IRES as distributed by MLS GRID. This data may not be complete. We recommend contacting the local school district to confirm school assignments for this home.
- $479,4004 bd2 ba2k sqft3618 Idlewood Ln, Johnstown, CO 80534Off Market
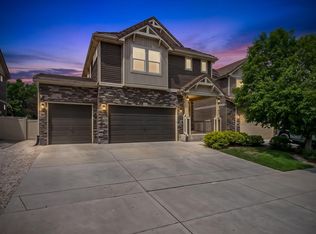
- $497,5003 bd3 ba2.3k sqft3612 Idlewood Ln, Johnstown, CO 80534Sold
- $495,0004 bd4 ba2.9k sqft3619 Kirkwood Ln, Johnstown, CO 80534Sold

- $516,3003 bd3 ba3.4k sqft3613 Kirkwood Ln, Johnstown, CO 80534Off Market
- $519,0003 bd3 ba2.2k sqft5222 Ridgewood Dr, Johnstown, CO 80534Sold
- $519,4003 bd2 ba2k sqft5235 Ridgewood Dr, Johnstown, CO 80534Off Market
- $456,3002 bd2 ba2k sqft3607 Kirkwood Ln, Johnstown, CO 80534Off Market
- $466,0003 bd3 ba2k sqft3606 Idlewood Ln, Johnstown, CO 80534Off Market
A local agent can set up tours, give advice and negotiate with sellers.
A local lender can help you make sure your offer is ready when you are.
Similar homes
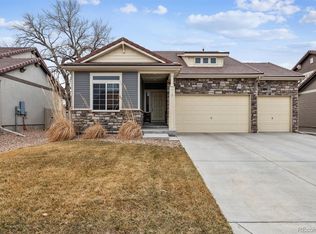
- $515,0003 bd3 ba2k sqft4660 Wildwood Way, Johnstown, CO 80534For Sale
 MLS ID #7897092, Rhonda Haglund, Keller Williams Advantage Realty LLC. REcolorado as distributed by MLS GRID
 - $470,0003 bd2 ba2k sqft4350 Limestone Ln, Johnstown, CO 80534For Sale

 MLS ID #1067037, Brianna Waugh, TopCO Realty. IRES as distributed by MLS GRID
 - $510,0004 bd3 ba2.4k sqft279 Swallow Rd, Johnstown, CO 80534For Sale
 MLS ID #1067069, Fabian Rodriguez, Realty One Group Fourpoints. IRES as distributed by MLS GRID
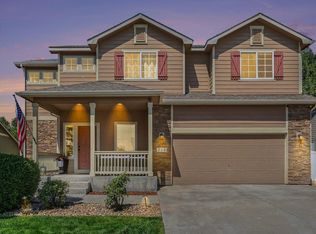
 - $489,9004 bd3 ba2.7k sqft218 Sycamore Ave, Johnstown, CO 80534For Sale
 MLS ID #1064027, Richard Burlingame, Mountain State Realty. IRES as distributed by MLS GRID
 - $479,0003 bd2 ba2.6k sqft328 Gypsum Ln, Johnstown, CO 80534For SaleMLS ID #1064608, Jenni Lovins, Lovins Real Estate. IRES as distributed by MLS GRID
- $550,0004 bd3 ba3k sqft3741 Barnard Lane, Johnstown, CO 80534For SaleMLS ID #4164570, Angel Hernandez, Paisano Realty, Inc.. REcolorado as distributed by MLS GRID
- $529,9003 bd3 ba2.3k sqft552 Newton Dr, Loveland, CO 80537For SaleMLS ID #1065875, Kristin Cowgill, Salz Home Solutions Realty. IRES as distributed by MLS GRID
- $465,0003 bd3 ba2.1k sqft2122 Redhead Dr, Johnstown, CO 80534For SaleMLS ID #1058716, Rachel Vesta, Rachel Vesta Homes. IRES as distributed by MLS GRID
- $489,0004 bd3 ba1.7k sqft1887 E 11th Street, Loveland, CO 80537For SaleMLS ID #3459433, Emily Breaker, Guide Real Estate. REcolorado as distributed by MLS GRID
- $537,5003 bd3 ba3k sqft2713 Aylesbury Way, Johnstown, CO 80534For SaleMLS ID #1063760, Jay Roup, Group Centerra. IRES as distributed by MLS GRID
- $510,0005 bd3 ba2.9k sqft213 Sand Grouse Dr, Loveland, CO 80537For SaleMLS ID #1061037, Brianna Cunningham, Group Centerra. IRES as distributed by MLS GRID
- $570,0003 bd3 ba2.9k sqft230 Saxony Rd, Johnstown, CO 80534For SaleMLS ID #1064611, Jamie Eklund, P23 Realty LLC. IRES as distributed by MLS GRID
- $499,0003 bd2 ba1.4k sqft2953 Pawnee Creek Drive, Loveland, CO 80538New ConstructionMLS ID #6837119, Michelle Bopp, Madison & Company Properties. REcolorado as distributed by MLS GRID
- $459,9003 bd3 ba2k sqft375 Shadowbrook Dr, Windsor, CO 80550For SaleMLS ID #1066995, Barry Long, Group Harmony. IRES as distributed by MLS GRID
- $510,0003 bd3 ba2.5k sqft1992 Thundercloud Drive, Windsor, CO 80550For SaleMLS ID #9337018, Katrina Hunt, LPT Realty. REcolorado as distributed by MLS GRID
- $515,0003 bd3 ba2k sqft3118 Carney St, Loveland, CO 80538For SaleMLS ID #1064990, Courtney Kanute, 8z Real Estate. IRES as distributed by MLS GRID
- $490,0004 bd3 ba2.2k sqft2881 Tallgrass Ln, Berthoud, CO 80513For SaleMLS ID #1066203, Joel Duneske, RE/MAX Alliance-Longmont. IRES as distributed by MLS GRID
- $549,9005 bd3 ba2.8k sqft763 Dakota Way, Windsor, CO 80550For SaleMLS ID #1067132, Shavonn Janes, eXp Realty LLC. IRES as distributed by MLS GRID
- $420,0002 bd3 ba1.9k sqft751 Blue Azurite Avenue, Loveland, CO 80537For SaleMLS ID #9360437, EmpowerHome Team Colorado, Keller Williams Realty Northern Colorado. REcolorado as distributed by MLS GRID
- $535,0003 bd3 ba2k sqft603 Kim Dr, Fort Collins, CO 80525For SaleMLS ID #1066675, Laura Michaud, Kittle Real Estate. IRES as distributed by MLS GRID
