Don't miss out on this stunning home! Perched on one of the premier lots in the Clearview neighborhood, this exceptional two-story home offers some of the most breathtaking mountain and open space views in Johnstown. Designed for both comfortable everyday living and effortless entertaining, the spacious floor plan features four bedrooms, three bathrooms, and a generously sized primary suite complete with a private full bath. The conveniently located upper-level laundry room adds everyday functionality, while the expansive kitchen showcases stainless steel appliances, abundant counter space, and a seamless connection to the dining area-creating the perfect place to gather with family and friends. The unfinished basement with rough ins, provides endless possibilities for future expansion, allowing you to customize the space to fit your lifestyle. Step outside to one of the home's most remarkable features-an incredible backyard with mature landscaping that backs to hundreds of acres of open space and private farmland with no rear neighbors. Enjoy sweeping mountain views, unforgettable Colorado sunsets, and the peaceful beauty of the surrounding landscape from the spacious patio. Whether you're hosting summer barbecues, enjoying your morning coffee, or unwinding after a long day, this private outdoor retreat offers an exceptional setting to enjoy Colorado living. Ideally located on Johnstown's sought-after west side, the home provides quick access to Interstate 25, making travel to Fort Collins, Loveland, Greeley, and Denver convenient. Completing the package is a spacious three-car tandem garage with ample room for vehicles, recreational equipment, and additional storage, offering the flexibility today's homeowners appreciate.
For sale
$514,000
218 Sycamore Ave, Johnstown, CO 80534
4beds
2,799sqft
:
Get pre-qualified$3,288/mo
Single Family Residence
Built in 2013
7,700 Square Feet Lot
$511,800 Zestimate®
$184/sqft
$21/mo HOA
What's special
- 19 days |
- 670 |
- 66 |
Zillow last checked:
Listing updated:
Listed by:
Richard Burlingame 970-397-3203,
Mountain State Realty
Source: IRES as distributed by MLS GRID,MLS#: 1064027
Facts & features
Interior
Bedrooms & bathrooms
- Bedrooms: 4
- Bathrooms: 3
- Full bathrooms: 2
- 1/2 bathrooms: 1
- Main level bathrooms: 1
Primary bedroom
- Description: Carpet
- Features: Full Primary Bath
- Level: Upper
- Area: 224 Square Feet
- Dimensions: 14 x 16
Bedroom 2
- Description: Carpet
- Level: Upper
- Area: 182 Square Feet
- Dimensions: 13 x 14
Bedroom 3
- Description: Carpet
- Level: Upper
- Area: 143 Square Feet
- Dimensions: 11 x 13
Bedroom 4
- Description: Carpet
- Level: Upper
- Area: 121 Square Feet
- Dimensions: 11 x 11
Dining room
- Description: Engineered Hardwood
- Level: Main
- Area: 170 Square Feet
- Dimensions: 10 x 17
Kitchen
- Description: Engineered Hardwood
- Level: Main
- Area: 143 Square Feet
- Dimensions: 11 x 13
Laundry
- Description: None
- Level: Upper
- Area: 64 Square Feet
- Dimensions: 8 x 8
Living room
- Description: Engineered Hardwood
- Level: Main
- Area: 224 Square Feet
- Dimensions: 14 x 16
Heating
- Forced Air
Cooling
- Central Air
Appliances
- Included: Electric Range, Dishwasher, Refrigerator, Microwave
Features
- Eat-in Kitchen, Separate Dining Room
- Basement: Full,Unfinished
Interior area
- Total structure area: 2,034
- Total interior livable area: 2,799 sqft
- Finished area above ground: 2,034
Video & virtual tour
Property
Parking
- Total spaces: 3
- Parking features: Attached, Tandem
- Attached garage spaces: 3
- Details: Attached
Features
- Levels: Two
- Stories: 2
- Patio & porch: Patio, Deck
- Exterior features: Sprinkler System
- Fencing: Vinyl
- Has view: Yes
- View description: Hills
Lot
- Size: 7,700 Square Feet
- Features: Deciduous Trees, Level, Sloped, Paved, Curbs
Details
- Parcel number: R6781863
- Zoning: SFR
- Special conditions: Private Owner
Construction
Type & style
- Home type: SingleFamily
- Architectural style: Contemporary
- Property subtype: Single Family Residence
Materials
- Frame, Brick
- Roof: Composition
Condition
- New construction: No
- Year built: 2013
Utilities & green energy
- Electric: Excel
- Gas: Excel
- Sewer: Public Sewer
- Water: City
- Utilities for property: Natural Gas Available, Electricity Available
Community & HOA
Community
- Subdivision: Clearview PUD 4th Fg
HOA
- Has HOA: Yes
- Services included: Common Amenities
- HOA fee: $250 annually
- HOA name: Clearview
Location
- Region: Johnstown
Financial & listing details
- Price per square foot: $184/sqft
- Tax assessed value: $500,093
- Annual tax amount: $3,226
- Date on market: 7/12/2026
- Listing terms: Cash,Conventional,FHA,VA Loan
- Exclusions: all sellers' personal property
- Electric utility on property: Yes
- Road surface type: Gravel
Estimated market value
$511,800
$486,000 - $537,000
$2,975/mo
Price history
| Date | Event | Price |
|---|---|---|
| 7/15/2026 | Listed for sale | $514,000+135.9%$184/sqft |
Source:  IRES as distributed by MLS GRID #1064027 Report a problem IRES as distributed by MLS GRID #1064027 Report a problem | ||
| 11/18/2020 | Sold | $217,890$78/sqft |
Source: Public Record Report a problem | ||
| 3/8/2013 | Sold | $217,890$78/sqft |
Source: Public Record Report a problem | ||
Public tax history
| Year | Property taxes | Tax assessment |
|---|---|---|
| 2026 | $3,226 +12.1% | $30,610 -2% |
| 2025 | $2,877 +6.5% | $31,250 -4.9% |
| 2024 | $2,702 -2% | $32,870 -1% |
| 2023 | $2,758 -7.2% | $33,190 +29.1% |
| 2022 | $2,972 +9.6% | $25,710 -2.8% |
| 2021 | $2,711 | $26,450 +6.6% |
| 2020 | $2,711 +46.5% | $24,820 |
| 2019 | $1,851 -12.7% | $24,820 +14.6% |
| 2018 | $2,120 +14.6% | $21,650 |
| 2017 | $1,851 -1.6% | $21,650 +10.8% |
| 2016 | $1,881 +9.3% | $19,540 |
| 2015 | $1,722 +27.9% | $19,540 +1295.7% |
| 2014 | $1,346 | $1,400 |
| 2013 | -- | $1,400 |
Find assessor info on the county website
Monthly payment
Est. payment
Payment breakdown
Explore the cost of this home by adjusting the details. Changes won't be saved.Climate risks
Neighborhood: 80534
Nearby schools
GreatSchools rating
- 6/10Elwell Elementary SchoolGrades: PK-5Distance: 0.2 mi
- 6/10Milliken Middle SchoolGrades: 6-8Distance: 2 mi
- 5/10Roosevelt High SchoolGrades: 9-12Distance: 0.6 mi
Schools provided by the listing agent
- Elementary: Elwell
- Middle: Roosevelt
- High: Roosevelt
Source: IRES as distributed by MLS GRID. This data may not be complete. We recommend contacting the local school district to confirm school assignments for this home.
- $496,7005 bd3 ba1.5k sqft220 Sycamore Ave, Johnstown, CO 80534Off Market
- $505,0003 bd3 ba2.4k sqft212 Sycamore Ave, Johnstown, CO 80534Sold

- $545,0004 bd4 ba2.5k sqft208 Sycamore Ave, Johnstown, CO 80534Sold

- $497,3004 bd3 ba1.5k sqft226 Sycamore Ave, Johnstown, CO 80534Off Market
- $495,7004 bd3 ba2k sqft3395 Hackberry Ln, Johnstown, CO 80534Off Market
- $558,1004 bd3 ba2.8k sqft3394 Butternut Ln, Johnstown, CO 80534Off Market
- $487,4003 bd3 ba2.5k sqft232 Sycamore Ave, Johnstown, CO 80534Off Market
- $467,8003 bd3 ba2k sqft202 Sycamore Ave, Johnstown, CO 80534Off Market
A local agent can set up tours, give advice and negotiate with sellers.
A local lender can help you make sure your offer is ready when you are.
Similar homes
- $565,0004 bd3 ba3k sqft338 Hawthorne Ave, Johnstown, CO 80534For Sale
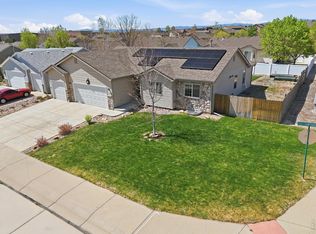
 MLS ID #1057075, Brad Inhulsen, NextHome Foundations. IRES as distributed by MLS GRID
 - $559,0004 bd4 ba3.1k sqft418 Expedition Ln, Johnstown, CO 80534For Sale
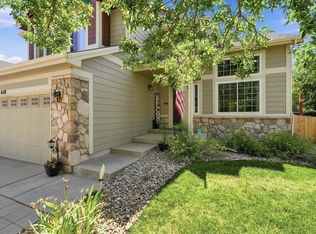 MLS ID #1064854, Tammy Woods, NoCo Property Connections. IRES as distributed by MLS GRID
 - $535,0004 bd3 ba3.2k sqft4567 Mountain Sky St, Johnstown, CO 80534For Sale
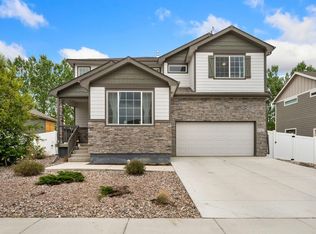 MLS ID #1057964, Ilde Dominguez, LPT Realty, LLC.. IRES as distributed by MLS GRID
 - $545,0003 bd3 ba3k sqft2713 Aylesbury Way, Johnstown, CO 80534For Sale
 MLS ID #1063760, Jay Roup, Group Centerra. IRES as distributed by MLS GRID
 - $570,0003 bd3 ba2.9k sqft230 Saxony Rd, Johnstown, CO 80534For SaleMLS ID #1064611, Jamie Eklund, P23 Realty LLC. IRES as distributed by MLS GRID
- $469,0003 bd3 ba2.1k sqft451 Heritage Ln, Johnstown, CO 80534For SaleMLS ID #1063048, Elliot Roffman, eXp Realty - Hub. IRES as distributed by MLS GRID
- $645,0005 bd3 ba3.1k sqft317 Kirkland Ln, Johnstown, CO 80534For SaleMLS ID #1054320, Rena Wallingford, Coldwell Banker Realty-NOCO. IRES as distributed by MLS GRID
- $596,0003 bd2 ba3.5k sqft1211 N 4th St, Johnstown, CO 80534For SaleMLS ID #1062548, Elizabeth Buman, Group Centerra. IRES as distributed by MLS GRID
- $465,0003 bd3 ba2.1k sqft2122 Redhead Dr, Johnstown, CO 80534For SaleMLS ID #1058716, Rachel Vesta, Rachel Vesta Homes. IRES as distributed by MLS GRID
- $695,0004 bd4 ba3.6k sqft307 Mcgregor Ln, Johnstown, CO 80534For SaleMLS ID #1059977, Cheryl Melichar, Coldwell Banker Realty-NOCO. IRES as distributed by MLS GRID
- $474,9994 bd3 ba2.9k sqft1817 106th Ave, Greeley, CO 80634For SaleMLS ID #1065241, Jonathan Loewenberg, Compass-Denver. IRES as distributed by MLS GRID
- $530,0004 bd4 ba2.4k sqft896 S Prairie Dr, Milliken, CO 80543For SaleMLS ID #1064492, Alexis Foster, Group Centerra. IRES as distributed by MLS GRID
- $640,0004 bd4 ba3.7k sqft3954 Heatherwood Cir, Johnstown, CO 80534For SaleMLS ID #1061559, Anastasija Mamatsiuk, Group Harmony. IRES as distributed by MLS GRID
- $549,9005 bd3 ba2.9k sqft17556 Margil Road, Mead, CO 80542For Sale
 MLS ID #9810168, Jim Norman, You 1st Realty. REcolorado as distributed by MLS GRID
 - $489,0004 bd3 ba1.7k sqft1887 E 11th Street, Loveland, CO 80537For SaleMLS ID #3459433, Emily Breaker, Guide Real Estate. REcolorado as distributed by MLS GRID
- $430,0002 bd3 ba1.4k sqft3906 Windwood Dr, Johnstown, CO 80534For SaleMLS ID #1065015, Kyle Christianson, RE/MAX Alliance-FTC South. IRES as distributed by MLS GRID
- $575,0004 bd3 ba2.4k sqft770 Grays Peak Ln, Berthoud, CO 80513For SaleMLS ID #1063883, Jennifer Hart, 1st Realty Associates Inc. IRES as distributed by MLS GRID
- $490,0004 bd3 ba3.4k sqft8700 15th St, Greeley, CO 80634For SaleMLS ID #1064778, Chet Moss, eXp Realty - Northern CO. IRES as distributed by MLS GRID
- $490,0003 bd2 ba3.2k sqft326 Jay Avenue, Windsor, CO 80550For SaleMLS ID #7286385, Brandon Kite, Trx, Inc. REcolorado as distributed by MLS GRID
- $510,0003 bd3 ba2.8k sqft4419 Cushing Dr, Loveland, CO 80538For SaleMLS ID #1063115, Vicky Rath, Coldwell Banker Realty-NOCO. IRES as distributed by MLS GRID
