Welcome home to your one-of-a-kind retreat! This stunning 2-story residence boasts a brand new finished basement, offering ample space for your lifestyle needs. Step into luxury with freshly painted exteriors, a new roof, and captivating west side casement windows that flood the interiors with natural light. Inside, you'll discover impeccable upgrades including new flooring, elegant granite countertops, and a central island adorned with cabinets, perfect for culinary enthusiasts. The vaulted ceilings add a sense of spaciousness and grandeur to the living areas, complemented by new blinds for privacy and style. The gourmet kitchen features a gas stove with electric capability, making cooking a delight, while the new concrete driveway leads to a 3-car tandem garage equipped with a storage bay, cabinets, shelving, and a workbench for all your organizational needs. Step outside to enjoy breathtaking mountain views from your covered patio, complete with a fan, ambient lighting, and retractable awnings for year-round comfort. The fenced and open space invites outdoor relaxation and entertainment, with garden beds for green thumbs and a covered dog run for furry friends. Additional highlights include a new water heater for efficiency, a shed with electricity for extra storage or hobbies, a concrete patio, newly poured sidewalk, and edging for seamless outdoor living. This home seamlessly blends luxury, functionality, and scenic beauty, making it a must-see for those seeking a distinctive and well-appointed living experience. Schedule your tour today and envision the possibilities of calling this exquisite property your own!
Sold for $545,000
$545,000
208 Sycamore Ave, Johnstown, CO 80534
4beds
2,507sqft
Single Family Residence
Built in 2013
7,700 Square Feet Lot
$538,400 Zestimate®
$217/sqft
$2,967 Estimated rent
Home value
$538,400
$511,000 - $565,000
$2,967/mo
Zestimate® history
Owner options
List your home for rent
$2,967/mo
Rent Zestimate®
Find your next renter with Zillow Rental Manager. Plus, with online applications, you can quickly screen prospective tenants – for free.
$2,967/mo
Rent Zestimate®
Refinance and save
$3,498/mo
Est. payment
Refinancing to a lower rate could help reduce your monthly payments and save thousands over the life of the loan.
$3,498/mo
Est. payment
Explore your selling options
Work with a Zillow partner agent
Leverage their expertise and Zillow's premium Showcase listings to get your home seen by more buyers.
Get startedList with your own agent
Get your home in front of millions of buyers by listing it on Zillow.
Learn how to do itSell it yourself
Take full control of how buyers see your home on Zillow by listing For Sale by Owner (FSBO).
List your homeWhat's special
Zillow last checked:
Listing updated:
Listed by:
Stacey Aparicio 970-283-7202,
TopCO Realty
Bought with:
Kollin Skattum, 100083639
Real
Source: IRES as distributed by MLS GRID,MLS#: 1005792
Facts & features
Interior
Bedrooms & bathrooms
- Bedrooms: 4
- Bathrooms: 4
- Full bathrooms: 3
- 1/2 bathrooms: 1
- Main level bathrooms: 1
Primary bedroom
- Description: Carpet
- Features: Tub+Shower Primary, Luxury Features Primary Bath, 5 Piece Primary Bath
- Level: Upper
- Area: 238 Square Feet
- Dimensions: 14 x 17
Bedroom 2
- Description: Carpet
- Level: Upper
- Area: 110 Square Feet
- Dimensions: 10 x 11
Bedroom 3
- Description: Carpet
- Level: Upper
- Area: 130 Square Feet
- Dimensions: 10 x 13
Bedroom 4
- Description: Carpet
- Level: Basement
- Area: 130 Square Feet
- Dimensions: 10 x 13
Dining room
- Level: Main
- Area: 140 Square Feet
- Dimensions: 10 x 14
Kitchen
- Description: Vinyl
- Level: Main
- Area: 154 Square Feet
- Dimensions: 11 x 14
Laundry
- Description: Vinyl
- Level: Upper
- Area: 36 Square Feet
- Dimensions: 6 x 6
Living room
- Level: Main
- Area: 270 Square Feet
- Dimensions: 15 x 18
Heating
- Forced Air
Cooling
- Ceiling Fan(s)
Appliances
- Included: Gas Range, Self Cleaning Oven, Dishwasher, Refrigerator, Washer, Dryer, Microwave, Disposal
- Laundry: Washer/Dryer Hookup
Features
- Eat-in Kitchen, Separate Dining Room, Cathedral Ceiling(s), Open Floorplan, Pantry, Walk-In Closet(s), Kitchen Island
- Windows: Window Coverings
- Basement: Full,Partially Finished,Built-In Radon
- Has fireplace: Yes
- Fireplace features: Gas, Living Room
Interior area
- Total structure area: 1,747
- Total interior livable area: 2,507 sqft
- Finished area above ground: 1,747
Property
Parking
- Total spaces: 3
- Parking features: Garage Door Opener, Oversized, Tandem
- Attached garage spaces: 3
- Details: Attached
Accessibility
- Accessibility features: Level Lot
Features
- Levels: Two
- Stories: 2
- Patio & porch: Patio
- Exterior features: Sprinkler System
- Fencing: Fenced,Dog Run/Kennel
- Has view: Yes
- View description: Mountain(s), Hills, Plains View
Lot
- Size: 7,700 Square Feet
- Features: Abuts Private Open Space, City Limits, Paved, Curbs, Gutters, Sidewalks, Street Light, Fire Hydrant within 500 Feet
Details
- Additional structures: Storage
- Parcel number: R6781861
- Zoning: SFR
- Special conditions: Private Owner
Construction
Type & style
- Home type: SingleFamily
- Architectural style: Contemporary
- Property subtype: Single Family Residence
Materials
- Frame, Brick
- Roof: Composition
Condition
- New construction: No
- Year built: 2013
Details
- Builder model: Saratoga
- Builder name: Journey Homes
Utilities & green energy
- Electric: Xcel
- Gas: Xcel
- Sewer: Public Sewer
- Water: City
- Utilities for property: Natural Gas Available, Electricity Available, Cable Available, Satellite Avail, High Speed Avail
Green energy
- Energy efficient items: Southern Exposure, Windows, High Efficiency Furnace
Community & HOA
Community
- Features: Park
- Security: Fire Alarm
- Subdivision: Clearview PUD 4th Fg
HOA
- Has HOA: Yes
- Services included: Common Amenities
- HOA fee: $250 annually
- HOA name: Clearview 4 Hoa
- HOA phone: 970-396-4127
Location
- Region: Johnstown
Financial & listing details
- Price per square foot: $217/sqft
- Tax assessed value: $521,157
- Annual tax amount: $2,872
- Date on market: 3/27/2024
- Listing terms: Cash,Conventional,FHA,VA Loan
- Electric utility on property: Yes
- Road surface type: Asphalt
Price history
| Date | Event | Price |
|---|---|---|
| 5/13/2024 | Sold | $545,000$217/sqft |
Source:  IRES as distributed by MLS GRID #1005792 Report a problem IRES as distributed by MLS GRID #1005792 Report a problem | ||
| 4/13/2024 | Pending sale | $545,000$217/sqft |
Source:  REcolorado as distributed by MLS GRID #IR1005792 Report a problem REcolorado as distributed by MLS GRID #IR1005792 Report a problem | ||
| 4/3/2024 | Listed for sale | $545,000+113.7%$217/sqft |
Source: IRES as distributed by MLS GRID #1005792 Report a problem | ||
| 3/3/2014 | Sold | $255,000+18.5%$102/sqft |
Source: Public Record Report a problem | ||
| 3/8/2013 | Sold | $215,240$86/sqft |
Source: Public Record Report a problem | ||
Public tax history
| Year | Property taxes | Tax assessment |
|---|---|---|
| 2026 | $3,362 +9.9% | $31,900 -2.1% |
| 2025 | $3,058 +6.5% | $32,570 -6.2% |
| 2024 | $2,872 -1.1% | $34,720 -1% |
| 2023 | $2,903 -7.2% | $35,060 +29.6% |
| 2022 | $3,128 +10.1% | $27,060 -2.8% |
| 2021 | $2,841 | $27,840 +7% |
| 2020 | $2,841 +46.6% | $26,010 |
| 2019 | $1,938 -12.8% | $26,010 +14.7% |
| 2018 | $2,222 +14.7% | $22,670 |
| 2017 | $1,938 -1.6% | $22,670 +13.9% |
| 2016 | $1,970 +12.3% | $19,900 |
| 2015 | $1,754 +39.7% | $19,900 +1321.4% |
| 2014 | $1,255 | $1,400 |
| 2013 | -- | $1,400 |
Find assessor info on the county website
Neighborhood: 80534
Nearby homes
- $505,0003 bd3 ba2.4k sqft212 Sycamore Ave, Johnstown, CO 80534Sold

- $467,8003 bd3 ba2k sqft202 Sycamore Ave, Johnstown, CO 80534Off Market

- $484,5004 bd3 ba1.4k sqft160 Sycamore Ave, Johnstown, CO 80534Off Market
- $514,0004 bd3 ba2.7k sqft218 Sycamore Ave, Johnstown, CO 80534For Sale
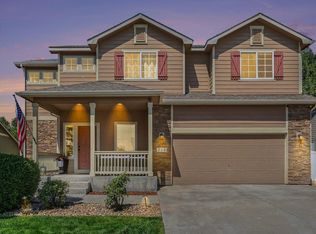
- $558,1004 bd3 ba2.8k sqft3394 Butternut Ln, Johnstown, CO 80534Off Market
- $495,7004 bd3 ba2k sqft3395 Hackberry Ln, Johnstown, CO 80534Off Market
- $496,7005 bd3 ba1.5k sqft220 Sycamore Ave, Johnstown, CO 80534Off Market
- $525,0003 bd4 ba2.5k sqft154 Sycamore Ave, Johnstown, CO 80534Sold
Nearby schools
GreatSchools rating
- 6/10Elwell Elementary SchoolGrades: PK-5Distance: 0.2 mi
- 6/10Milliken Middle SchoolGrades: 6-8Distance: 2 mi
- 5/10Roosevelt High SchoolGrades: 9-12Distance: 0.6 mi
Schools provided by the listing agent
- Elementary: Elwell,Knowledge Quest Academy
- Middle: Milliken
- High: Roosevelt
Source: IRES as distributed by MLS GRID. This data may not be complete. We recommend contacting the local school district to confirm school assignments for this home.
Get a cash offer in 3 minutes
Find out how much your home could sell for in as little as 3 minutes with a no-obligation cash offer.
Estimated market value
$538,400
Get a cash offer in 3 minutes
Find out how much your home could sell for in as little as 3 minutes with a no-obligation cash offer.
Estimated market value
$538,400
- Colorado
- Weld County
- Johnstown
- 80534
- 208 Sycamore Ave
Nearby cities
Nearby zip codes
Other Johnstown Topics
