If your jaw doesn’t drop the second you see these mountain views, we need to check your pulse. Located in one of North Denver's fastest growing communities, this beautifully updated Johnstown home delivers the kind of backdrop most people only get on vacation. Inside, the home feels fresh, bright, and move-in ready with all new interior paint and a brand new roof. The open-concept layout is designed for both everyday living & entertaining, with large windows that showcase mountain views in almost every room.
The spacious kitchen flows seamlessly into the living and dining areas, creating an easy gathering space whether you’re hosting friends or winding down after a long day. Upstairs, the primary suite becomes a true retreat w/ breathtaking western views that make waking up feel a little less offensive. 2 more bedrooms + a full bath on the upper level are perfect for guest rooms or working from home. The lower level offers a 2nd living space & direct access onto the enormous backyard patio. An unfinished basement offers even more space to expand, or use as a home gym, workshop or storage. Every inch of the home feels intentional, functional, and designed for real life. Outside is where this property truly becomes unforgettable. Whether you’re enjoying coffee at sunrise, grilling out, or simply wondering how this is actually your backyard - the outdoor living experience here is next level. And let’s talk about location… because this one is hard to beat. Just minutes from Buc-ee's Gas Station, the brand new Woods Market - a fresh, modern grocery store and Ledge Rock shopping complex featuring restaurants, a tap room, live music, specialty foods, shopping, and one of the area’s newest gathering spots. And don't miss the nearby reservoir, golf course and more! This home offers quick access to shopping, dining, schools, parks, and commuter routes while still delivering the peaceful feel Northern Colorado buyers are chasing.
Sold for $505,000
$505,000
212 Sycamore Avenue, Johnstown, CO 80534
3beds
2,404sqft
Single Family Residence
Built in 2013
7,700 Square Feet Lot
$513,600 Zestimate®
$210/sqft
$2,760 Estimated rent
Home value
$513,600
$488,000 - $539,000
$2,760/mo
Zestimate® history
Owner options
List your home for rent
$2,760/mo
Rent Zestimate®
Find your next renter with Zillow Rental Manager. Plus, with online applications, you can quickly screen prospective tenants – for free.
$2,760/mo
Rent Zestimate®
Refinance and save
$3,247/mo
Est. payment
Refinancing to a lower rate could help reduce your monthly payments and save thousands over the life of the loan.
$3,247/mo
Est. payment
Explore your selling options
Work with a Zillow partner agent
Leverage their expertise and Zillow's premium Showcase listings to get your home seen by more buyers.
Get startedList with your own agent
Get your home in front of millions of buyers by listing it on Zillow.
Learn how to do itSell it yourself
Take full control of how buyers see your home on Zillow by listing For Sale by Owner (FSBO).
List your homeWhat's special
Mountain viewsBrand new roofAll new interior paintSpacious kitchenOpen-concept layout
Zillow last checked:
Listing updated:
Listed by:
Tara McCarthy 720-429-2021 HouseAddictsTeam@gmail.com,
eXp Realty, LLC,
Cody McCarthy 303-332-6339,
eXp Realty, LLC
Bought with:
Kit Magley, 100050689
RE/MAX Alliance
Source: REcolorado as distributed by MLS GRID,MLS#: 2981655
Facts & features
Interior
Bedrooms & bathrooms
- Bedrooms: 3
- Bathrooms: 3
- Full bathrooms: 2
- 1/2 bathrooms: 1
Bedroom
- Level: Upper
Bedroom
- Level: Upper
Bedroom
- Level: Upper
Bathroom
- Level: Upper
Bathroom
- Level: Upper
Bathroom
- Level: Lower
Dining room
- Level: Main
Family room
- Level: Main
Family room
- Level: Lower
Kitchen
- Level: Main
Laundry
- Level: Lower
Heating
- Forced Air, Natural Gas
Cooling
- Central Air
Appliances
- Included: Dishwasher, Disposal, Dryer, Microwave, Oven, Range, Refrigerator, Washer
Features
- Ceiling Fan(s), High Ceilings, Open Floorplan, Vaulted Ceiling(s), Walk-In Closet(s)
- Flooring: Carpet, Tile, Vinyl, Wood
- Windows: Double Pane Windows
- Basement: Unfinished
Interior area
- Total structure area: 2,404
- Total interior livable area: 2,404 sqft
- Finished area above ground: 1,839
- Finished area below ground: 0
Property
Parking
- Total spaces: 3
- Parking features: Garage - Attached
- Attached garage spaces: 3
Features
- Levels: Multi/Split
- Patio & porch: Patio
- Exterior features: Private Yard
- Fencing: Full
Lot
- Size: 7,700 Square Feet
- Features: Sprinklers In Front, Sprinklers In Rear
Details
- Parcel number: R6781862
- Special conditions: Standard
Construction
Type & style
- Home type: SingleFamily
- Property subtype: Single Family Residence
Materials
- Frame
- Roof: Composition
Condition
- Year built: 2013
Utilities & green energy
- Sewer: Public Sewer
- Water: Public
Community & HOA
Community
- Subdivision: Clear View
HOA
- Has HOA: Yes
- HOA fee: $250 annually
- HOA name: Clearview
- HOA phone: 970-396-4127
Location
- Region: Johnstown
Financial & listing details
- Price per square foot: $210/sqft
- Tax assessed value: $488,068
- Annual tax amount: $3,148
- Date on market: 5/15/2026
- Listing terms: Cash,Conventional,FHA,VA Loan
- Exclusions: Seller Personal Property
- Ownership: Individual
Price history
| Date | Event | Price |
|---|---|---|
| 7/17/2026 | Sold | $505,000-1.9%$210/sqft |
Source:  REcolorado as distributed by MLS GRID #2981655 Report a problem REcolorado as distributed by MLS GRID #2981655 Report a problem | ||
| 6/19/2026 | Pending sale | $515,000$214/sqft |
Source: eXp Realty #2981655 Report a problem | ||
| 6/19/2026 | Contingent | $515,000$214/sqft |
Source: eXp Realty #2981655 Report a problem | ||
| 6/5/2026 | Price change | $515,000-1.9%$214/sqft |
Source: REcolorado as distributed by MLS GRID #2981655 Report a problem | ||
| 5/15/2026 | Listed for sale | $525,000+5%$218/sqft |
Source: REcolorado as distributed by MLS GRID #2981655 Report a problem | ||
| 5/1/2023 | Sold | $500,000+0%$208/sqft |
Source: Public Record Report a problem | ||
| 3/22/2023 | Listed for sale | $499,900+29.5%$208/sqft |
Source:  IRES as distributed by MLS GRID #983970 Report a problem IRES as distributed by MLS GRID #983970 Report a problem | ||
| 8/17/2020 | Sold | $386,000+2.9%$161/sqft |
Source: Public Record Report a problem | ||
| 7/15/2020 | Pending sale | $375,000$156/sqft |
Source: Equity Colorado #8315536 Report a problem | ||
| 7/15/2020 | Listed for sale | $375,000$156/sqft |
Source: Equity Colorado #8315536 Report a problem | ||
| 7/15/2020 | Pending sale | $375,000$156/sqft |
Source: Equity Colorado #8315536 Report a problem | ||
| 7/10/2020 | Listed for sale | $375,000-2.6%$156/sqft |
Source: Equity Colorado #917689 Report a problem | ||
| 7/29/2019 | Sold | $384,900-1.3%$160/sqft |
Source: Public Record Report a problem | ||
| 6/26/2019 | Pending sale | $389,900$162/sqft |
Source: CO Vision Real Estate Group #885375 Report a problem | ||
| 6/19/2019 | Listed for sale | $389,900+88%$162/sqft |
Source: CO Vision Real Estate Group #885375 Report a problem | ||
| 3/14/2013 | Sold | $207,375$86/sqft |
Source: Public Record Report a problem | ||
Public tax history
| Year | Property taxes | Tax assessment |
|---|---|---|
| 2026 | $3,148 +12.4% | $29,870 -2.1% |
| 2025 | $2,801 +6.5% | $30,500 -5% |
| 2024 | $2,630 -1.8% | $32,110 -1% |
| 2023 | $2,679 -7.2% | $32,420 +29.8% |
| 2022 | $2,888 +13% | $24,980 -2.8% |
| 2021 | $2,556 | $25,700 +9.8% |
| 2020 | $2,556 +49.2% | $23,400 |
| 2019 | $1,713 -14.3% | $23,400 +16.8% |
| 2018 | $1,999 +16.7% | $20,040 |
| 2017 | $1,713 -1.6% | $20,040 +16.1% |
| 2016 | $1,742 +14.5% | $17,260 |
| 2015 | $1,521 +17.5% | $17,260 +1132.9% |
| 2014 | $1,294 | $1,400 |
| 2013 | -- | $1,400 |
Find assessor info on the county website
Neighborhood: 80534
Nearby homes
- $545,0004 bd4 ba2.5k sqft208 Sycamore Ave, Johnstown, CO 80534Sold

- $514,0004 bd3 ba2.7k sqft218 Sycamore Ave, Johnstown, CO 80534For Sale
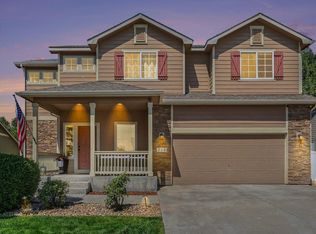
- $467,8003 bd3 ba2k sqft202 Sycamore Ave, Johnstown, CO 80534Off Market

- $558,1004 bd3 ba2.8k sqft3394 Butternut Ln, Johnstown, CO 80534Off Market
- $493,8004 bd3 ba2k sqft3395 Hackberry Ln, Johnstown, CO 80534Off Market
- $499,4005 bd3 ba1.5k sqft220 Sycamore Ave, Johnstown, CO 80534Off Market
- $484,5004 bd3 ba1.4k sqft160 Sycamore Ave, Johnstown, CO 80534Off Market
- $491,8003 bd2 ba3k sqft3388 Butternut Ln, Johnstown, CO 80534Off Market
Nearby schools
GreatSchools rating
- 6/10Elwell Elementary SchoolGrades: PK-5Distance: 0.2 mi
- 6/10Milliken Middle SchoolGrades: 6-8Distance: 2 mi
- 5/10Roosevelt High SchoolGrades: 9-12Distance: 0.6 mi
Schools provided by the listing agent
- Elementary: Pioneer Ridge
- Middle: Milliken
- High: Roosevelt
- District: Johnstown-Milliken RE-5J
Source: REcolorado as distributed by MLS GRID. This data may not be complete. We recommend contacting the local school district to confirm school assignments for this home.
Get a cash offer in 3 minutes
Find out how much your home could sell for in as little as 3 minutes with a no-obligation cash offer.
Estimated market value
$513,600
Get a cash offer in 3 minutes
Find out how much your home could sell for in as little as 3 minutes with a no-obligation cash offer.
Estimated market value
$513,600
- Colorado
- Weld County
- Johnstown
- 80534
- 212 Sycamore Avenue
Nearby cities
Nearby zip codes
Other Johnstown Topics
