Welcome to 317 Kirkland Lane in Johnstown where there is NO METRO or HOA associated with this home -where comfort, style, and small-town charm come together. This beautifully maintained home offers an inviting open-concept layout filled with natural light and thoughtful updates throughout, including a remodeled kitchen featuring modern finishes, ample cabinetry, and generous counter space that flows seamlessly into the spacious living area-perfect for both everyday living and entertaining. On the main level, you'll find well-appointed bedrooms, including a relaxing primary suite paired with a remodeled en-suite bathroom complete with a stylish walk-in shower. In the basement, a family room and additional bedrooms provide flexibility for guests, a home office, or hobbies, while the home's thoughtful layout offers both privacy and connection.Step outside to enjoy a fully usable backyard with a pergola-covered patio, ideal for summer barbecues or quiet evenings outdoors. A charming she-shed along the sidewalk adds extra space for hobbies or storage, while privacy panels on the front porch create a cozy, secluded spot to relax.Car enthusiasts and hobbyists will appreciate the oversized, insulated garage doors, along with a fully insulated and heated garage for year-round comfort. Additional features such as a whole-home water filtration system and humidifier enhance everyday living.Located in a desirable neighborhood with convenient access to parks, schools, shopping, and dining, this home also offers an easy commute to Loveland, Greeley, and Fort Collins. With its blend of upgrades, functionality, and inviting spaces, 317 Kirkland Lane is ready to welcome you home.
For sale
Price cut: $10K (8/4)
$635,000
317 Kirkland Ln, Johnstown, CO 80534
5beds
3,136sqft
:
Get pre-qualified$4,036/mo
Single Family Residence
Built in 2009
6,500 Square Feet Lot
$-- Zestimate®
$202/sqft
$-- HOA
What's special
Oversized insulated garage doorsRelaxing primary suiteWell-appointed bedroomsGenerous counter spaceAmple cabinetry
- 8 days |
- 186 |
- 9 |
Likely to sell faster than
Zillow last checked:
Listing updated:
Listed by:
Rena Wallingford 970-218-2003,
Coldwell Banker Realty-NOCO
Source: IRES as distributed by MLS GRID,MLS#: 1065670
Facts & features
Interior
Bedrooms & bathrooms
- Bedrooms: 5
- Bathrooms: 3
- Full bathrooms: 2
- 3/4 bathrooms: 1
- Main level bathrooms: 2
Primary bedroom
- Description: Hardwood
- Features: 3/4 Primary Bath
- Level: Main
- Area: 238 Square Feet
- Dimensions: 17 x 14
Bedroom 2
- Description: Hardwood
- Level: Main
- Area: 121 Square Feet
- Dimensions: 11 x 11
Bedroom 3
- Description: Hardwood
- Level: Main
- Area: 143 Square Feet
- Dimensions: 13 x 11
Bedroom 4
- Description: Carpet
- Level: Basement
- Area: 208 Square Feet
- Dimensions: 13 x 16
Bedroom 5
- Description: Carpet
- Level: Basement
- Area: 196 Square Feet
- Dimensions: 14 x 14
Dining room
- Description: Hardwood
- Level: Main
- Area: 168 Square Feet
- Dimensions: 14 x 12
Family room
- Description: Carpet
- Level: Basement
- Area: 480 Square Feet
- Dimensions: 16 x 30
Kitchen
- Description: Hardwood
- Level: Main
- Area: 140 Square Feet
- Dimensions: 14 x 10
Laundry
- Description: Tile
- Level: Main
- Area: 10 Square Feet
- Dimensions: 2 x 5
Living room
- Description: Hardwood
- Level: Main
- Area: 247 Square Feet
- Dimensions: 19 x 13
Heating
- Forced Air
Cooling
- Central Air
Appliances
- Included: Gas Range, Dishwasher, Refrigerator, Microwave, Disposal
- Laundry: Washer/Dryer Hookup
Features
- Eat-in Kitchen, Separate Dining Room, Cathedral Ceiling(s), Open Floorplan, Pantry, Walk-In Closet(s), Wet Bar
- Basement: Full,Partially Finished
- Has fireplace: Yes
- Fireplace features: Gas, Living Room
Interior area
- Total structure area: 1,568
- Total interior livable area: 3,136 sqft
- Finished area above ground: 1,568
Video & virtual tour
Property
Parking
- Total spaces: 3
- Parking features: Garage Door Opener, Attached
- Attached garage spaces: 3
- Details: Attached
Accessibility
- Accessibility features: Main Floor Bath, Accessible Bedroom, Stall Shower, Main Level Laundry
Features
- Levels: One
- Stories: 1
- Patio & porch: Deck
- Fencing: Fenced
Lot
- Size: 6,500 Square Feet
- Features: Paved, Curbs, Gutters, Sidewalks
Details
- Additional structures: Storage
- Parcel number: R4563906
- Zoning: RES
- Special conditions: Private Owner
Construction
Type & style
- Home type: SingleFamily
- Architectural style: Contemporary
- Property subtype: Single Family Residence
Materials
- Frame, Stone
- Roof: Composition
Condition
- New construction: No
- Year built: 2009
Utilities & green energy
- Electric: Xcel
- Gas: Xcel
- Sewer: Public Sewer
- Water: City
- Utilities for property: Natural Gas Available, Electricity Available, Cable Available, Satellite Avail, High Speed Avail
Community & HOA
Community
- Security: Fire Alarm
- Subdivision: Corbett Glen
HOA
- Has HOA: No
Location
- Region: Johnstown
Financial & listing details
- Price per square foot: $202/sqft
- Tax assessed value: $560,339
- Annual tax amount: $2,970
- Date on market: 8/4/2026
- Listing terms: Cash,Conventional,FHA,VA Loan
- Exclusions: Sellers Personal Property
- Electric utility on property: Yes
- Road surface type: Asphalt
Estimated market value
Not available
Estimated sales range
Not available
Not available
Price history
| Date | Event | Price |
|---|---|---|
| 8/4/2026 | Price change | $635,000-1.6%$202/sqft |
Source:  IRES as distributed by MLS GRID #1065670 Report a problem IRES as distributed by MLS GRID #1065670 Report a problem | ||
| 6/8/2026 | Price change | $645,000-2.3%$206/sqft |
Source: IRES as distributed by MLS GRID #1054320 Report a problem | ||
| 6/1/2026 | Price change | $660,000-1.5%$210/sqft |
Source: IRES as distributed by MLS GRID #1054320 Report a problem | ||
| 5/18/2026 | Price change | $670,000-0.7%$214/sqft |
Source: IRES as distributed by MLS GRID #1054320 Report a problem | ||
| 3/20/2026 | Price change | $675,000-0.6%$215/sqft |
Source: IRES as distributed by MLS GRID #1054320 Report a problem | ||
| 1/6/2026 | Price change | $679,000-0.7%$217/sqft |
Source: IRES as distributed by MLS GRID #1047940 Report a problem | ||
| 9/29/2025 | Price change | $684,000-0.7%$218/sqft |
Source: IRES as distributed by MLS GRID #1037705 Report a problem | ||
| 8/19/2025 | Price change | $689,000-1.6%$220/sqft |
Source: IRES as distributed by MLS GRID #1037705 Report a problem | ||
| 6/26/2025 | Listed for sale | $700,000+182.3%$223/sqft |
Source: IRES as distributed by MLS GRID #1037705 Report a problem | ||
| 12/7/2009 | Sold | $248,000$79/sqft |
Source: Public Record Report a problem | ||
Public tax history
| Year | Property taxes | Tax assessment |
|---|---|---|
| 2026 | $2,970 +6.9% | $34,290 -2.1% |
| 2025 | $2,778 +6.5% | $35,030 -9.2% |
| 2024 | $2,609 +5.3% | $38,580 -0.9% |
| 2023 | $2,479 -7.2% | $38,950 +29.6% |
| 2022 | $2,672 +16.3% | $30,060 -2.8% |
| 2021 | $2,298 | $30,930 +9.7% |
| 2020 | $2,298 +10.2% | $28,200 |
| 2019 | $2,085 -13.5% | $28,200 +15.6% |
| 2018 | $2,409 +15.5% | $24,390 |
| 2017 | $2,085 -1.6% | $24,390 +11.7% |
| 2016 | $2,120 +10.1% | $21,840 |
| 2015 | $1,925 +16.2% | $21,840 +12.6% |
| 2014 | $1,656 | $19,400 |
| 2013 | -- | $19,400 -4.2% |
| 2012 | -- | $20,260 +11.3% |
| 2011 | -- | $18,200 -7.4% |
| 2010 | -- | $19,660 +309.6% |
| 2009 | -- | $4,800 +6.7% |
| 2008 | -- | $4,500 |
Find assessor info on the county website
Monthly payment
Est. payment
Payment breakdown
Explore the cost of this home by adjusting the details. Changes won't be saved.Climate risks
Neighborhood: 80534
Nearby schools
GreatSchools rating
- 6/10Elwell Elementary SchoolGrades: PK-5Distance: 0.5 mi
- 6/10Milliken Middle SchoolGrades: 6-8Distance: 1.8 mi
- 5/10Roosevelt High SchoolGrades: 9-12Distance: 1.1 mi
Schools provided by the listing agent
- Elementary: Elwell
- Middle: Roosevelt
- High: Roosevelt
Source: IRES as distributed by MLS GRID. This data may not be complete. We recommend contacting the local school district to confirm school assignments for this home.
- $524,2004 bd3 ba2.1k sqft323 Kirkland Ln, Johnstown, CO 80534Off Market
- $561,5003 bd2 ba3.3k sqft305 Kirkland Ln, Johnstown, CO 80534Off Market

- $589,4004 bd3 ba3.5k sqft320 Glen Roy Dr, Johnstown, CO 80534Off Market
- $522,7004 bd3 ba2.1k sqft326 Glen Roy Dr, Johnstown, CO 80534Off Market
- $525,9004 bd3 ba2.2k sqft314 Glen Roy Dr, Johnstown, CO 80534Off Market
- $539,6003 bd3 ba1.5k sqft329 Kirkland Ln, Johnstown, CO 80534Off Market
- $570,2005 bd3 ba1.9k sqft271 Kirkland Ln, Johnstown, CO 80534Off Market
- $552,4003 bd2 ba3.3k sqft318 Kirkland Ln, Johnstown, CO 80534Off Market
A local agent can set up tours, give advice and negotiate with sellers.
A local lender can help you make sure your offer is ready when you are.
Similar homes
- $550,0004 bd3 ba3k sqft3741 Barnard Lane, Johnstown, CO 80534For Sale

 MLS ID #4164570, Angel Hernandez, Paisano Realty, Inc.. REcolorado as distributed by MLS GRID
 - $615,0005 bd3 ba2.7k sqft953 N Greeley Ave, Johnstown, CO 80534For Sale

 MLS ID #1057690, John Taylor, RE/MAX Alliance-Loveland. IRES as distributed by MLS GRID
 - $640,0004 bd4 ba3.7k sqft3954 Heatherwood Cir, Johnstown, CO 80534For Sale
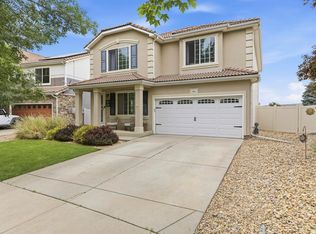 MLS ID #1061559, Anastasija Mamatsiuk, Group Harmony. IRES as distributed by MLS GRID
 - $565,0004 bd3 ba3k sqft338 Hawthorne Ave, Johnstown, CO 80534For Sale
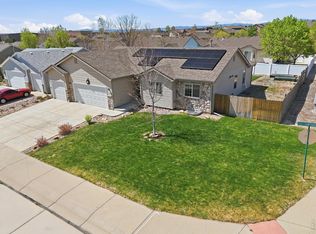 MLS ID #1057075, Brad Inhulsen, NextHome Foundations. IRES as distributed by MLS GRID
 - $596,0003 bd2 ba3.5k sqft1211 N 4th St, Johnstown, CO 80534For SaleMLS ID #1062548, Elizabeth Buman, Group Centerra. IRES as distributed by MLS GRID
- $499,0004 bd3 ba2.7k sqft218 Sycamore Ave, Johnstown, CO 80534For SaleMLS ID #1064027, Richard Burlingame, Mountain State Realty. IRES as distributed by MLS GRID
- $570,0003 bd3 ba2.9k sqft230 Saxony Rd, Johnstown, CO 80534For SaleMLS ID #1064611, Jamie Eklund, P23 Realty LLC. IRES as distributed by MLS GRID
- $700,0005 bd5 ba4.6k sqft279 Bittern Dr, Johnstown, CO 80534For SaleMLS ID #1062615, Daniel Preshaw, His House. IRES as distributed by MLS GRID
- $537,5003 bd3 ba3k sqft2713 Aylesbury Way, Johnstown, CO 80534For SaleMLS ID #1063760, Jay Roup, Group Centerra. IRES as distributed by MLS GRID
- $624,9005 bd3 ba3.1k sqft406 Iowa Ave, Berthoud, CO 80513For SaleMLS ID #1065583, Coy Wylie, Home Love Colorado. IRES as distributed by MLS GRID
- $635,0005 bd4 ba2.6k sqft1707 Platte River Drive, Windsor, CO 80550For SaleMLS ID #9205670, Jon Hill, eXp Realty, LLC. REcolorado as distributed by MLS GRID
- $570,0004 bd3 ba2.8k sqft714 62nd Ave, Greeley, CO 80634For SaleMLS ID #1066010, Sonja Belfiore, eXp - Greeley. IRES as distributed by MLS GRID
- $625,0005 bd4 ba3.6k sqft1914 74th Ave, Greeley, CO 80634For SaleMLS ID #1065078, Matt Harper, Real. IRES as distributed by MLS GRID
- $620,0004 bd4 ba3.3k sqft1565 Bengal Ave, Loveland, CO 80537For SaleMLS ID #1065422, Michael Garneau, eXp Realty - Hub. IRES as distributed by MLS GRID
- $675,0005 bd3 ba3.5k sqft1254 Coffman Drive, Berthoud, CO 80513For SaleMLS ID #5425470, Kate Kazell, West and Main Homes Inc. REcolorado as distributed by MLS GRID
- $500,0003 bd3 ba2k sqft3624 Idlewood Ln, Johnstown, CO 80534For SaleMLS ID #1063798, Alycia Martinez, Group Centerra. IRES as distributed by MLS GRID
- $589,0005 bd3 ba2.8k sqft2055 Vineyard Court, Windsor, CO 80550For SaleMLS ID #7203763, Trelora Realty Team, Trelora Realty, Inc.. REcolorado as distributed by MLS GRID
- $720,0004 bd4 ba3.1k sqft422 Hillsboro Ct N, Fort Collins, CO 80525For SaleMLS ID #1066013, John Simmons, C3 Real Estate Solutions, LLC. IRES as distributed by MLS GRID
- $690,0004 bd3 ba3.5k sqft7409 Rosecroft Dr, Windsor, CO 80550For SaleMLS ID #1059456, Brad Clarkson, RE/MAX of Boulder, Inc. IRES as distributed by MLS GRID
- $649,0004 bd4 ba3.4k sqft2036 Vineyard Ct, Windsor, CO 80550For SaleMLS ID #1058084, Jonathan Holsten, Group Mulberry. IRES as distributed by MLS GRID
