Welcome home to a beautifully updated retreat in one of Windsor's most desirable locations, where thoughtful renovations, flexible living spaces, and Colorado's outdoor lifestyle come together seamlessly. Inside, you'll find 5 bedrooms, 4 bathrooms, stunning oak hardwood floors, and a renovated kitchen designed to be the heart of the home—perfect for everything from weeknight dinners to hosting family and friends.
The spacious main living area features a cozy gas fireplace and flows effortlessly into an oversized indoor-outdoor entertaining space that opens to the backyard. Upstairs, enjoy peaceful mornings or sunset views from the second-story deck overlooking the large fenced yard complete with raised planter boxes ready for your next gardening project.
The finished basement offers incredible versatility to fit your lifestyle, with dedicated space for a media room, home gym, office, game room, bar area, or guest retreat. Whether you're working from home, entertaining, pursuing hobbies, or simply needing room to spread out, this home adapts to the way you live.
A rare 4-car garage provides abundant storage for vehicles, outdoor gear, and recreational toys, while the included solar system helps reduce utility costs and adds long-term value. Nearby parks and trails make it easy to enjoy the best of Northern Colorado. Walk to Poudre Heights Park and Eastman Park, or explore everything Windsor has become known for, including nearby golf courses, lakes, nature trails, the Treasure Island Demonstration Garden, and the exciting Hoedown Hill adventure park and ski area.
Offering the perfect balance of comfort, flexibility, efficiency, and access to recreation, this home invites you to experience why so many people are choosing to call Windsor home.Freezer in garage and gun safe included in sale. Seller offering credit for yard
For sale
Price cut: $30K (7/13)
$635,000
1707 Platte River Drive, Windsor, CO 80550
5beds
2,622sqft
Single Family Residence
Built in 2006
9,465 Square Feet Lot
$-- Zestimate®
$242/sqft
$65/mo HOA
What's special
- 64 days |
- 520 |
- 24 |
Zillow last checked:
Listing updated:
Listed by:
Jon Hill 720-840-7183 jon.hill@exprealty.com,
eXp Realty, LLC
Source: REcolorado as distributed by MLS GRID,MLS#: 9205670
Facts & features
Interior
Bedrooms & bathrooms
- Bedrooms: 5
- Bathrooms: 4
- Full bathrooms: 3
- 1/2 bathrooms: 1
- Main level bathrooms: 1
Bedroom
- Features: Primary Suite
- Level: Upper
Bedroom
- Level: Upper
Bedroom
- Level: Upper
Bedroom
- Level: Basement
Bedroom
- Level: Upper
Bathroom
- Level: Main
Bathroom
- Features: En Suite Bathroom
- Level: Upper
Bathroom
- Level: Upper
Bathroom
- Level: Basement
Dining room
- Level: Main
Great room
- Level: Basement
Kitchen
- Level: Main
Laundry
- Level: Main
Living room
- Level: Main
Heating
- Forced Air
Cooling
- Central Air
Appliances
- Included: Dishwasher, Disposal, Dryer, Microwave, Oven, Range, Refrigerator, Washer
- Laundry: In Unit
Features
- Built-in Features, Ceiling Fan(s), Eat-in Kitchen, Entrance Foyer, Five Piece Bath, Granite Counters, Primary Suite, Vaulted Ceiling(s), Walk-In Closet(s)
- Flooring: Carpet, Laminate, Tile, Wood
- Windows: Double Pane Windows, Window Coverings
- Basement: Finished,Unfinished
- Number of fireplaces: 1
- Fireplace features: Family Room, Gas Log
Interior area
- Total structure area: 2,622
- Total interior livable area: 2,622 sqft
- Finished area above ground: 1,782
- Finished area below ground: 808
Video & virtual tour
Property
Parking
- Total spaces: 5
- Parking features: Concrete, Oversized
- Attached garage spaces: 5
Features
- Levels: Two
- Stories: 2
- Patio & porch: Covered, Deck, Front Porch, Patio
- Exterior features: Balcony, Garden, Private Yard
- Fencing: Partial
Lot
- Size: 9,465 Square Feet
- Features: Landscaped, Level, Sprinklers In Front, Sprinklers In Rear
Details
- Parcel number: R2625103
- Special conditions: Standard
Construction
Type & style
- Home type: SingleFamily
- Architectural style: Contemporary
- Property subtype: Single Family Residence
Materials
- Stucco, Vinyl Siding, Wood Siding
- Roof: Composition
Condition
- Year built: 2006
Utilities & green energy
- Sewer: Public Sewer
- Utilities for property: Cable Available, Electricity Connected, Internet Access (Wired), Natural Gas Connected, Phone Available
Community & HOA
Community
- Security: Smoke Detector(s)
- Subdivision: Poudre Heights
HOA
- Has HOA: Yes
- Services included: Irrigation, Trash
- HOA fee: $775 annually
- HOA name: Poudre Heights Master Assoc.
- HOA phone: 970-494-0609
Location
- Region: Windsor
Financial & listing details
- Price per square foot: $242/sqft
- Tax assessed value: $576,315
- Annual tax amount: $3,617
- Date on market: 6/11/2026
- Listing terms: Cash,Conventional,FHA,VA Loan
- Exclusions: Seller's Personal Property
- Ownership: Individual
- Electric utility on property: Yes
- Road surface type: Paved
Estimated market value
Not available
Estimated sales range
Not available
Not available
Price history
| Date | Event | Price |
|---|---|---|
| 7/13/2026 | Price change | $635,000-4.5%$242/sqft |
Source:  REcolorado as distributed by MLS GRID #9205670 Report a problem REcolorado as distributed by MLS GRID #9205670 Report a problem | ||
| 6/11/2026 | Listed for sale | $665,000+52.9%$254/sqft |
Source: REcolorado as distributed by MLS GRID #9205670 Report a problem | ||
| 8/17/2020 | Listing removed | $435,000$166/sqft |
Source: Coldwell Banker Residential 14 #5392127 Report a problem | ||
| 8/17/2020 | Listed for sale | $435,000+0.7%$166/sqft |
Source: Coldwell Banker Residential 14 #5392127 Report a problem | ||
| 8/14/2020 | Sold | $432,000-0.7%$165/sqft |
Source:  IRES as distributed by MLS GRID #914201 Report a problem IRES as distributed by MLS GRID #914201 Report a problem | ||
| 6/27/2020 | Pending sale | $435,000$166/sqft |
Source: Coldwell Banker Res-CanyonBlvd #914201 Report a problem | ||
| 6/5/2020 | Listed for sale | $435,000+11.5%$166/sqft |
Source: Coldwell Banker Res-CanyonBlvd #914201 Report a problem | ||
| 11/28/2018 | Sold | $390,000-2.3%$149/sqft |
Source: IRES as distributed by MLS GRID #862293 Report a problem | ||
| 10/18/2018 | Price change | $399,000-5%$152/sqft |
Source: RE/MAX Eagle Rock #862293 Report a problem | ||
| 10/1/2018 | Price change | $420,000-1.2%$160/sqft |
Source: RE/MAX Eagle Rock #862293 Report a problem | ||
| 9/17/2018 | Listed for sale | $425,000+60.4%$162/sqft |
Source: RE/MAX Eagle Rock #862293 Report a problem | ||
| 7/27/2012 | Sold | $265,000-3.6%$101/sqft |
Source: Public Record Report a problem | ||
| 6/19/2012 | Price change | $274,900-1.8%$105/sqft |
Source: Sears Investment Corporation #680793 Report a problem | ||
| 5/11/2012 | Listed for sale | $279,900+1.8%$107/sqft |
Source: Sears Investment Corporation #680793 Report a problem | ||
| 9/6/2011 | Listing removed | $275,000$105/sqft |
Source: The Group Inc. #650178 Report a problem | ||
| 3/15/2011 | Listed for sale | $275,000+3.8%$105/sqft |
Source: Active Website #650178 Report a problem | ||
| 1/17/2011 | Listing removed | $265,000$101/sqft |
Source: The Group Inc. #599304 Report a problem | ||
| 1/16/2011 | Listed for sale | $265,000-16.9%$101/sqft |
Source: The Group Inc. #599304 Report a problem | ||
| 9/17/2008 | Listing removed | $319,000$122/sqft |
Source: Number1Expert #564326 Report a problem | ||
| 9/15/2008 | Listed for sale | $319,000$122/sqft |
Source: Number1Expert #564326 Report a problem | ||
| 8/7/2008 | Listing removed | $319,000$122/sqft |
Source: Keller Williams Realty #564326 Report a problem | ||
| 5/16/2008 | Price change | $319,000-2.6%$122/sqft |
Source: Keller Williams Realty #564326 Report a problem | ||
| 5/12/2008 | Price change | $327,500+2.7%$125/sqft |
Source: Keller Williams Realty #564326 Report a problem | ||
| 4/30/2008 | Price change | $319,000-2.6%$122/sqft |
Source: Realty Generator #564326 Report a problem | ||
| 4/16/2008 | Listed for sale | $327,500+22%$125/sqft |
Source: Realty Generator #564326 Report a problem | ||
| 5/24/2006 | Sold | $268,390+362.7%$102/sqft |
Source: Public Record Report a problem | ||
| 9/22/2005 | Sold | $58,000$22/sqft |
Source: Public Record Report a problem | ||
Public tax history
| Year | Property taxes | Tax assessment |
|---|---|---|
| 2026 | $3,617 +9.5% | $35,270 -2.1% |
| 2025 | $3,303 +8.9% | $36,020 -5.6% |
| 2024 | $3,033 +3.2% | $38,160 -0.9% |
| 2023 | $2,938 +13.1% | $38,520 +27.8% |
| 2022 | $2,598 +10.6% | $30,140 +2.5% |
| 2021 | $2,348 | $29,410 +8.5% |
| 2020 | $2,348 -0.4% | $27,100 |
| 2019 | $2,358 +1.3% | $27,100 +4.3% |
| 2018 | $2,327 -1.3% | $25,990 |
| 2017 | $2,358 -5.5% | $25,990 +0.6% |
| 2016 | $2,496 +9.2% | $25,830 |
| 2015 | $2,285 +17.3% | $25,830 +25.1% |
| 2014 | $1,948 | $20,650 |
| 2013 | -- | $20,650 +6.1% |
| 2012 | -- | $19,470 |
| 2011 | -- | $19,470 -20.9% |
| 2010 | -- | $24,620 |
| 2009 | -- | $24,620 +9% |
| 2008 | -- | $22,580 |
| 2007 | -- | $22,580 +131.1% |
| 2006 | -- | $9,770 |
| 2005 | -- | $9,770 +32466.7% |
| 2004 | -- | $30 |
Find assessor info on the county website
Monthly payment
Est. payment
Payment breakdown
Explore the cost of this home by adjusting the details. Changes won't be saved.Climate risks
Neighborhood: 80550
Nearby schools
GreatSchools rating
- NAOrchard Hill ElementaryGrades: PK-5Distance: 1.3 mi
- 5/10Windsor Middle SchoolGrades: 6-8Distance: 1.8 mi
- 6/10Windsor High SchoolGrades: 9-12Distance: 1.9 mi
Schools provided by the listing agent
- Elementary: Mountain View
- Middle: Windsor
- High: Windsor
- District: Weld RE-4
Source: REcolorado as distributed by MLS GRID. This data may not be complete. We recommend contacting the local school district to confirm school assignments for this home.
- $620,0004 bd3 ba3k sqft1701 Platte River Dr, Windsor, CO 80550Sold

- $647,1004 bd4 ba2.3k sqft1038 Arkansas River Ct, Windsor, CO 80550Off Market
- $633,7004 bd3 ba2.4k sqft1032 Arkansas River Ct, Windsor, CO 80550Off Market
- $583,7003 bd2 ba2.9k sqft1697 Platte River Dr, Windsor, CO 80550Off Market

- $653,1005 bd3 ba3.3k sqft1710 Platte River Dr, Windsor, CO 80550Off Market
- $651,4005 bd3 ba1.9k sqft1716 Platte River Dr, Windsor, CO 80550Off Market
- $651,1005 bd3 ba3.2k sqft1706 Platte River Dr, Windsor, CO 80550Off Market
- $609,9003 bd4 ba1.8k sqft1702 Platte River Dr, Windsor, CO 80550Off Market
A local agent can set up tours, give advice and negotiate with sellers.
A local lender can help you make sure your offer is ready when you are.
Similar homes
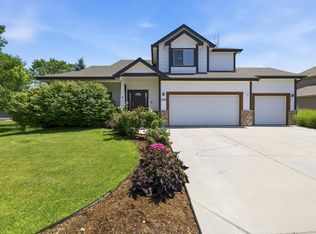
- $585,0005 bd4 ba2.6k sqft1709 Green River Dr, Windsor, CO 80550For Sale
 MLS ID #1063275, Brent Duggar, Group Harmony. IRES as distributed by MLS GRID
 - $675,0005 bd4 ba3.1k sqft623 Vermilion Peak Dr, Windsor, CO 80550For Sale
 MLS ID #1063709, Joe Krevinghaus, Reliable House Partners. IRES as distributed by MLS GRID
 - $510,0003 bd3 ba2.5k sqft1992 Thundercloud Drive, Windsor, CO 80550For Sale

 MLS ID #9337018, Katrina Hunt, LPT Realty. REcolorado as distributed by MLS GRID
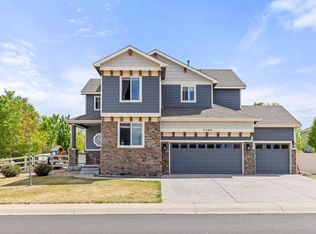
 - $690,0004 bd3 ba3.5k sqft7409 Rosecroft Dr, Windsor, CO 80550For Sale
 MLS ID #1059456, Brad Clarkson, RE/MAX of Boulder, Inc. IRES as distributed by MLS GRID
 - $769,3004 bd3 ba3.8k sqft1191 Ridge West Dr, Windsor, CO 80550For SaleMLS ID #1063245, Douglas Klein, Group Harmony. IRES as distributed by MLS GRID
- $500,0003 bd3 ba2.3k sqft1519 New Season Drive, Windsor, CO 80550For SaleMLS ID #8508784, Pam Weatherford, Colorado Springs Best Real Estate. REcolorado as distributed by MLS GRID
- $598,0004 bd4 ba2.4k sqft938 Scotch Pine Dr, Severance, CO 80550For SaleMLS ID #1064647, Rob Kittle, Kittle Real Estate. IRES as distributed by MLS GRID
- $635,0005 bd3 ba3.1k sqft317 Kirkland Ln, Johnstown, CO 80534For SaleMLS ID #1065670, Rena Wallingford, Coldwell Banker Realty-NOCO. IRES as distributed by MLS GRID
- $735,0005 bd4 ba3.6k sqft1833 Castle Hill Drive, Windsor, CO 80550For SaleMLS ID #8242314, Jessica Mackey, West and Main Homes Inc. REcolorado as distributed by MLS GRID
- $495,0004 bd3 ba2.2k sqft711 Lake Emerson Rd, Severance, CO 80550For SaleMLS ID #1066217, Timothy Anderson, C3 Real Estate Solutions, LLC. IRES as distributed by MLS GRID
- $695,0004 bd4 ba3.6k sqft307 Mcgregor Ln, Johnstown, CO 80534For SaleMLS ID #1066569, Cheryl Melichar, Coldwell Banker Realty-NOCO. IRES as distributed by MLS GRID
- $540,0004 bd3 ba2.4k sqft928 Barasingha St, Severance, CO 80550For SaleMLS ID #1065664, James Hagerman, Focal Real Estate Group. IRES as distributed by MLS GRID
- $445,0002 bd2 ba2.4k sqft148 Beacon Way, Windsor, CO 80550For SaleMLS ID #1060027, Michele White, Coldwell Banker Realty- Fort Collins. IRES as distributed by MLS GRID
- $640,0004 bd4 ba3.7k sqft3954 Heatherwood Cir, Johnstown, CO 80534For SaleMLS ID #1061559, Anastasija Mamatsiuk, Group Harmony. IRES as distributed by MLS GRID
- $599,0004 bd4 ba2.5k sqft5771 Stone Fly Drive, Timnath, CO 80547For SaleMLS ID #1977308, Kayla McClure, Grant Real Estate Company. REcolorado as distributed by MLS GRID
- $415,0003 bd3 ba2.1k sqft233 Rock Bridge Ln, Windsor, CO 80550For SaleMLS ID #1065349, Rondi DuPont, Group Mulberry. IRES as distributed by MLS GRID
- $535,0003 bd3 ba3.2k sqft1244 Lily Mountain Road, Windsor, CO 80550For SaleMLS ID #7841662, Heather Eisen, Century 21 Dream Home. REcolorado as distributed by MLS GRID
- $485,0004 bd3 ba2.7k sqft1512 Lake Vista Way, Severance, CO 80550For SaleMLS ID #1065398, Tamara Yaromy, C3 Real Estate Solutions, LLC. IRES as distributed by MLS GRID
- $459,9004 bd3 ba2.1k sqft1550 Water Vista Ln, Severance, CO 80550For SaleMLS ID #1062958, Susan Bush, HomeSmart Realty Group FTC. IRES as distributed by MLS GRID
- $635,0004 bd3 ba3.4k sqft331 Heidie Ln, Milliken, CO 80543For SaleMLS ID #1057997, Deni Niethammer, The Resource Group, LLC. IRES as distributed by MLS GRID
