SELLER IS OFFERING $10,000 TOWARDS A RATE BUYDOWN!!! Come see it, fall in love, and make it yours! Beautifully maintained and thoughtfully designed, this 4-bedroom, 3-bathroom home offers 2,242 finished square feet plus a partial unfinished basement with plenty of room for storage, hobbies, or future expansion. From the moment you step inside, you'll appreciate the gorgeous views from nearly every window and the flexible floor plan. A separate front living room/office provides the perfect space for working from home, a quiet retreat, or a formal sitting area. The heart of the home is the large, freshly painted kitchen and eating area, featuring beautiful, vaulted ceilings and an open feel that flows into the spacious great room on the lower level. The lower level also includes a private 4th bedroom, making it an ideal retreat for guests, family members, or visitors. The spacious primary suite is designed for comfort, featuring a large walk-in closet and luxurious 5-piece bathroom. Outside, the fully fenced backyard is ready for summer BBQs, pets, gardening, and enjoying Colorado's beautiful seasons. You'll even find a mature plum tree and a young Honeycrisp apple tree! With all appliances included thIs home is ready for its next owners. Located in the desirable Severance Shores community you'll enjoy convenient access to Windsor, Fort Collins, and I-25, while being close to restaurants, shopping, walking paths, parks, and schools. A home this well cared for, with this much flexibility and such a great location, won't last long. Schedule your showing today and come see why you'll want to call this one home!
For sale
Price cut: $5K (8/19)
$480,000
1512 Lake Vista Way, Severance, CO 80550
4beds
2,775sqft
Single Family Residence
Built in 2019
9,002 Square Feet Lot
$-- Zestimate®
$173/sqft
$-- HOA
What's special
Mature plum treeYoung honeycrisp apple treeLarge walk-in closetFlexible floor planBeautiful vaulted ceilings
- 28 days |
- 573 |
- 29 |
Likely to sell faster than
Zillow last checked:
Listing updated:
Listed by:
Tamara Yaromy 970-227-1649,
C3 Real Estate Solutions, LLC
Source: IRES as distributed by MLS GRID,MLS#: 1065398
Facts & features
Interior
Bedrooms & bathrooms
- Bedrooms: 4
- Bathrooms: 3
- Full bathrooms: 2
- 3/4 bathrooms: 1
Primary bedroom
- Description: Carpet
- Features: Full Primary Bath, 5 Piece Primary Bath
- Level: Upper
- Area: 221 Square Feet
- Dimensions: 17 x 13
Bedroom 2
- Description: Carpet
- Level: Upper
- Area: 130 Square Feet
- Dimensions: 13 x 10
Bedroom 3
- Description: Carpet
- Level: Upper
- Area: 150 Square Feet
- Dimensions: 15 x 10
Bedroom 4
- Description: Carpet
- Level: Lower
- Area: 132 Square Feet
- Dimensions: 12 x 11
Dining room
- Description: Wood
- Level: Main
- Area: 140 Square Feet
- Dimensions: 10 x 14
Family room
- Description: Carpet
- Level: Lower
- Area: 210 Square Feet
- Dimensions: 15 x 14
Kitchen
- Description: Wood
- Level: Main
- Area: 224 Square Feet
- Dimensions: 16 x 14
Laundry
- Level: Upper
- Area: 55 Square Feet
- Dimensions: 5 x 11
Living room
- Description: Carpet
- Level: Main
- Area: 156 Square Feet
- Dimensions: 13 x 12
Study
- Description: Carpet
- Level: Upper
- Area: 96 Square Feet
- Dimensions: 8 x 12
Heating
- Forced Air
Cooling
- Central Air
Appliances
- Included: Electric Range, Self Cleaning Oven, Dishwasher, Refrigerator, Microwave
- Laundry: Washer/Dryer Hookup
Features
- Eat-in Kitchen, Separate Dining Room, Open Floorplan, Pantry
- Flooring: Wood
- Basement: Partial,Unfinished
- Has fireplace: No
- Fireplace features: None
Interior area
- Total structure area: 2,203
- Total interior livable area: 2,775 sqft
- Finished area above ground: 2,203
Video & virtual tour
Property
Parking
- Total spaces: 2
- Parking features: Attached
- Attached garage spaces: 2
- Details: Attached
Features
- Levels: Tri-Level
- Exterior features: Sprinkler System
- Has view: Yes
- View description: Mountain(s), Hills, Water
- Has water view: Yes
- Water view: Water
Lot
- Size: 9,002 Square Feet
- Features: Paved, Curbs, Gutters, Sidewalks, Street Light, Fire Hydrant within 500 Feet
Details
- Parcel number: R8958719
- Zoning: SFR
- Special conditions: Private Owner
Construction
Type & style
- Home type: SingleFamily
- Property subtype: Single Family Residence
Materials
- Frame, Composition
- Roof: Composition
Condition
- New construction: No
- Year built: 2019
Utilities & green energy
- Electric: PVREA
- Gas: Xcel Energy
- Sewer: Public Sewer
- Water: City
- Utilities for property: Natural Gas Available, Electricity Available, Cable Available, Satellite Avail, High Speed Avail, Underground Utilities
Green energy
- Energy efficient items: Windows, High Efficiency Furnace, Energy Rated
Community & HOA
Community
- Features: Playground, Trail(s), Recreation Room
- Subdivision: Severance Shores
HOA
- Has HOA: No
- Services included: Common Amenities
Location
- Region: Severance
Financial & listing details
- Price per square foot: $173/sqft
- Tax assessed value: $519,397
- Annual tax amount: $5,689
- Date on market: 7/30/2026
- Listing terms: Cash,Conventional,FHA,VA Loan
- Exclusions: Sellers Personal Property
- Electric utility on property: Yes
- Road surface type: Asphalt
Estimated market value
Not available
Estimated sales range
Not available
Not available
Price history
| Date | Event | Price |
|---|---|---|
| 8/19/2026 | Price change | $480,000-1%$173/sqft |
Source:  IRES as distributed by MLS GRID #1065398 Report a problem IRES as distributed by MLS GRID #1065398 Report a problem | ||
| 7/30/2026 | Listed for sale | $485,000$175/sqft |
Source: IRES as distributed by MLS GRID #1065398 Report a problem | ||
| 7/28/2026 | Listing removed | $485,000$175/sqft |
Source: IRES as distributed by MLS GRID #1062164 Report a problem | ||
| 7/18/2026 | Price change | $485,000-3%$175/sqft |
Source: IRES as distributed by MLS GRID #1062164 Report a problem | ||
| 6/25/2026 | Listed for sale | $500,000+36.8%$180/sqft |
Source: IRES as distributed by MLS GRID #1062164 Report a problem | ||
| 1/9/2020 | Sold | $365,424$132/sqft |
Source: IRES as distributed by MLS GRID #898365 Report a problem | ||
Public tax history
| Year | Property taxes | Tax assessment |
|---|---|---|
| 2026 | $5,689 +21% | $31,780 -2.1% |
| 2025 | $4,703 +4.8% | $32,470 +4.3% |
| 2024 | $4,488 +12.2% | $31,120 -1% |
| 2023 | $4,001 +4.3% | $31,430 +31% |
| 2022 | $3,835 +6.6% | $23,990 -2.8% |
| 2021 | $3,597 | $24,680 +5.5% |
| 2020 | $3,597 | $23,400 +3500% |
| 2019 | -- | $650 |
Find assessor info on the county website
Monthly payment
Est. payment
Payment breakdown
Explore the cost of this home by adjusting the details. Changes won't be saved.Climate risks
Neighborhood: 80550
Nearby schools
GreatSchools rating
- 6/10Range View Elementary SchoolGrades: PK-5Distance: 0.8 mi
- 6/10Severance Middle SchoolGrades: 6-8Distance: 1.9 mi
- 6/10Severance High SchoolGrades: 9-12Distance: 1.8 mi
Schools provided by the listing agent
- Elementary: Range View
- Middle: Severance
- High: Severance High School
Source: IRES as distributed by MLS GRID. This data may not be complete. We recommend contacting the local school district to confirm school assignments for this home.
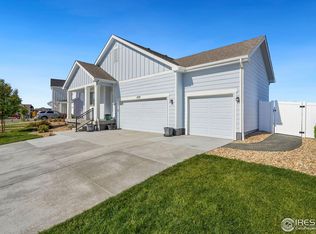
- $485,0003 bd2 ba1.8k sqft1513 Lake Vista Way, Severance, CO 80550Sold
- $464,5003 bd3 ba1.9k sqft1510 Lake Vista Way, Severance, CO 80550Off Market
- $488,1004 bd3 ba2.1k sqft1514 Lake Vista Way, Severance, CO 80550Off Market
- $501,9004 bd3 ba2.3k sqft1508 Lake Vista Way, Severance, CO 80550Off Market
- $460,7003 bd3 ba1.7k sqft1516 Lake Vista Way, Severance, CO 80550Off Market
- $542,9005 bd3 ba2.6k sqft1511 Lake Vista Way, Severance, CO 80550Off Market
- $476,1003 bd2 ba1.6k sqft1509 Lake Vista Way, Severance, CO 80550Off Market
- $496,7003 bd3 ba2.3k sqft1506 Lake Vista Way, Severance, CO 80550Off Market
A local agent can set up tours, give advice and negotiate with sellers.
A local lender can help you make sure your offer is ready when you are.
Similar homes
- $499,9504 bd4 ba2.2k sqft226 Aspen Grove Way, Severance, CO 80550For Sale

 MLS ID #1067230, Jared Grimes, Grimes Real Estate. IRES as distributed by MLS GRID
 - $459,9004 bd3 ba2.1k sqft1550 Water Vista Ln, Severance, CO 80550For Sale
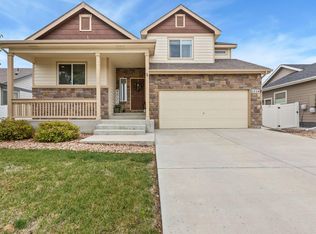 MLS ID #1062958, Susan Bush, HomeSmart Realty Group FTC. IRES as distributed by MLS GRID
 - $475,0004 bd3 ba2.9k sqft84 Pike Ln, Severance, CO 80550For Sale
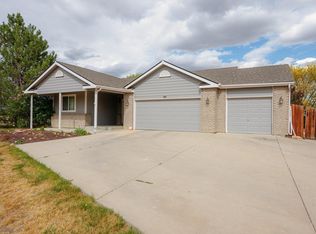 MLS ID #1057716, Jared Grimes, Grimes Real Estate. IRES as distributed by MLS GRID
 - $540,0004 bd3 ba2.4k sqft928 Barasingha St, Severance, CO 80550For Sale
 MLS ID #1065664, James Hagerman, Focal Real Estate Group. IRES as distributed by MLS GRID
 - $490,0003 bd3 ba2.3k sqft339 Central Ave, Severance, CO 80550For SaleMLS ID #1066628, Rob Kittle, Kittle Real Estate. IRES as distributed by MLS GRID
- $485,0003 bd3 ba2.5k sqft1068 Mt Oxford Avenue, Severance, CO 80550For Sale
 MLS ID #8108530, Ryann Muir, eXp Realty, LLC. REcolorado as distributed by MLS GRID
 - $465,0004 bd4 ba2.4k sqft805 Mt Sneffels Ave, Severance, CO 80550For SaleMLS ID #1060066, AJ Guerin, Rad Real Estate. IRES as distributed by MLS GRID
- $490,0003 bd2 ba3.2k sqft326 Jay Avenue, Windsor, CO 80550For SaleMLS ID #7286385, Brandon Kite, Trx, Inc. REcolorado as distributed by MLS GRID
- $489,9004 bd3 ba2.3k sqft1072 Long Meadows St, Severance, CO 80550For SaleMLS ID #1058306, Nicole Hicks, eXp Realty - Northern CO. IRES as distributed by MLS GRID
- $490,0003 bd3 ba3.2k sqft982 Cascade Falls St, Severance, CO 80550For SaleMLS ID #1063432, Jamie Kimberlin, Tallent Co. Real Estate. IRES as distributed by MLS GRID
- $593,0004 bd4 ba2.4k sqft938 Scotch Pine Dr, Severance, CO 80550For SaleMLS ID #1064647, Rob Kittle, Kittle Real Estate. IRES as distributed by MLS GRID
- $459,9003 bd3 ba2k sqft375 Shadowbrook Dr, Windsor, CO 80550For SaleMLS ID #1066995, Barry Long, Group Harmony. IRES as distributed by MLS GRID
- $549,9005 bd3 ba2.8k sqft763 Dakota Way, Windsor, CO 80550For SaleMLS ID #1067132, Shavonn Janes, eXp Realty LLC. IRES as distributed by MLS GRID
- $425,0003 bd2 ba2.6k sqft331 Torreys Drive, Windsor, CO 80550For SaleMLS ID #5055234, Kevin Communal, Your Castle Real Estate Inc. REcolorado as distributed by MLS GRID
- $535,0003 bd3 ba3.2k sqft1244 Lily Mountain Road, Windsor, CO 80550For SaleMLS ID #7841662, Heather Eisen, Century 21 Dream Home. REcolorado as distributed by MLS GRID
- $569,9005 bd3 ba3.2k sqft1252 Wild Basin Rd, Severance, CO 80550For SaleMLS ID #1066037, Jeff Butler, Resident Realty. IRES as distributed by MLS GRID
- $434,9003 bd3 ba1.9k sqft446 Ptarmigan Street, Severance, CO 80550For SaleMLS ID #7333098, Julie Maeda, Guardian Real Estate Group. REcolorado as distributed by MLS GRID
- $434,9003 bd2 ba2.4k sqft259 Castle Dr, Severance, CO 80550For SaleMLS ID #1056715, Rob Kittle, Kittle Real Estate. IRES as distributed by MLS GRID
- $565,0005 bd4 ba3.1k sqft1509 Cirque Valley Ln, Severance, CO 80550For SaleMLS ID #1066399, Brandi Aspinall, Berkshire Hathaway HomeServices Colorado Real Estate Erie. IRES as distributed by MLS GRID
- $500,0004 bd3 ba2.3k sqft5599 Clarence Dr, Windsor, CO 80550For SaleMLS ID #1061234, Leslie Henckel, RE/MAX Alliance-FTC South. IRES as distributed by MLS GRID
