Come see this amazing single-story home in Summit View. The backyard is absolutely MASSIVE, boasting over a 1/4 acre of room for toys, gardens, trailers, campers, RVs, and more. Direct access by double gate from CR74. On a cul-de-sac. A short walk to the Severance Library, Summit View Park, and Blue Spruce Park for fishing. Exterior repainted three years ago. The community greenspace means that you have no immediate neighbors in the front yard. Basement has one more bedroom and bathroom, and plenty of additional room for storage or expansion. Less than a 10-minute drive from the thriving Windsor Mill District for shopping, dining, and entertainment. Schedule your showing today and come see this one in person!
For sale
Price cut: $10K (8/6)
$475,000
84 Pike Ln, Severance, CO 80550
4beds
2,914sqft
Single Family Residence
Built in 2004
0.26 Acres Lot
$474,300 Zestimate®
$163/sqft
$13/mo HOA
What's special
- 160 days
- 505
- 33
Zillow last checked:
Listing updated:
Listed by:
Jared Grimes 970-815-9782,
Grimes Real Estate
Source: IRES as distributed by MLS GRID,MLS#: 1057716
Facts & features
Interior
Bedrooms & bathrooms
- Bedrooms: 4
- Bathrooms: 3
- Full bathrooms: 2
- 3/4 bathrooms: 1
- Main level bathrooms: 2
Primary bedroom
- Description: Carpet
- Level: Main
- Area: 210 Square Feet
- Dimensions: 14 x 15
Bedroom 2
- Description: Carpet
- Level: Main
- Area: 90 Square Feet
- Dimensions: 9 x 10
Bedroom 3
- Description: Carpet
- Level: Main
- Area: 117 Square Feet
- Dimensions: 9 x 13
Bedroom 4
- Description: Carpet
- Level: Basement
- Area: 130 Square Feet
- Dimensions: 13 x 10
Kitchen
- Description: Tile
- Level: Main
- Area: 120 Square Feet
- Dimensions: 10 x 12
Laundry
- Description: Vinyl
- Level: Main
- Area: 36 Square Feet
- Dimensions: 6 x 6
Living room
- Description: Carpet
- Level: Main
- Area: 224 Square Feet
- Dimensions: 14 x 16
Heating
- Forced Air
Cooling
- Central Air
Appliances
- Included: Gas Range, Dishwasher, Refrigerator, Microwave
Features
- Basement: Partially Finished
Interior area
- Total structure area: 1,468
- Total interior livable area: 2,914 sqft
- Finished area above ground: 1,468
Property
Parking
- Total spaces: 3
- Parking features: Attached
- Attached garage spaces: 3
- Details: Attached
Features
- Levels: One
- Stories: 1
- Exterior features: Sprinkler System
- Fencing: Fenced
Lot
- Size: 0.26 Acres
- Features: Cul-De-Sac
Details
- Parcel number: R2554403
- Zoning: RES
- Special conditions: Private Owner
Construction
Type & style
- Home type: SingleFamily
- Property subtype: Single Family Residence
Materials
- Frame
- Roof: Composition
Condition
- New construction: No
- Year built: 2004
Utilities & green energy
- Electric: Poudre Valley REA
- Gas: Xcel
- Utilities for property: Other
Community & HOA
Community
- Subdivision: Summit View
HOA
- Has HOA: Yes
- Services included: Management
- HOA fee: $150 annually
- HOA name: Summit View
- HOA phone: 970-566-1714
Location
- Region: Severance
Financial & listing details
- Price per square foot: $163/sqft
- Tax assessed value: $470,079
- Annual tax amount: $3,093
- Date on market: 4/29/2026
- Listing terms: Cash,Conventional,FHA,VA Loan
Estimated market value
$474,300
$451,000 - $498,000
$2,752/mo
Price history
| Date | Event | Price |
|---|---|---|
| 8/6/2026 | Price change | $475,000-2.1%$163/sqft |
Source:  IRES as distributed by MLS GRID #1057716 Report a problem IRES as distributed by MLS GRID #1057716 Report a problem | ||
| 7/2/2026 | Price change | $485,000-2.5%$166/sqft |
Source: IRES as distributed by MLS GRID #1057716 Report a problem | ||
| 6/4/2026 | Price change | $497,250-2.5%$171/sqft |
Source:  REcolorado as distributed by MLS GRID #IR1057716 Report a problem REcolorado as distributed by MLS GRID #IR1057716 Report a problem | ||
| 5/11/2026 | Price change | $510,000-2.9%$175/sqft |
Source: IRES as distributed by MLS GRID #1057716 Report a problem | ||
| 4/29/2026 | Listed for sale | $525,000+10.5%$180/sqft |
Source: IRES as distributed by MLS GRID #1057716 Report a problem | ||
| 1/13/2022 | Sold | $475,000+3.5%$163/sqft |
Source: IRES as distributed by MLS GRID #955755 Report a problem | ||
| 12/3/2021 | Listed for sale | $459,000+35%$158/sqft |
Source: IRES as distributed by MLS GRID #955755 Report a problem | ||
| 5/26/2017 | Sold | $340,000$117/sqft |
Source: IRES as distributed by MLS GRID #817638 Report a problem | ||
| 4/21/2017 | Listed for sale | $340,000+79%$117/sqft |
Source: Ambassador Colorado #817638 Report a problem | ||
| 1/31/2012 | Sold | $189,900$65/sqft |
Source: Public Record Report a problem | ||
| 12/3/2011 | Listed for sale | $189,900-5.1%$65/sqft |
Source: Century 21 Humpal, Inc. #669558 Report a problem | ||
| 8/25/2011 | Sold | $200,000+387.8%$69/sqft |
Source: Public Record Report a problem | ||
| 8/2/2004 | Sold | $41,000$14/sqft |
Source: Public Record Report a problem | ||
Public tax history
| Year | Property taxes | Tax assessment |
|---|---|---|
| 2026 | $2,968 +1.2% | $28,770 -2.1% |
| 2025 | $2,931 +8.8% | $29,380 -13.8% |
| 2024 | $2,693 +6.5% | $34,090 -1% |
| 2023 | $2,529 +7.2% | $34,420 +33.5% |
| 2022 | $2,359 +4.3% | $25,790 -2.8% |
| 2021 | $2,263 | $26,530 +2.3% |
| 2020 | $2,263 +10.1% | $25,940 |
| 2019 | $2,056 -8.4% | $25,940 +15.2% |
| 2018 | $2,243 +9.1% | $22,510 |
| 2017 | $2,056 -5.5% | $22,510 +10.8% |
| 2016 | $2,175 +20.2% | $20,320 |
| 2015 | $1,810 +10.6% | $20,320 +17.9% |
| 2014 | $1,637 | $17,240 |
| 2013 | -- | $17,240 +2.3% |
| 2012 | -- | $16,850 |
| 2011 | -- | $16,850 +0.3% |
| 2010 | -- | $16,800 |
| 2009 | -- | $16,800 +2.1% |
| 2008 | -- | $16,460 |
| 2007 | -- | $16,460 +50.2% |
| 2006 | -- | $10,960 |
| 2005 | -- | $10,960 +1511.8% |
| 2004 | -- | $680 |
Find assessor info on the county website
Monthly payment
Est. payment
Payment breakdown
Explore the cost of this home by adjusting the details. Changes won't be saved.Climate risks
Neighborhood: 80550
Nearby schools
Schools provided by the listing agent
- Elementary: Range View,Windsor Charter Academy
- Middle: Severance
- High: Severance High School
Source: IRES as distributed by MLS GRID. This data may not be complete. We recommend contacting the local school district to confirm school assignments for this home.


Similar homes
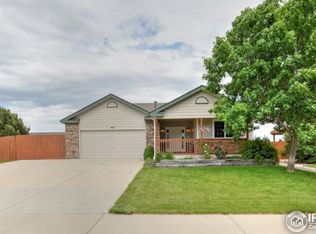
- $469,0003 bd2 ba2.8k sqft905 Scotch Pine Dr, Severance, CO 80550For Sale

 MLS ID #1068657, Autumn Mestas, LIV Sotheby's Intl Realty D. IRES as distributed by MLS GRID
 - $460,0004 bd3 ba2.7k sqft1512 Lake Vista Way, Severance, CO 80550For Sale
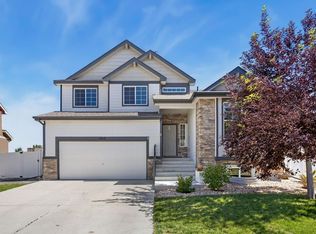 MLS ID #1065398, Tamara Yaromy, C3 Real Estate Solutions, LLC. IRES as distributed by MLS GRID
 - $472,8754 bd4 ba2.2k sqft226 Aspen Grove Way, Severance, CO 80550For Sale
 MLS ID #1067230, Jared Grimes, Grimes Real Estate. IRES as distributed by MLS GRID
 - $459,9004 bd3 ba2.1k sqft1550 Water Vista Ln, Severance, CO 80550For Sale
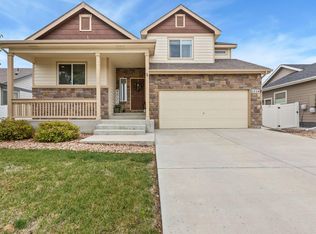 MLS ID #1062958, Susan Bush, HomeSmart Realty Group FTC. IRES as distributed by MLS GRID
 - $455,0004 bd4 ba2.4k sqft805 Mt Sneffels Ave, Severance, CO 80550For SaleMLS ID #1060066, AJ Guerin, Rad Real Estate. IRES as distributed by MLS GRID
- $499,9503 bd3 ba3.5k sqft1210 Muskox St, Severance, CO 80550For SaleMLS ID #1067601, Melissa Golba, Golba Group Real Estate LLC. IRES as distributed by MLS GRID
- $429,9003 bd2 ba2.4k sqft259 Castle Dr, Severance, CO 80550For SaleMLS ID #1068551, Rob Kittle, Kittle Real Estate. IRES as distributed by MLS GRID
- $489,9004 bd3 ba2.3k sqft1072 Long Meadows St, Severance, CO 80550For SaleMLS ID #1058306, Nicole Hicks, eXp Realty - Northern CO. IRES as distributed by MLS GRID
- $539,9004 bd4 ba2.9k sqft1775 Avery Plaza Street, Severance, CO 80550For Sale
 MLS ID #IR1066474, Fernando Tarin-Corona, RE/MAX Alliance-Greeley. REcolorado as distributed by MLS GRID
 - $420,0003 bd3 ba1.9k sqft446 Ptarmigan Street, Severance, CO 80550For SaleMLS ID #7333098, Julie Maeda, Guardian Real Estate Group. REcolorado as distributed by MLS GRID
- $655,0005 bd4 ba3.3k sqft1218 Muskox St, Severance, CO 80550For SaleMLS ID #1067719, Jayden Galindo, Yellow Dog Group Real Estate. IRES as distributed by MLS GRID
- $535,0004 bd3 ba2.9k sqft1143 Fairfield Ave, Windsor, CO 80550For SaleMLS ID #1067785, Zachary Troyer, Group Greeley. IRES as distributed by MLS GRID
- $460,0003 bd3 ba2k sqft956 Maplebrook Dr, Windsor, CO 80550For SaleMLS ID #1067032, Barbara Imes, Group Harmony. IRES as distributed by MLS GRID
- $549,9005 bd3 ba2.8k sqft763 Dakota Way, Windsor, CO 80550For SaleMLS ID #1067132, Shavonn Janes, eXp Realty LLC. IRES as distributed by MLS GRID
- $505,0003 bd3 ba2.5k sqft1992 Thundercloud Drive, Windsor, CO 80550For SaleMLS ID #9337018, Katrina Hunt, LPT Realty. REcolorado as distributed by MLS GRID
- $424,0004 bd2 ba1.5k sqft541 Sycamore Dr, Windsor, CO 80550For SaleMLS ID #1065319, Bradly Willems, RE/MAX Momentum Frederick. IRES as distributed by MLS GRID
- $530,0004 bd3 ba2.2k sqft743 Ponderosa Dr, Windsor, CO 80550For SaleMLS ID #1068223, Brandi Broadley, Group Harmony. IRES as distributed by MLS GRID
- $489,0004 bd3 ba2.6k sqft238 61st Ave, Greeley, CO 80634For SaleMLS ID #1056945, C Holly Stickle, RE/MAX Momentum Westminster. IRES as distributed by MLS GRID
- $500,0004 bd4 ba2.4k sqft9050 Spirit St, Wellington, CO 80549For SaleMLS ID #1070073, Philip Hofeling, eXp Realty - Hub. IRES as distributed by MLS GRID
- $449,5003 bd3 ba1.5k sqft3714 Elgin Pl, Fort Collins, CO 80524For SaleMLS ID #1069887, Kareen Kinzli Larsen, RE/MAX Alliance-Wellington. IRES as distributed by MLS GRID
