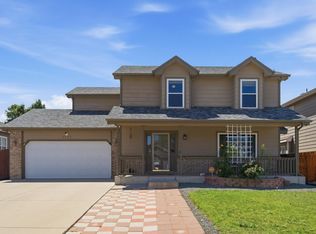
This 4 bedroom, 3 bath home has curb-appeal for days and absolutely oozes charm and personality! Priced to reflect the opportunity for cosmetic updates, home could use fresh paint, offering excellent value in today's market! ALL the boxes get checked - the solar panels are owned, the upgraded kitchen features a functional layout, slab granite, and natural wood cabinets. The family room boasts warm hardwood flooring and a gas fireplace. The beautiful sun room is perfect for your cup of morning coffee. A spacious primary features a luxurious en-suite with jetted soaking tub and a 2nd cozy fireplace. Two additional bedrooms and full bath round out the upper level. The finished basement provides a large flex space for home theater, fitness area, or guest accommodations with a large conforming bedroom. The landscaped fenced backyard is a thoughtfully designed, tiered space that doesn't back directly to the house behind it. It feels private, quiet, and intentional. Whether you're under the pergola, around a fire pit, or enjoying the Colorado sky on the upper tier, this is a yard that you'll actually enjoy spending your down time in. New windows, dishwasher & disposal '23, smoke/fire detectors '24, garage door (insulated) '21. Solar panels are owned. Homes in Hunters Cove are rarely available, thanks to the neighborhood's quiet streets, mature landscaping, and exceptional west Greeley location. Residents enjoy close proximity to shopping, dining, coffee shops, and everyday conveniences, as well as Boomerang Links Golf Course, Gateway Lakes Natural Area, and highly regarded charter schools including West Ridge Academy and Tointon Academy of Pre-Engineering. Easy access to US-34 makes commuting throughout Northern Colorado simple.
For sale
$489,000
238 61st Ave, Greeley, CO 80634
4beds
2,607sqft
Single Family Residence
Built in 2000
10,834 Square Feet Lot
$-- Zestimate®
$188/sqft
$21/mo HOA
What's special
Gas fireplaceFire pitBeautiful sun roomFamily roomLandscaped fenced backyardMature landscapingUpgraded kitchen
- 171 days
- 245
- 19
Zillow last checked:
Listing updated:
Listed by:
C Holly Stickle 303-489-7865,
RE/MAX Momentum Westminster
Source: IRES as distributed by MLS GRID,MLS#: 1056945
Facts & features
Interior
Bedrooms & bathrooms
- Bedrooms: 4
- Bathrooms: 3
- Full bathrooms: 2
- 1/2 bathrooms: 1
- Main level bathrooms: 1
Primary bedroom
- Description: Carpet
- Features: Full Primary Bath
- Level: Upper
- Area: 204 Square Feet
- Dimensions: 12 x 17
Bedroom 2
- Description: Carpet
- Level: Upper
- Area: 120 Square Feet
- Dimensions: 10 x 12
Bedroom 3
- Description: Carpet
- Level: Upper
- Area: 120 Square Feet
- Dimensions: 10 x 12
Bedroom 4
- Description: Composite
- Level: Basement
- Area: 128 Square Feet
- Dimensions: 8 x 16
Dining room
- Description: Tile
- Level: Main
- Area: 120 Square Feet
- Dimensions: 10 x 12
Family room
- Description: Hardwood
- Level: Main
- Area: 204 Square Feet
- Dimensions: 12 x 17
Kitchen
- Description: Tile
- Level: Main
- Area: 96 Square Feet
- Dimensions: 8 x 12
Recreation room
- Description: Carpet
- Level: Basement
Study
- Description: Hardwood
- Level: Main
- Area: 120 Square Feet
- Dimensions: 10 x 12
Heating
- Forced Air
Cooling
- Central Air
Appliances
- Included: Self Cleaning Oven, Dishwasher, Refrigerator, Microwave, Disposal
Features
- Separate Dining Room, Walk-In Closet(s)
- Flooring: Wood
- Basement: Partially Finished
- Has fireplace: Yes
- Fireplace features: Two or More
Interior area
- Total structure area: 1,737
- Total interior livable area: 2,607 sqft
- Finished area above ground: 1,737
Property
Parking
- Total spaces: 2
- Parking features: Attached
- Attached garage spaces: 2
- Details: Attached
Features
- Levels: Two
- Stories: 2
- Patio & porch: Patio
- Exterior features: Sprinkler System
- Fencing: Fenced,Dog Run/Kennel
Lot
- Size: 10,834 Square Feet
Details
- Additional structures: Storage
- Parcel number: R7391598
- Zoning: Res
- Special conditions: Private Owner
Construction
Type & style
- Home type: SingleFamily
- Property subtype: Single Family Residence
Materials
- Frame
- Roof: Composition
Condition
- New construction: No
- Year built: 2000
Utilities & green energy
- Sewer: Public Sewer
- Utilities for property: Natural Gas Available, Electricity Available
Community & HOA
Community
- Security: Fire Alarm
- Subdivision: Hunters Cove Sub Rplt
HOA
- Has HOA: Yes
- Services included: Common Amenities
- HOA fee: $250 annually
Location
- Region: Greeley
Financial & listing details
- Price per square foot: $188/sqft
- Tax assessed value: $472,085
- Annual tax amount: $2,706
- Date on market: 4/18/2026
- Listing terms: Cash,Conventional,FHA,VA Loan
- Exclusions: Sellers personal belongings
- Electric utility on property: Yes
Estimated market value
Not available
Estimated sales range
Not available
Not available
Price history
| Date | Event | Price |
|---|---|---|
| 6/10/2026 | Price change | $489,000-2%$188/sqft |
Source:  REcolorado as distributed by MLS GRID #8723832 Report a problem REcolorado as distributed by MLS GRID #8723832 Report a problem | ||
| 5/21/2026 | Price change | $499,000-4.9%$191/sqft |
Source: REcolorado as distributed by MLS GRID #8723832 Report a problem | ||
| 4/15/2026 | Listed for sale | $524,900+5.6%$201/sqft |
Source: REcolorado as distributed by MLS GRID #8723832 Report a problem | ||
| 6/21/2024 | Sold | $497,000+0.4%$191/sqft |
Source:  IRES as distributed by MLS GRID #1004267 Report a problem IRES as distributed by MLS GRID #1004267 Report a problem | ||
| 5/15/2024 | Listed for sale | $495,000$190/sqft |
Source: IRES as distributed by MLS GRID #1004267 Report a problem | ||
| 5/5/2024 | Pending sale | $495,000$190/sqft |
Source: IRES as distributed by MLS GRID #1004267 Report a problem | ||
| 4/12/2024 | Price change | $495,000-1%$190/sqft |
Source: IRES as distributed by MLS GRID #1004267 Report a problem | ||
| 4/5/2024 | Listed for sale | $499,999$192/sqft |
Source: IRES as distributed by MLS GRID #1004267 Report a problem | ||
| 3/26/2024 | Pending sale | $499,999$192/sqft |
Source: IRES as distributed by MLS GRID #1004267 Report a problem | ||
| 3/20/2024 | Price change | $499,999-1%$192/sqft |
Source: IRES as distributed by MLS GRID #1004267 Report a problem | ||
| 3/8/2024 | Listed for sale | $505,000$194/sqft |
Source: IRES as distributed by MLS GRID #1004267 Report a problem | ||
| 3/5/2024 | Pending sale | $505,000$194/sqft |
Source: IRES as distributed by MLS GRID #1004267 Report a problem | ||
| 3/1/2024 | Listed for sale | $505,000+140.6%$194/sqft |
Source: IRES as distributed by MLS GRID #1004267 Report a problem | ||
| 2/1/2013 | Sold | $209,900-2.3%$81/sqft |
Source: IRES as distributed by MLS GRID #695533 Report a problem | ||
| 11/30/2012 | Listed for sale | $214,900+43.3%$82/sqft |
Source: Sears Investment Corporation #695533 Report a problem | ||
| 8/23/2012 | Sold | $150,000+1%$58/sqft |
Source: Public Record Report a problem | ||
| 7/20/2012 | Listed for sale | $148,500+8.4%$57/sqft |
Source: COLDWELL BANKER PLAINS Report a problem | ||
| 5/15/2012 | Listing removed | $137,000$53/sqft |
Source: Keller Williams Realty of Northern Colorado #611205 Report a problem | ||
| 10/5/2011 | Listed for sale | $137,000$53/sqft |
Source: Keller Williams Realty of Northern Colorado #611205 Report a problem | ||
| 11/20/2010 | Listing removed | $137,000$53/sqft |
Source: Keller Williams Realty of Northern Colorado #611205 Report a problem | ||
| 11/14/2010 | Listed for sale | $137,000$53/sqft |
Source: Keller Williams Realty of Northern Colorado #611205 Report a problem | ||
| 10/13/2010 | Listing removed | $137,000$53/sqft |
Source: Keller Williams Realty of Northern Colorado #611205 Report a problem | ||
| 10/10/2010 | Listed for sale | $137,000-39.6%$53/sqft |
Source: Keller Williams Realty of Northern Colorado #611205 Report a problem | ||
| 3/29/2002 | Sold | $227,000+41.9%$87/sqft |
Source: Public Record Report a problem | ||
| 1/21/2000 | Sold | $160,000+400%$61/sqft |
Source: Public Record Report a problem | ||
| 5/7/1998 | Sold | $32,000$12/sqft |
Source: Public Record Report a problem | ||
Public tax history
| Year | Property taxes | Tax assessment |
|---|---|---|
| 2026 | $2,706 +13% | $28,890 -2.1% |
| 2025 | $2,395 +4.8% | $29,510 -7.2% |
| 2024 | $2,285 +0.9% | $31,790 -1% |
| 2023 | $2,265 -3.1% | $32,100 +24.2% |
| 2022 | $2,336 +5.7% | $25,850 -2.8% |
| 2021 | $2,210 | $26,590 +5.4% |
| 2020 | $2,210 +24.9% | $25,230 |
| 2019 | $1,769 -20.2% | $25,230 +18.7% |
| 2018 | $2,216 +25.3% | $21,250 |
| 2017 | $1,769 -0.5% | $21,250 +6% |
| 2016 | $1,778 +19.6% | $20,050 |
| 2015 | $1,486 +16.7% | $20,050 +26.3% |
| 2014 | $1,274 | $15,880 |
| 2013 | -- | $15,880 -2.2% |
| 2012 | -- | $16,240 |
| 2011 | -- | $16,240 -4.6% |
| 2010 | -- | $17,020 |
| 2009 | -- | $17,020 -14.3% |
| 2008 | -- | $19,850 |
| 2007 | -- | $19,850 +8.1% |
| 2006 | -- | $18,360 |
| 2005 | -- | $18,360 +2.1% |
| 2004 | -- | $17,980 -1% |
| 2003 | -- | $18,170 +14.5% |
| 2002 | -- | $15,870 +195.5% |
| 2001 | -- | $5,370 |
Find assessor info on the county website
Monthly payment
Est. payment
Payment breakdown
Explore the cost of this home by adjusting the details. Changes won't be saved.Climate risks
Neighborhood: 80634
Nearby schools
Schools provided by the listing agent
- Elementary: Winograd
- Middle: Winograd
- High: Northridge
Source: IRES as distributed by MLS GRID. This data may not be complete. We recommend contacting the local school district to confirm school assignments for this home.


Similar homes
- $499,0004 bd3 ba2.2k sqft1737 69th Ave, Greeley, CO 80634For Sale
 MLS ID #1067583, Cory Dale, eXp Realty - Hub. IRES as distributed by MLS GRID
 - $474,9004 bd4 ba2.2k sqft3173 50th Ave, Greeley, CO 80634For Sale
 MLS ID #1065959, Kayleigh Weickum, Tallent Co. Real Estate. IRES as distributed by MLS GRID
 - $520,0005 bd3 ba3k sqft5606 W 32nd St, Greeley, CO 80634For Sale
 MLS ID #1067241, Steve Baker, Sears Real Estate. IRES as distributed by MLS GRID
 - $460,0005 bd4 ba2.2k sqft3188 52nd Ave, Greeley, CO 80634For Sale
 MLS ID #1066414, Vicente Vega Ruiz, KW Top of the Rockies - Elevate. IRES as distributed by MLS GRID
 - $425,0004 bd2 ba2k sqft115 48th Ave, Greeley, CO 80634For SaleMLS ID #1067926, Rachel Skolnick, Group Mulberry. IRES as distributed by MLS GRID
- $450,0004 bd4 ba2.4k sqft2306 72nd Ave Ct, Greeley, CO 80634For SaleMLS ID #1068353, Leslie Beaudoin, Coldwell Banker Realty-NOCO. IRES as distributed by MLS GRID
- $455,0006 bd3 ba3.3k sqft616 41st Ave, Greeley, CO 80634For SaleMLS ID #1062804, Christine Gwinnup, LPT Realty, LLC.. IRES as distributed by MLS GRID
- $440,0004 bd4 ba2k sqft7212 W 21st St, Greeley, CO 80634For SaleMLS ID #1067074, Jorge Espinoza, Resident Realty. IRES as distributed by MLS GRID
- $540,0005 bd3 ba3.2k sqft6148 W 16th St, Greeley, CO 80634For SaleMLS ID #1063989, Liberty Montes, eXp - Greeley. IRES as distributed by MLS GRID
- $459,0003 bd3 ba2.6k sqft4414 W 31st St, Greeley, CO 80634For SaleMLS ID #1059560, Stephanie Woodard, eXp Realty LLC. IRES as distributed by MLS GRID
- $550,0005 bd4 ba3.6k sqft1914 74th Ave, Greeley, CO 80634For SaleMLS ID #1065078, Matt Harper, Real. IRES as distributed by MLS GRID
- $400,0003 bd2 ba2.1k sqft134 48th Ave Ct, Greeley, CO 80634For SaleMLS ID #1068574, Jamie Eklund, P23 Realty LLC. IRES as distributed by MLS GRID
- $425,0003 bd3 ba2.4k sqft3160 51st Ave, Greeley, CO 80634For SaleMLS ID #1067365, Michele Jaramillo, New Horizons & Associates. IRES as distributed by MLS GRID
- $419,9005 bd3 ba2.1k sqft415 36th Ave Ct, Greeley, CO 80634For SaleMLS ID #1066485, Brian Franzen, eXp - Greeley. IRES as distributed by MLS GRID
- $415,5993 bd3 ba2.8k sqft6914 W 3rd St #5-17, Greeley, CO 80634For SaleMLS ID #1066538, Jennifer Borg, Orchard Brokerage LLC. IRES as distributed by MLS GRID
- $475,0004 bd3 ba2.9k sqft84 Pike Ln, Severance, CO 80550For SaleMLS ID #1057716, Jared Grimes, Grimes Real Estate. IRES as distributed by MLS GRID
- $389,9004 bd2 ba1.8k sqft1029 E 24th St Ln, Greeley, CO 80631For SaleMLS ID #1069939, Janelle Howard, Kentwood RE Northern Prop Llc. IRES as distributed by MLS GRID
- $505,0003 bd3 ba2k sqft2069 Bear Creek Pl, Loveland, CO 80538For SaleMLS ID #1070006, Alec Stewart, The Station Real Estate. IRES as distributed by MLS GRID
- $472,8754 bd4 ba2.2k sqft226 Aspen Grove Way, Severance, CO 80550For SaleMLS ID #1067230, Jared Grimes, Grimes Real Estate. IRES as distributed by MLS GRID
- $485,0003 bd3 ba2k sqft3624 Idlewood Ln, Johnstown, CO 80534For SaleMLS ID #1069941, Alycia Martinez, Group Centerra. IRES as distributed by MLS GRID
