Welcome to this beautifully updated ranch-style home in the heart of Greeley's Weber West subdivision! Out front, captivating, self-watering flowerbeds and spring-blooming cherry blossom trees set the stage. Step through the front door into a warm, inviting living room that instantly feels like home, showcasing fresh interior paint, and gorgeous modern light fixtures. The flow naturally guides you into an elegantly updated eat-in kitchen, with newer stainless-steel appliances and a stunning, newly added walk-in Butler's Pantry. Down the hall, you will find three elegant main-floor bedrooms and a completely redone, stylishly updated full bathroom. Heading downstairs, please note the basement is nearly done undergoing updating, and the flooring and paint will be finished when the home is sold. This expansive lower level features a newly remodeled second bathroom, the home's fourth bedroom, and incredible amounts of dedicated storage and living space. Last, but not least, step out back to discover the absolute crown jewel of the home: a private outdoor oasis. The tranquil patio-complete with an included shade sail and enchanting patio lights-creates a remarkably calm and quiet evening retreat where you feel completely at peace. The large, well-cared-for yard is entirely enclosed with updated PVC fencing, featuring a convenient secondary fence separating the patio from the lawn, which is perfect for dogs. Enjoy beautiful blooming bushes, two new willow trees, and a handy tool storage shed. Rounding out this exceptional property is an attached 2-car garage with included workbenches and excellent overhead and attic storage, plus highly desirable side-yard trailer parking. You won't want to miss this incredible opportunity!
For sale
Price cut: $5K (10/2)
$425,000
115 48th Ave, Greeley, CO 80634
4beds
2,006sqft
Single Family Residence
Built in 1989
8,007 Square Feet Lot
$-- Zestimate®
$212/sqft
$-- HOA
What's special
Two new willow treesSpring-blooming cherry blossom treesBeautiful blooming bushesHandy tool storage shedCaptivating self-watering flowerbedsGorgeous modern light fixturesPrivate outdoor oasis
- 41 days
- 271
- 20
Zillow last checked:
Listing updated:
Listed by:
Rachel Skolnick 970-219-9458,
Group Mulberry,
Stephen Foster 970-219-9458,
Group Centerra
Source: IRES as distributed by MLS GRID,MLS#: 1067926
Facts & features
Interior
Bedrooms & bathrooms
- Bedrooms: 4
- Bathrooms: 2
- Full bathrooms: 1
- 3/4 bathrooms: 1
- Main level bathrooms: 1
Primary bedroom
- Description: Carpet
- Features: Shared Primary Bath, Full Primary Bath
- Level: Main
- Area: 180 Square Feet
- Dimensions: 12 x 15
Bedroom 2
- Description: Carpet
- Level: Main
- Area: 100 Square Feet
- Dimensions: 10 x 10
Bedroom 3
- Description: Carpet
- Level: Main
- Area: 81 Square Feet
- Dimensions: 9 x 9
Bedroom 4
- Description: Luxury Vinyl
- Level: Basement
- Area: 182 Square Feet
- Dimensions: 13 x 14
Dining room
- Description: Wood
- Level: Main
- Area: 96 Square Feet
- Dimensions: 8 x 12
Family room
- Description: Luxury Vinyl
- Level: Basement
- Area: 288 Square Feet
- Dimensions: 12 x 24
Kitchen
- Description: Wood
- Level: Main
- Area: 99 Square Feet
- Dimensions: 9 x 11
Laundry
- Description: Other
- Level: Basement
- Area: 10 Square Feet
- Dimensions: 2 x 5
Living room
- Description: Wood
- Level: Main
- Area: 156 Square Feet
- Dimensions: 12 x 13
Heating
- Forced Air
Cooling
- Central Air, Ceiling Fan(s)
Appliances
- Included: Gas Range, Dishwasher, Refrigerator, Disposal
- Laundry: Washer/Dryer Hookup
Features
- Eat-in Kitchen, Pantry
- Flooring: Wood
- Windows: Window Coverings
- Basement: Full,Partially Finished
Interior area
- Total structure area: 1,003
- Total interior livable area: 2,006 sqft
- Finished area above ground: 1,003
Video & virtual tour
Property
Parking
- Total spaces: 2
- Parking features: Garage Door Opener, Attached
- Attached garage spaces: 2
- Details: Attached
Accessibility
- Accessibility features: Level Lot, Level Drive, Main Floor Bath, Accessible Bedroom
Features
- Levels: One
- Stories: 1
- Patio & porch: Patio
- Exterior features: Sprinkler System
- Fencing: Fenced,Vinyl
Lot
- Size: 8,007 Square Feet
- Features: Deciduous Trees, Level, Paved, Curbs, Sidewalks, Street Light, Fire Hydrant within 500 Feet
Details
- Additional structures: Storage
- Parcel number: R0072889
- Zoning: SFR
- Special conditions: Private Owner
Construction
Type & style
- Home type: SingleFamily
- Architectural style: Contemporary
- Property subtype: Single Family Residence
Materials
- Frame, Brick
- Roof: Composition
Condition
- New construction: No
- Year built: 1989
Utilities & green energy
- Electric: Xcel Energy
- Gas: Atmos
- Sewer: Public Sewer
- Utilities for property: Natural Gas Available, Electricity Available
Community & HOA
Community
- Security: Fire Alarm
- Subdivision: Weber West
HOA
- Has HOA: No
Location
- Region: Greeley
Financial & listing details
- Price per square foot: $212/sqft
- Tax assessed value: $382,407
- Annual tax amount: $2,182
- Date on market: 9/3/2026
- Listing terms: Cash,Conventional,FHA,VA Loan
- Exclusions: Seller's Personal Property, Clothes Washer, Clothes Dryer, Garage Refrigerator, Basement Freezer, TV Mounts
- Electric utility on property: Yes
- Road surface type: Asphalt
Estimated market value
Not available
Estimated sales range
Not available
Not available
Price history
| Date | Event | Price |
|---|---|---|
| 10/2/2026 | Price change | $425,000-1.2%$212/sqft |
Source:  IRES as distributed by MLS GRID #1067926 Report a problem IRES as distributed by MLS GRID #1067926 Report a problem | ||
| 9/10/2026 | Price change | $430,000-1.1%$214/sqft |
Source: IRES as distributed by MLS GRID #1067926 Report a problem | ||
| 9/4/2026 | Listed for sale | $435,000+11.5%$217/sqft |
Source: IRES as distributed by MLS GRID #1067926 Report a problem | ||
| 4/20/2023 | Sold | $390,000$194/sqft |
Source: IRES as distributed by MLS GRID #983607 Report a problem | ||
| 3/16/2023 | Listed for sale | $390,000$194/sqft |
Source: IRES as distributed by MLS GRID #983607 Report a problem | ||
Public tax history
| Year | Property taxes | Tax assessment |
|---|---|---|
| 2026 | $2,182 +17.9% | $23,400 -2.1% |
| 2025 | $1,851 +51.4% | $23,900 -6.3% |
| 2024 | $1,223 +9.2% | $25,510 -1% |
| 2023 | $1,120 -3.1% | $25,760 +30.2% |
| 2022 | $1,155 -29.5% | $19,790 -2.8% |
| 2021 | $1,640 | $20,360 +8.2% |
| 2020 | $1,640 +32.4% | $18,810 |
| 2019 | $1,238 -24.7% | $18,810 +25.8% |
| 2018 | $1,644 +32.8% | $14,950 |
| 2017 | $1,238 -0.5% | $14,950 +17.3% |
| 2016 | $1,245 +32.5% | $12,750 |
| 2015 | $940 +20.9% | $12,750 +23.9% |
| 2014 | $777 | $10,290 |
| 2013 | -- | $10,290 +0.6% |
| 2012 | -- | $10,230 |
| 2011 | -- | $10,230 -7.6% |
| 2010 | -- | $11,070 |
| 2009 | -- | $11,070 -11.5% |
| 2008 | -- | $12,510 |
| 2007 | -- | $12,510 +1.9% |
| 2006 | -- | $12,280 |
| 2005 | -- | $12,280 +8.5% |
| 2004 | -- | $11,320 -0.9% |
| 2003 | -- | $11,420 -9.5% |
| 2002 | -- | $12,620 +1.7% |
| 2001 | -- | $12,410 |
Find assessor info on the county website
Monthly payment
Est. payment
Payment breakdown
Explore the cost of this home by adjusting the details. Changes won't be saved.Climate risks
Neighborhood: 80634
Nearby schools
Schools provided by the listing agent
- Elementary: Mcauliffe
- Middle: Franklin
- High: Northridge
Source: IRES as distributed by MLS GRID. This data may not be complete. We recommend contacting the local school district to confirm school assignments for this home.
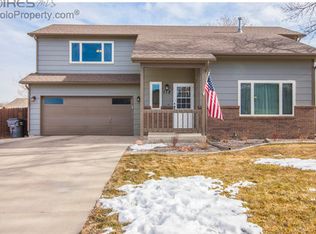
Similar homes
- $390,0003 bd2 ba2.1k sqft134 48th Ave Ct, Greeley, CO 80634For Sale
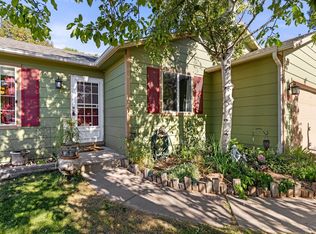
 MLS ID #1068574, Jamie Eklund, P23 Realty LLC. IRES as distributed by MLS GRID
 - $409,0004 bd2 ba2k sqft515 31st Ave, Greeley, CO 80634For Sale
 MLS ID #1069696, Andres Camargo, P23 Realty LLC. IRES as distributed by MLS GRID
 - $387,7004 bd2 ba1.8k sqft4520 W 7th St, Greeley, CO 80634For Sale
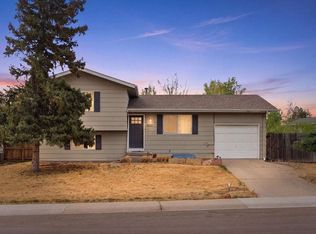 MLS ID #1056851, Vicente Vega Ruiz, KW Top of the Rockies - Elevate. IRES as distributed by MLS GRID
 - $425,0003 bd3 ba2.4k sqft3160 51st Ave, Greeley, CO 80634For Sale
 MLS ID #1067365, Michele Jaramillo, New Horizons & Associates. IRES as distributed by MLS GRID
 - $440,0004 bd4 ba2k sqft7212 W 21st St, Greeley, CO 80634For SaleMLS ID #1067074, Jorge Espinoza, Resident Realty. IRES as distributed by MLS GRID
- $387,5004 bd2 ba1.9k sqft3403 W 24th St, Greeley, CO 80634For SaleMLS ID #1067224, Amy Ackerman, Coldwell Banker Realty-NOCO. IRES as distributed by MLS GRID
- $409,9003 bd2 ba2.6k sqft1501 45th Ave, Greeley, CO 80634For SaleMLS ID #1059328, Shavonn Janes, eXp Realty LLC. IRES as distributed by MLS GRID
- $450,0004 bd4 ba2.4k sqft2306 72nd Ave Ct, Greeley, CO 80634For SaleMLS ID #1068353, Leslie Beaudoin, Coldwell Banker Realty-NOCO. IRES as distributed by MLS GRID
- $405,0003 bd2 ba2.5k sqft3214 Grenache St, Greeley, CO 80634For SaleMLS ID #1069792, Troy Zwickle, HomeSmart Realty Partners Lvld. IRES as distributed by MLS GRID
- $489,0004 bd3 ba2.2k sqft1737 69th Ave, Greeley, CO 80634For SaleMLS ID #1067583, Cory Dale, eXp Realty - Hub. IRES as distributed by MLS GRID
- $474,9004 bd4 ba2.2k sqft3173 50th Ave, Greeley, CO 80634For SaleMLS ID #1065959, Kayleigh Weickum, Tallent Co. Real Estate. IRES as distributed by MLS GRID
- $489,0004 bd3 ba2.6k sqft238 61st Ave, Greeley, CO 80634For SaleMLS ID #1056945, C Holly Stickle, RE/MAX Momentum Westminster. IRES as distributed by MLS GRID
- $395,0003 bd2 ba2k sqft2721 W 15th St, Greeley, CO 80634For SaleMLS ID #1063753, Sam Moes, Roots Real Estate. IRES as distributed by MLS GRID
- $479,0004 bd3 ba2.6k sqft2728 W 25th Street Road, Greeley, CO 80634For Sale
 MLS ID #7790028, Jason Taylor, RE/MAX Momentum. REcolorado as distributed by MLS GRID
 - $390,0003 bd2 ba1.2k sqft104 23rd Ave Ct, Greeley, CO 80631For SaleMLS ID #1066365, Rolando Contreras, KW Realty Downtown, LLC. IRES as distributed by MLS GRID
- $389,9004 bd2 ba1.8k sqft1029 E 24th St Ln, Greeley, CO 80631For SaleMLS ID #1069939, Janelle Howard, Kentwood RE Northern Prop Llc. IRES as distributed by MLS GRID
- $465,0004 bd2 ba2.1k sqft2038 18th Ave, Greeley, CO 80631For SaleMLS ID #1066100, Christine Torres, RE/MAX Alliance-Loveland. IRES as distributed by MLS GRID
- $410,0004 bd2 ba2.8k sqft2106 13th St, Greeley, CO 80631For SaleMLS ID #1054719, Perry Hillegas, C3 Real Estate Solutions, LLC. IRES as distributed by MLS GRID
- $389,9003 bd2 ba1.7k sqft1416 16th Avenue, Greeley, CO 80631For SaleMLS ID #5781212, Cristina Schutz, Tailor & Co Realty Group. REcolorado as distributed by MLS GRID
- $359,9004 bd2 ba1.7k sqft214 17th Ave, Greeley, CO 80631For SaleMLS ID #1058383, Jennifer Hart, 1st Realty Associates Inc. IRES as distributed by MLS GRID
