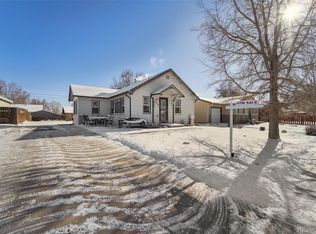
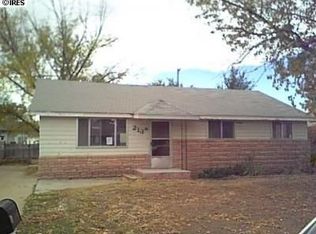
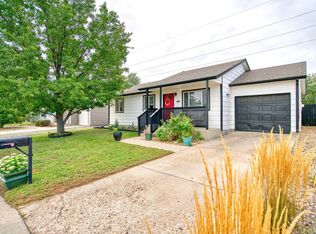
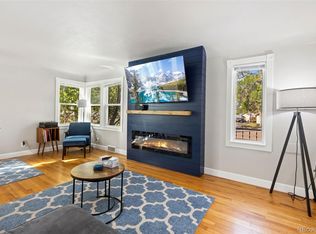
Welcome home to this versatile 4-bedroom, 2-bath ranch, where original hardwood floors, abundant natural light, and thoughtful updates create a warm, comfortable place to settle in. The main level features newer windows, custom shutters, and updated countertops and backsplash in the kitchen and bathroom. The kitchen includes a new dishwasher, plus a stove and refrigerator that are only two years old, while brand-new central A/C adds year-round comfort. The spacious primary bedroom opens directly to the backyard patio - a convenient spot for morning coffee or a quiet evening outside. The full, partially finished basement adds room to adapt as your needs change, with a bathroom, laundry hookups, generous storage, and flexible spaces for work, hobbies, exercise, or guests. An unfinished area offers even more possibilities. Outside, xeriscaped front and back yards support low-maintenance living, while custom fencing and multiple access points add privacy and function. An oversized detached 1-car garage, RV access/parking, and additional off-street parking make room for vehicles, gear, and projects. The washer, dryer, and garage workbench are included. Enjoy easy access to downtown Greeley, shopping, restaurants, parks, and commuter routes. An additional 1% concession is available when the buyer uses the preferred lender.
For sale
Price cut: $9.1K (9/18)
$359,900
214 17th Ave, Greeley, CO 80631
4beds
1,705sqft
Single Family Residence
Built in 2004
6,786 Square Feet Lot
$-- Zestimate®
$211/sqft
$-- HOA
What's special
Custom shuttersNew dishwasherAbundant natural lightBackyard patioNewer windowsOriginal hardwood floorsThoughtful updates
- 165 days
- 294
- 26
Zillow last checked:
Listing updated:
Listed by:
Jennifer Hart 720-935-1137,
1st Realty Associates Inc
Source: IRES as distributed by MLS GRID,MLS#: 1058383
Facts & features
Interior
Bedrooms & bathrooms
- Bedrooms: 4
- Bathrooms: 2
- Full bathrooms: 2
- Main level bathrooms: 1
Primary bedroom
- Description: Wood
- Features: Shared Primary Bath
- Level: Main
- Area: 132 Square Feet
- Dimensions: 12 x 11
Bedroom 2
- Description: Wood
- Level: Main
- Area: 110 Square Feet
- Dimensions: 11 x 10
Bedroom 3
- Description: Carpet
- Level: Basement
- Area: 110 Square Feet
- Dimensions: 11 x 10
Bedroom 4
- Description: Carpet
- Level: Basement
- Area: 119 Square Feet
- Dimensions: 17 x 7
Dining room
- Description: Wood
- Level: Main
- Area: 78 Square Feet
- Dimensions: 6 x 13
Kitchen
- Description: Tile
- Level: Main
- Area: 102 Square Feet
- Dimensions: 6 x 17
Laundry
- Level: Basement
- Area: 30 Square Feet
- Dimensions: 6 x 5
Living room
- Description: Wood
- Level: Main
- Area: 143 Square Feet
- Dimensions: 11 x 13
Heating
- Forced Air
Cooling
- Central Air, Ceiling Fan(s), Whole House Fan
Appliances
- Included: Electric Range, Dishwasher, Refrigerator, Washer, Dryer, Disposal
- Laundry: Sink, Washer/Dryer Hookup
Features
- Eat-in Kitchen, Separate Dining Room
- Flooring: Wood
- Windows: Window Coverings
- Basement: Full,Partially Finished,Sump Pump
Interior area
- Total structure area: 869
- Total interior livable area: 1,705 sqft
- Finished area above ground: 869
Property
Parking
- Total spaces: 1
- Parking features: RV Access/Parking, Detached, Oversized
- Garage spaces: 1
- Details: Detached
Accessibility
- Accessibility features: Level Lot, Level Drive, Low Carpet, Main Floor Bath, Accessible Bedroom
Features
- Levels: One
- Stories: 1
- Patio & porch: Patio
- Exterior features: Sprinkler System
- Fencing: Fenced,Wood
Lot
- Size: 6,786 Square Feet
- Features: Deciduous Trees, Level, City Limits, Paved, Curbs, Gutters, Sidewalks, Street Light, Fire Hydrant within 500 Feet
Details
- Parcel number: R1916402
- Zoning: res
- Special conditions: Private Owner
- Other equipment: Satellite Dish
Construction
Type & style
- Home type: SingleFamily
- Property subtype: Single Family Residence
Materials
- Frame
- Roof: Composition
Condition
- New construction: No
- Year built: 2004
Utilities & green energy
- Electric: Xcel
- Gas: Atmos
- Sewer: Public Sewer
- Water: City
- Utilities for property: Natural Gas Available, Electricity Available, Cable Available, Satellite Avail, High Speed Avail
Green energy
- Energy efficient items: Southern Exposure, Windows, Doors
Community & HOA
Community
- Subdivision: Peach Tree Sub
HOA
- Has HOA: No
Location
- Region: Greeley
Financial & listing details
- Price per square foot: $211/sqft
- Tax assessed value: $350,548
- Annual tax amount: $2,000
- Date on market: 5/6/2026
- Listing terms: Cash,Conventional,FHA,VA Loan,1031 Exchange,USDA Loan
- Exclusions: Sellers personal property
- Electric utility on property: Yes
- Road surface type: Asphalt
Estimated market value
Not available
Estimated sales range
Not available
Not available
Price history
| Date | Event | Price |
|---|---|---|
| 9/18/2026 | Price change | $359,900-2.5%$211/sqft |
Source:  IRES as distributed by MLS GRID #1058383 Report a problem IRES as distributed by MLS GRID #1058383 Report a problem | ||
| 8/5/2026 | Price change | $369,000-1.6%$216/sqft |
Source:  REcolorado as distributed by MLS GRID #IR1058383 Report a problem REcolorado as distributed by MLS GRID #IR1058383 Report a problem | ||
| 7/1/2026 | Price change | $375,000-4.7%$220/sqft |
Source: REcolorado as distributed by MLS GRID #IR1058383 Report a problem | ||
| 5/27/2026 | Price change | $393,500-1.6%$231/sqft |
Source: IRES as distributed by MLS GRID #1058383 Report a problem | ||
| 5/8/2026 | Listed for sale | $400,000+4.3%$235/sqft |
Source: IRES as distributed by MLS GRID #1058383 Report a problem | ||
| 6/10/2024 | Sold | $383,500+0.3%$225/sqft |
Source: IRES as distributed by MLS GRID #1008279 Report a problem | ||
| 5/1/2024 | Pending sale | $382,500$224/sqft |
Source: REcolorado as distributed by MLS GRID #IR1008279 Report a problem | ||
| 4/30/2024 | Listed for sale | $382,500+302.6%$224/sqft |
Source: IRES as distributed by MLS GRID #1008279 Report a problem | ||
| 9/28/2012 | Sold | $95,000$56/sqft |
Source: IRES as distributed by MLS GRID #684727 Report a problem | ||
| 6/22/2012 | Listed for sale | $95,000-16.7%$56/sqft |
Source: Pro Realty Inc #684727 Report a problem | ||
| 4/15/2005 | Sold | $114,000$67/sqft |
Source: Public Record Report a problem | ||
Public tax history
| Year | Property taxes | Tax assessment |
|---|---|---|
| 2026 | $2,000 +32.6% | $21,460 -2.1% |
| 2025 | $1,508 +4.9% | $21,910 +2.1% |
| 2024 | $1,438 -5.8% | $21,450 -1% |
| 2023 | $1,527 -3.1% | $21,660 +23.7% |
| 2022 | $1,575 +16% | $17,510 -2.8% |
| 2021 | $1,357 | $18,010 +15.7% |
| 2020 | $1,357 +41.1% | $15,570 |
| 2019 | $962 -29.3% | $15,570 +34.1% |
| 2018 | $1,361 +41.5% | $11,610 |
| 2017 | $962 -0.5% | $11,610 +39.2% |
| 2016 | $967 +57.3% | $8,340 |
| 2015 | $615 +56.2% | $8,340 +60.1% |
| 2014 | $394 | $5,210 |
| 2013 | -- | $5,210 +13% |
| 2012 | -- | $4,610 |
| 2011 | -- | $4,610 -15.6% |
| 2010 | -- | $5,460 |
| 2009 | -- | $5,460 -34.6% |
| 2008 | -- | $8,350 |
| 2007 | -- | $8,350 -8% |
| 2006 | -- | $9,080 -36.7% |
| 2005 | -- | $14,340 +348.1% |
| 2004 | -- | $3,200 |
Find assessor info on the county website
Monthly payment
Est. payment
Payment breakdown
Explore the cost of this home by adjusting the details. Changes won't be saved.Climate risks
Neighborhood: 80631
Nearby schools
Schools provided by the listing agent
- Elementary: Billie Martinez
- Middle: Franklin
- High: Northridge
Source: IRES as distributed by MLS GRID. This data may not be complete. We recommend contacting the local school district to confirm school assignments for this home.
Similar homes
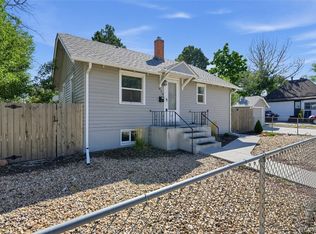
- $359,9994 bd2 ba1.4k sqft618 16th Street, Greeley, CO 80631For Sale
 MLS ID #3972913, Taylor White, Sprite Real Estate. REcolorado as distributed by MLS GRID
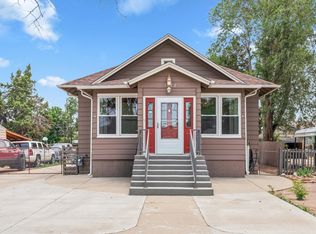
 - $396,0004 bd1 ba1.8k sqft1122 5th St, Greeley, CO 80631For Sale
 MLS ID #1062694, Priscilla Franzen, Realty One Group Fourpoints CO. IRES as distributed by MLS GRID
 - $349,0003 bd2 ba1.4k sqft3170 W 3rd St Rd, Greeley, CO 80631For Sale
 MLS ID #1067738, Deborah Patridge, Patridge Realty. IRES as distributed by MLS GRID
 - $389,9003 bd2 ba1.7k sqft1416 16th Avenue, Greeley, CO 80631For Sale
 MLS ID #5781212, Cristina Schutz, Tailor & Co Realty Group. REcolorado as distributed by MLS GRID
 - $358,0003 bd2 ba1.1k sqft2211 C St NW, Greeley, CO 80631For SaleMLS ID #1066191, Todd Patterson, Coldwell Banker Realty- Fort Collins. IRES as distributed by MLS GRID
- $375,0003 bd2 ba1.5k sqft2500 W C St, Greeley, CO 80631For SaleMLS ID #1067258, Kim Carmichael, eXp Realty - Northern CO. IRES as distributed by MLS GRID
- $320,0004 bd3 ba1.4k sqft602 13th Ave, Greeley, CO 80631For SaleMLS ID #1068440, Cathy Goza, Group Greeley. IRES as distributed by MLS GRID
- $389,9004 bd2 ba1.5k sqft1829 31st St, Greeley, CO 80631For SaleMLS ID #1070164, Crystal Whitworth, RE/MAX Alliance-FTC Dwtn. IRES as distributed by MLS GRID
- $375,0006 bd2 ba2k sqft1008 22nd Avenue Court, Greeley, CO 80631For SaleMLS ID #6023560, Peter Psotny, MB Colorado Home Sales Inc. REcolorado as distributed by MLS GRID
- $389,9004 bd2 ba1.8k sqft1029 E 24th St Ln, Greeley, CO 80631For SaleMLS ID #1069939, Janelle Howard, Kentwood RE Northern Prop Llc. IRES as distributed by MLS GRID
- $394,5004 bd2 ba2k sqft2609 22nd Ave, Greeley, CO 80631For SaleMLS ID #1060186, Annette Hayes, House2Home, LLC. IRES as distributed by MLS GRID
- $322,5004 bd2 ba1.4k sqft924 21st St, Greeley, CO 80631For SaleMLS ID #1064923, Jay Roup, Group Centerra. IRES as distributed by MLS GRID
- $299,9003 bd1 ba1.1k sqft518 15th Avenue Court, Greeley, CO 80631For SaleMLS ID #9325080, Dereck Martinez, eXp Realty, LLC. REcolorado as distributed by MLS GRID
- $374,9004 bd2 ba2.3k sqft1217 14th Ave #1-2, Greeley, CO 80631For SaleMLS ID #1062171, Brian Franzen, eXp - Greeley. IRES as distributed by MLS GRID
- $390,0003 bd2 ba1.2k sqft104 23rd Ave Ct, Greeley, CO 80631For SaleMLS ID #1066365, Rolando Contreras, KW Realty Downtown, LLC. IRES as distributed by MLS GRID
- $409,0004 bd2 ba2k sqft515 31st Ave, Greeley, CO 80634For SaleMLS ID #1069696, Andres Camargo, P23 Realty LLC. IRES as distributed by MLS GRID
- $387,0005 bd3 ba2k sqft2417 Bearwood Avenue, Greeley, CO 80631For SaleMLS ID #9320413, Arlene Marquez, PAK Home Realty. REcolorado as distributed by MLS GRID
- $389,0004 bd2 ba1.9k sqft3809 W 7th St, Greeley, CO 80634For SaleMLS ID #1068430, Steve Baker, Sears Real Estate. IRES as distributed by MLS GRID
- $365,0003 bd1 ba1.2k sqft1143 25th Ave, Greeley, CO 80634For SaleMLS ID #1067763, Melissa Ballard, LPT Realty, LLC.. IRES as distributed by MLS GRID
- $387,7004 bd2 ba1.8k sqft4520 W 7th St, Greeley, CO 80634For SaleMLS ID #1056851, Vicente Vega Ruiz, KW Top of the Rockies - Elevate. IRES as distributed by MLS GRID
