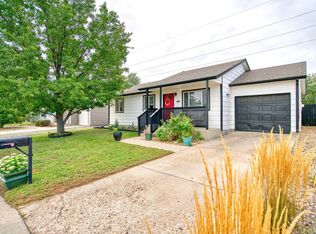
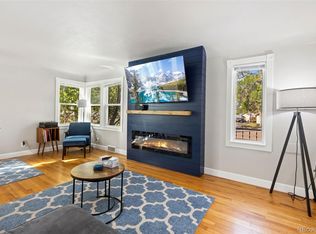
If outdoor space, storage, and flexibility are on your wish list, this corner-lot property deserves a closer look. Lovingly cared for, this 3 bedroom, 2 bathroom home offers a spacious lot and a rare combination of parking, storage, and versatile outdoor spaces. Brand new interior paint and carpet give the home a fresh, move-in-ready feel, while the oversized lot provides plenty of room to spread out and make it your own. The outdoor space is a true highlight, featuring a 1 car garage with a convenient breezeway, plus a separate driveway along the side of the home for additional parking. Two gated fence openings provide easy access for an RV, boat, trailer, or other recreational vehicles and toys. Multiple storage sheds offer plenty of room for tools, equipment, seasonal items, and everything else that tends to accumulate over the years. Adding even more versatility, the separate detached building is equipped with electricity and air conditioning, making it ideal for a workshop, home office, creative studio, hobby space, or personal retreat. With a spacious corner lot, multiple parking options, gated access, abundant storage, and flexible detached space, this property offers a level of functionality that is hard to find.
For sale
Price cut: $15K (9/9)
$375,000
2500 W C St, Greeley, CO 80631
3beds
1,520sqft
Single Family Residence
Built in 1978
7,708 Square Feet Lot
$-- Zestimate®
$247/sqft
$-- HOA
What's special
Spacious lotCorner-lot propertyOutdoor spaceMultiple storage shedsOversized lot
- 54 days
- 203
- 22
Zillow last checked:
Listing updated:
Listed by:
Kim Carmichael 970-632-8556,
eXp Realty - Northern CO
Source: IRES as distributed by MLS GRID,MLS#: 1067258
Facts & features
Interior
Bedrooms & bathrooms
- Bedrooms: 3
- Bathrooms: 2
- Full bathrooms: 1
- 3/4 bathrooms: 1
Primary bedroom
- Description: Carpet
- Level: Main
- Area: 100 Square Feet
- Dimensions: 10 x 10
Kitchen
- Description: Tile
- Level: Main
- Area: 100 Square Feet
- Dimensions: 10 x 10
Heating
- Forced Air
Cooling
- Central Air, Ceiling Fan(s)
Appliances
- Included: Electric Range, Dishwasher, Refrigerator, Washer, Dryer, Microwave
Features
- Eat-in Kitchen, Separate Dining Room
- Basement: None
Interior area
- Total structure area: 1,520
- Total interior livable area: 1,520 sqft
- Finished area above ground: 1,520
Property
Parking
- Total spaces: 1
- Parking features: RV Access/Parking, Detached
- Garage spaces: 1
- Details: Detached
Features
- Levels: Tri-Level
- Patio & porch: Patio
- Fencing: Fenced
Lot
- Size: 7,708 Square Feet
- Features: Corner Lot
Details
- Additional structures: Storage
- Parcel number: R1652186
- Zoning: RES
- Special conditions: Private Owner
Construction
Type & style
- Home type: SingleFamily
- Property subtype: Single Family Residence
Materials
- Frame
- Roof: Composition
Condition
- New construction: No
- Year built: 1978
Utilities & green energy
- Sewer: Public Sewer
- Utilities for property: Natural Gas Available, Electricity Available
Community & HOA
Community
- Subdivision: Norwood Sub
HOA
- Has HOA: No
Location
- Region: Greeley
Financial & listing details
- Price per square foot: $247/sqft
- Tax assessed value: $357,569
- Annual tax amount: $1,470
- Date on market: 8/26/2026
- Listing terms: Cash,Conventional,FHA,VA Loan
- Exclusions: Sellers personal property
- Electric utility on property: Yes
Estimated market value
Not available
Estimated sales range
Not available
Not available
Price history
| Date | Event | Price |
|---|---|---|
| 9/9/2026 | Price change | $375,000-3.8%$247/sqft |
Source:  IRES as distributed by MLS GRID #1067258 Report a problem IRES as distributed by MLS GRID #1067258 Report a problem | ||
| 8/26/2026 | Listed for sale | $390,000+473.5%$257/sqft |
Source: IRES as distributed by MLS GRID #1067258 Report a problem | ||
| 11/21/2008 | Sold | $68,000-51.1%$45/sqft |
Source: Public Record Report a problem | ||
| 3/31/2003 | Sold | $139,000+12.2%$91/sqft |
Source: Public Record Report a problem | ||
| 6/5/2000 | Sold | $123,900+28.4%$82/sqft |
Source: Public Record Report a problem | ||
| 7/7/1997 | Sold | $96,500$63/sqft |
Source: Public Record Report a problem | ||
Public tax history
| Year | Property taxes | Tax assessment |
|---|---|---|
| 2026 | $1,470 +34.8% | $21,880 -2.1% |
| 2025 | $1,091 +4.9% | $22,350 -3.9% |
| 2024 | $1,040 +5% | $23,250 -0.9% |
| 2023 | $991 -3.1% | $23,470 +28.3% |
| 2022 | $1,022 +21.5% | $18,300 -2.8% |
| 2021 | $841 | $18,830 +12.1% |
| 2020 | $841 -20.5% | $16,800 |
| 2019 | $1,058 +25.5% | $16,800 +31.5% |
| 2018 | $843 -20.3% | $12,780 |
| 2017 | $1,058 -0.5% | $12,780 +16% |
| 2016 | $1,064 +31% | $11,020 |
| 2015 | $812 +49.7% | $11,020 +53.5% |
| 2014 | $543 | $7,180 |
| 2013 | -- | $7,180 -12.8% |
| 2012 | -- | $8,230 |
| 2011 | -- | $8,230 +3.4% |
| 2010 | -- | $7,960 |
| 2009 | -- | $7,960 -27.8% |
| 2008 | -- | $11,020 |
| 2007 | -- | $11,020 -8.5% |
| 2006 | -- | $12,050 |
| 2005 | -- | $12,050 |
| 2004 | -- | $12,050 -1% |
| 2003 | -- | $12,170 +14.3% |
| 2002 | -- | $10,650 +12.5% |
| 2001 | -- | $9,470 |
Find assessor info on the county website
Monthly payment
Est. payment
Payment breakdown
Explore the cost of this home by adjusting the details. Changes won't be saved.Climate risks
Neighborhood: 80631
Nearby schools
Schools provided by the listing agent
- Middle: Franklin
- High: Northridge
Source: IRES as distributed by MLS GRID. This data may not be complete. We recommend contacting the local school district to confirm school assignments for this home.

Similar homes
- $349,0003 bd2 ba1.4k sqft3170 W 3rd St Rd, Greeley, CO 80631For Sale
 MLS ID #1067738, Deborah Patridge, Patridge Realty. IRES as distributed by MLS GRID
 - $389,9004 bd2 ba1.5k sqft1829 31st St, Greeley, CO 80631For Sale
 MLS ID #1070164, Crystal Whitworth, RE/MAX Alliance-FTC Dwtn. IRES as distributed by MLS GRID
 - $389,9003 bd2 ba1.7k sqft1416 16th Avenue, Greeley, CO 80631For Sale
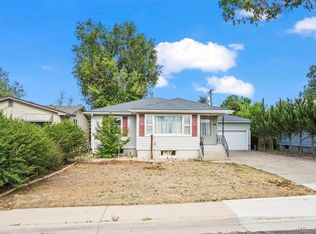
 MLS ID #5781212, Cristina Schutz, Tailor & Co Realty Group. REcolorado as distributed by MLS GRID
 - $375,0006 bd2 ba2k sqft1008 22nd Avenue Court, Greeley, CO 80631For Sale
 MLS ID #6023560, Peter Psotny, MB Colorado Home Sales Inc. REcolorado as distributed by MLS GRID
 - $390,0003 bd2 ba1.2k sqft104 23rd Ave Ct, Greeley, CO 80631For SaleMLS ID #1066365, Rolando Contreras, KW Realty Downtown, LLC. IRES as distributed by MLS GRID
- $384,9003 bd2 ba1.6k sqft3514 Lilac Ln, Evans, CO 80620For SaleMLS ID #1070825, Kendall Ghent, Resident Realty. IRES as distributed by MLS GRID
- $359,9004 bd2 ba1.7k sqft214 17th Ave, Greeley, CO 80631For SaleMLS ID #1058383, Jennifer Hart, 1st Realty Associates Inc. IRES as distributed by MLS GRID
- $409,0004 bd2 ba2k sqft515 31st Ave, Greeley, CO 80634For SaleMLS ID #1069696, Andres Camargo, P23 Realty LLC. IRES as distributed by MLS GRID
- $322,0004 bd2 ba1.2k sqft1809 6th St, Greeley, CO 80631For SaleMLS ID #1070046, Vicente Vega Ruiz, KW Top of the Rockies - Elevate. IRES as distributed by MLS GRID
- $359,9994 bd2 ba1.4k sqft618 16th Street, Greeley, CO 80631For SaleMLS ID #3972913, Taylor White, Sprite Real Estate. REcolorado as distributed by MLS GRID
- $387,7004 bd2 ba1.8k sqft4520 W 7th St, Greeley, CO 80634For SaleMLS ID #1056851, Vicente Vega Ruiz, KW Top of the Rockies - Elevate. IRES as distributed by MLS GRID
- $365,0003 bd3 ba2.2k sqft1321 15th St, Greeley, CO 80631For SaleMLS ID #1061030, Duane Penny, Coldwell Banker Realty-NOCO. IRES as distributed by MLS GRID
- $385,0005 bd2 ba2k sqft1729 11th Ave, Greeley, CO 80631For SaleMLS ID #1068590, Mark Despain, Rad Real Estate. IRES as distributed by MLS GRID
- $422,0004 bd2 ba2.2k sqft3100 W 6th St, Greeley, CO 80634For SaleMLS ID #1070403, Danielle McLaughlin, Real. IRES as distributed by MLS GRID
- $389,0004 bd2 ba1.9k sqft3809 W 7th St, Greeley, CO 80634For SaleMLS ID #1068430, Steve Baker, Sears Real Estate. IRES as distributed by MLS GRID
- $396,0004 bd1 ba1.8k sqft1122 5th St, Greeley, CO 80631For SaleMLS ID #1062694, Priscilla Franzen, Realty One Group Fourpoints CO. IRES as distributed by MLS GRID
- $380,0003 bd2 ba2.1k sqft134 48th Ave Ct, Greeley, CO 80634For SaleMLS ID #1068574, Jamie Eklund, P23 Realty LLC. IRES as distributed by MLS GRID
- $305,0002 bd1 ba835 sqft110 25th Avenue, Greeley, CO 80631For SaleMLS ID #2709273, Jasmine Robles, Realty Of America LLC. REcolorado as distributed by MLS GRID
- $389,9004 bd2 ba1.8k sqft1029 E 24th St Ln, Greeley, CO 80631For SaleMLS ID #1069939, Janelle Howard, Kentwood RE Northern Prop Llc. IRES as distributed by MLS GRID
- $399,0003 bd2 ba2.1k sqft326 44th Ave, Greeley, CO 80634For SaleMLS ID #1065133, Marilyn Ackerman, HomeSmart Realty. IRES as distributed by MLS GRID
