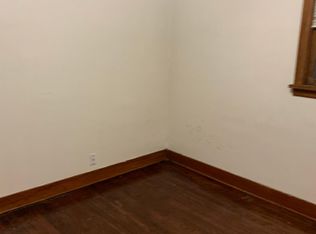
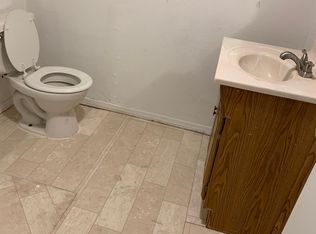
Charming 1926 bungalow-style home located catty-corner from Greeley Central High School and minutes from UNC, downtown restaurants, and shopping! This home masterfully blends timeless historic character with extensive modern updates, making it an exceptional turn-key primary residence, student rental, roommate setup, or house-hacking opportunity.Step inside to a spacious, light-filled living room that flows into the dining room, featuring south-facing windows, a cozy wood-burning fireplace, and a nearby main-level bathroom. The updated kitchen showcases original exposed brick from the home's historic fireplace alongside granite countertops, stainless steel appliances, premium LVP flooring, and updated lighting. A large main-level family room provides easy access to the 0.16-acre lot and backyard, while the newly constructed covered front patio offers a welcoming place to relax.Upstairs, the expansive primary bedroom serves as a private retreat with French doors leading to a large upper deck with brand-new railing. The upper level also includes a full bath and an updated half bath with direct deck access, ideal for guests and entertaining.The clean, finished basement offers two additional bedrooms, a laundry room, and recreation area. Staying true to the home's 1926 charm, the basement features 6-foot ceilings.Car enthusiasts and EV owners will love the oversized, heated one-car garage, which easily accommodates a vehicle plus a motorcycle and includes a smart opener and a 220-volt EV hookup. Outside, the fully fenced backyard offers ultimate privacy with mature trees, a dog run, and a massive concrete patio ideal for entertaining. Additional upgrades include brand-new carpet and fresh paint throughout, an impact-resistant roof, smart sprinkler system, smart garage door system, and original hardwood floors beneath the main-level carpet. Don't miss this opportunity to own a transparently updated, historic gem in an unbeatable location!
For sale
Price cut: $4K (10/2)
$365,000
1321 15th St, Greeley, CO 80631
3beds
2,267sqft
Single Family Residence
Built in 1926
6,881 Square Feet Lot
$364,700 Zestimate®
$161/sqft
$-- HOA
What's special
Fully fenced backyardClean finished basementOversized heated one-car garageExpansive primary bedroomStainless steel appliancesDog runGranite countertops
- 127 days
- 1,006
- 149
Zillow last checked:
Listing updated:
Listed by:
Duane Penny 970-290-2220,
Coldwell Banker Realty-NOCO
Source: IRES as distributed by MLS GRID,MLS#: 1061030
Facts & features
Interior
Bedrooms & bathrooms
- Bedrooms: 3
- Bathrooms: 3
- Full bathrooms: 2
- 1/2 bathrooms: 1
- Main level bathrooms: 1
Primary bedroom
- Description: Carpet
- Features: Half Primary Bath, Full Primary Bath
- Level: Upper
- Area: 176 Square Feet
- Dimensions: 11 x 16
Bedroom 2
- Description: Carpet
- Level: Basement
- Area: 204 Square Feet
- Dimensions: 12 x 17
Bedroom 3
- Description: Carpet
- Level: Basement
- Area: 88 Square Feet
- Dimensions: 8 x 11
Dining room
- Description: Carpet
- Level: Main
- Area: 143 Square Feet
- Dimensions: 11 x 13
Family room
- Description: Carpet
- Level: Lower
- Area: 300 Square Feet
- Dimensions: 15 x 20
Kitchen
- Description: Luxury Vinyl
- Level: Main
- Area: 195 Square Feet
- Dimensions: 13 x 15
Laundry
- Description: Vinyl
- Level: Basement
- Area: 96 Square Feet
- Dimensions: 8 x 12
Living room
- Description: Carpet
- Level: Main
- Area: 182 Square Feet
- Dimensions: 13 x 14
Recreation room
- Description: Carpet
- Level: Basement
- Area: 253 Square Feet
- Dimensions: 11 x 23
Study
- Description: Carpet
- Level: Main
- Area: 110 Square Feet
- Dimensions: 10 x 11
Heating
- Baseboard
Cooling
- Wall/Window Unit(s), Ceiling Fan(s)
Appliances
- Included: Electric Range, Dishwasher, Refrigerator, Washer, Dryer, Microwave, Disposal
- Laundry: Washer/Dryer Hookup
Features
- Eat-in Kitchen, Separate Dining Room
- Doors: French Doors
- Windows: Window Coverings, Wood Frames
- Basement: Partial,Partially Finished
- Has fireplace: Yes
- Fireplace features: Dining Room
Interior area
- Total structure area: 1,478
- Total interior livable area: 2,267 sqft
- Finished area above ground: 1,478
Video & virtual tour
Property
Parking
- Total spaces: 1
- Parking features: Garage Door Opener, Attached
- Attached garage spaces: 1
- Details: Attached
Features
- Levels: Tri-Level
- Patio & porch: Patio, Deck
- Exterior features: Sprinkler System
- Fencing: Fenced,Wood,Chain Link,Dog Run/Kennel
Lot
- Size: 6,881 Square Feet
- Features: Deciduous Trees, Level, Paved, Curbs, Gutters, Sidewalks, Street Light, Fire Hydrant within 500 Feet
Details
- Parcel number: R3072886
- Zoning: RES
- Special conditions: Private Owner
Construction
Type & style
- Home type: SingleFamily
- Architectural style: Cottage
- Property subtype: Single Family Residence
Materials
- Frame, Vinyl Siding
- Roof: Composition
Condition
- New construction: No
- Year built: 1926
Utilities & green energy
- Electric: Xcel Energy
- Gas: Atmos
- Sewer: Public Sewer
- Utilities for property: Natural Gas Available, Electricity Available, Cable Available, High Speed Avail
Green energy
- Energy efficient items: Southern Exposure, Windows
Community & HOA
Community
- Security: Fire Alarm
- Subdivision: Cranfords 2nd Add
HOA
- Has HOA: No
Location
- Region: Greeley
Financial & listing details
- Price per square foot: $161/sqft
- Tax assessed value: $390,000
- Annual tax amount: $2,225
- Date on market: 6/5/2026
- Listing terms: Cash,Conventional,FHA,VA Loan
- Exclusions: Items used for staging
- Electric utility on property: Yes
- Road surface type: Asphalt
Estimated market value
$364,700
$346,000 - $383,000
$2,870/mo
Price history
| Date | Event | Price |
|---|---|---|
| 10/2/2026 | Price change | $365,000-1.1%$161/sqft |
Source:  REcolorado as distributed by MLS GRID #9768754 Report a problem REcolorado as distributed by MLS GRID #9768754 Report a problem | ||
| 8/19/2026 | Price change | $369,000-1.6%$163/sqft |
Source:  IRES as distributed by MLS GRID #1061030 Report a problem IRES as distributed by MLS GRID #1061030 Report a problem | ||
| 7/17/2026 | Price change | $374,900-1.1%$165/sqft |
Source: IRES as distributed by MLS GRID #1061030 Report a problem | ||
| 6/26/2026 | Price change | $379,000-0.8%$167/sqft |
Source: IRES as distributed by MLS GRID #1061030 Report a problem | ||
| 6/23/2026 | Price change | $382,000-0.8%$169/sqft |
Source: REcolorado as distributed by MLS GRID #9768754 Report a problem | ||
| 6/18/2026 | Price change | $385,000-0.6%$170/sqft |
Source: IRES as distributed by MLS GRID #1061030 Report a problem | ||
| 6/15/2026 | Price change | $387,500-0.6%$171/sqft |
Source: REcolorado as distributed by MLS GRID #9768754 Report a problem | ||
| 6/5/2026 | Listed for sale | $390,000+132.1%$172/sqft |
Source: IRES as distributed by MLS GRID #1061030 Report a problem | ||
| 5/2/2016 | Sold | $168,000+5%$74/sqft |
Source: IRES as distributed by MLS GRID #785705 Report a problem | ||
| 3/14/2016 | Listed for sale | $160,000+27%$71/sqft |
Source: 8z Real Estate #785705 Report a problem | ||
| 12/1/1997 | Sold | $126,000$56/sqft |
Source: Public Record Report a problem | ||
Public tax history
| Year | Property taxes | Tax assessment |
|---|---|---|
| 2026 | $2,225 +16.9% | $23,870 -6.9% |
| 2025 | $1,903 +4.9% | $25,650 -1.8% |
| 2024 | $1,815 -10% | $26,130 -8.8% |
| 2023 | $2,016 -3.1% | $28,640 +23.9% |
| 2022 | $2,080 +23.3% | $23,120 -2.8% |
| 2021 | $1,686 | $23,780 +23% |
| 2020 | $1,686 +68.4% | $19,340 |
| 2019 | $1,001 -40.8% | $19,340 +60% |
| 2018 | $1,690 +68.8% | $12,090 |
| 2017 | $1,001 -0.5% | $12,090 -17.5% |
| 2016 | $1,007 -6.8% | $14,650 |
| 2015 | $1,080 +73.2% | $14,650 +77.6% |
| 2014 | $623 | $8,250 |
| 2013 | -- | $8,250 -9.7% |
| 2012 | -- | $9,140 |
| 2011 | -- | $9,140 +0.8% |
| 2010 | -- | $9,070 |
| 2009 | -- | $9,070 -38.7% |
| 2008 | -- | $14,790 |
| 2007 | -- | $14,790 -6.9% |
| 2006 | -- | $15,890 |
| 2005 | -- | $15,890 +13% |
| 2004 | -- | $14,060 +16.6% |
| 2003 | -- | $12,060 +1.2% |
| 2002 | -- | $11,920 -0.7% |
| 2001 | -- | $12,010 |
Find assessor info on the county website
Monthly payment
Est. payment
Payment breakdown
Explore the cost of this home by adjusting the details. Changes won't be saved.Climate risks
Neighborhood: 80631
Nearby schools
Schools provided by the listing agent
- Elementary: Maplewood
- Middle: Heath
- High: Greeley Central
Source: IRES as distributed by MLS GRID. This data may not be complete. We recommend contacting the local school district to confirm school assignments for this home.


Similar homes
- $395,0005 bd2 ba2k sqft1729 11th Ave, Greeley, CO 80631For Sale
 MLS ID #1068590, Mark Despain, Rad Real Estate. IRES as distributed by MLS GRID
 - $389,9004 bd2 ba1.5k sqft1829 31st St, Greeley, CO 80631For Sale
 MLS ID #1070164, Crystal Whitworth, RE/MAX Alliance-FTC Dwtn. IRES as distributed by MLS GRID
 - $375,0003 bd2 ba1.5k sqft2500 W C St, Greeley, CO 80631For Sale
 MLS ID #1067258, Kim Carmichael, eXp Realty - Northern CO. IRES as distributed by MLS GRID
 - $410,0004 bd2 ba2.8k sqft2106 13th St, Greeley, CO 80631For Sale
 MLS ID #1054719, Perry Hillegas, C3 Real Estate Solutions, LLC. IRES as distributed by MLS GRID
 - $389,9004 bd2 ba1.8k sqft1029 E 24th St Ln, Greeley, CO 80631For SaleMLS ID #1069939, Janelle Howard, Kentwood RE Northern Prop Llc. IRES as distributed by MLS GRID
- $425,0005 bd3 ba2.4k sqft1722 27th Ave, Greeley, CO 80634For SaleMLS ID #1070243, June Lemmings, KW Top of the Rockies - Elevate. IRES as distributed by MLS GRID
- $375,0004 bd2 ba1.8k sqft3133 19th Ave, Greeley, CO 80631For SaleMLS ID #1062993, Stephanie Watson, LPT Network Realty LLC. IRES as distributed by MLS GRID
- $387,0005 bd3 ba2k sqft2417 Bearwood Avenue, Greeley, CO 80631For Sale
 MLS ID #9320413, Arlene Marquez, PAK Home Realty. REcolorado as distributed by MLS GRID
 - $410,0004 bd3 ba2.4k sqft3130 19th Ave Ct, Greeley, CO 80631For SaleMLS ID #1049725, Amy Collins, Realty One Group Fourpoints. IRES as distributed by MLS GRID
- $349,0003 bd2 ba1.4k sqft3170 W 3rd St Rd, Greeley, CO 80631For SaleMLS ID #1067738, Deborah Patridge, Patridge Realty. IRES as distributed by MLS GRID
- $365,0003 bd1 ba1.2k sqft1143 25th Ave, Greeley, CO 80634For SaleMLS ID #1067763, Melissa Ballard, LPT Realty, LLC.. IRES as distributed by MLS GRID
- $425,0004 bd3 ba2.3k sqft2821 W 24th St, Greeley, CO 80634For SaleMLS ID #1069880, Chad Nixon, RE/MAX Alliance-Greeley. IRES as distributed by MLS GRID
- $465,0004 bd2 ba2.1k sqft2038 18th Ave, Greeley, CO 80631For SaleMLS ID #1066100, Christine Torres, RE/MAX Alliance-Loveland. IRES as distributed by MLS GRID
- $370,0005 bd2 ba1.9k sqft4510 W 6th St, Greeley, CO 80634For SaleMLS ID #1063812, Erin Brady, C3 Real Estate Solutions, LLC. IRES as distributed by MLS GRID
- $500,0005 bd4 ba3.3k sqft1211 11th St, Greeley, CO 80631For SaleMLS ID #1066470, Rena Wallingford, Coldwell Banker Realty-NOCO. IRES as distributed by MLS GRID
- $387,5004 bd2 ba1.9k sqft3403 W 24th St, Greeley, CO 80634For SaleMLS ID #1067224, Amy Ackerman, Coldwell Banker Realty-NOCO. IRES as distributed by MLS GRID
- $420,0004 bd3 ba1.9k sqft1000 E 24th Street Lane, Greeley, CO 80631For SaleMLS ID #3035695, Claudia Castillo, Keller Williams Preferred Realty. REcolorado as distributed by MLS GRID
- $399,0003 bd2 ba2.1k sqft326 44th Ave, Greeley, CO 80634For SaleMLS ID #1065133, Marilyn Ackerman, HomeSmart Realty. IRES as distributed by MLS GRID
- $390,0003 bd2 ba1.2k sqft104 23rd Ave Ct, Greeley, CO 80631For SaleMLS ID #1066365, Rolando Contreras, KW Realty Downtown, LLC. IRES as distributed by MLS GRID
- $407,9003 bd2 ba1.7k sqft1667 31st Ave, Greeley, CO 80634For SaleMLS ID #1068853, Chris Murdza, Resident Realty. IRES as distributed by MLS GRID
