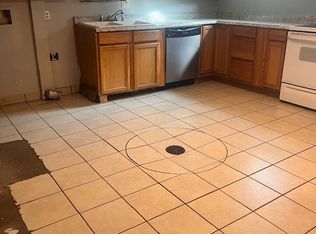
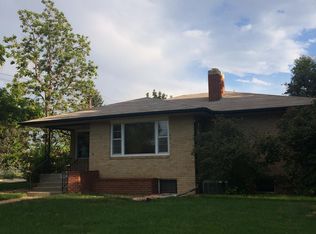
** PRICE REDUCTIION ** Beautiful mid-century modern 4-bed, 2-bath brick ranch in the heart of the Maplewood subdivision, directly across from Maplewood Elementary School and just blocks from North Colorado Medical Center. Built in 1956, this home showcases the craftsmanship of its era with elongated brickwork at both fireplaces and the kitchen's wall-oven niche built into the original mid-century brick chimney structure, solid materials, and generous room sizes rarely found today.The main living area is filled with natural light from new 2025 south-facing bronze-coated picture windows, creating a warm, inviting space for everyday living. Wood-laminate flooring flows through the living and dining rooms, and the kitchen blends mid-century character with modern updates including a newer electric cooktop. The main bath features updated countertops and timeless tilework.Three main-level bedrooms offer comfortable proportions, while the finished basement adds a large 15' 23' rec room-big enough for a regulation pool table-plus a non-conforming 4th bedroom, 3/4 bath, extensive storage, and a laundry area (washer/dryer included). Two classic fireplaces (one up, one down) anchor each living space.Outside, the nearly quarter-acre fully fenced lot includes mature shade trees, a covered patio, relaxing hot tub, and a 14' 14' brick workshop with power. The oversized 2-car garage provides excellent storage with generous built-ins.A 2025 whole-house solar system (approx. 6.6 kW across 22 panels) offers exceptional energy efficiency; buyer to assume the existing loan, which is typically less than a standard power bill. Roof is only 8 years old. This is a well-cared-for, move-in-ready home with the quality, character, and updates buyers look for in this neighborhood.
For sale
Price cut: $8K (9/22)
$410,000
2106 13th St, Greeley, CO 80631
4beds
2,856sqft
Single Family Residence
Built in 1956
9,200 Square Feet Lot
$-- Zestimate®
$144/sqft
$-- HOA
What's special
- 194 days
- 378
- 22
Zillow last checked:
Listing updated:
Listed by:
Perry Hillegas 720-270-0040,
C3 Real Estate Solutions, LLC
Source: IRES as distributed by MLS GRID,MLS#: 1054719
Facts & features
Interior
Bedrooms & bathrooms
- Bedrooms: 4
- Bathrooms: 2
- Full bathrooms: 1
- 3/4 bathrooms: 1
- Main level bathrooms: 1
Primary bedroom
- Description: Wood
- Features: Shared Primary Bath
- Level: Main
- Area: 168 Square Feet
- Dimensions: 12 x 14
Bedroom 2
- Description: Wood
- Level: Main
- Area: 121 Square Feet
- Dimensions: 11 x 11
Bedroom 3
- Description: Wood
- Level: Main
- Area: 121 Square Feet
- Dimensions: 11 x 11
Bedroom 4
- Description: Carpet
- Level: Basement
- Area: 168 Square Feet
- Dimensions: 12 x 14
Dining room
- Description: Engineered Hardwood
- Level: Main
- Area: 143 Square Feet
- Dimensions: 11 x 13
Family room
- Description: Carpet
- Level: Basement
- Area: 360 Square Feet
- Dimensions: 15 x 24
Kitchen
- Description: Engineered Hardwood
- Level: Main
- Area: 165 Square Feet
- Dimensions: 11 x 15
Laundry
- Description: Concrete
- Level: Basement
- Area: 112 Square Feet
- Dimensions: 8 x 14
Living room
- Description: Engineered Hardwood
- Level: Main
- Area: 270 Square Feet
- Dimensions: 15 x 18
Heating
- Forced Air
Cooling
- Central Air, Ceiling Fan(s)
Appliances
- Included: Electric Range, Dishwasher, Refrigerator, Washer, Dryer, Microwave, Disposal
- Laundry: Sink, Washer/Dryer Hookup
Features
- Separate Dining Room, Open Floorplan, Workshop, Pantry, High Ceilings
- Flooring: Wood
- Windows: Window Coverings
- Basement: Full,Partially Finished,Built-In Radon
- Has fireplace: Yes
- Fireplace features: Two or More, Living Room, Basement
Interior area
- Total structure area: 1,425
- Total interior livable area: 2,856 sqft
- Finished area above ground: 1,425
Video & virtual tour
Property
Parking
- Total spaces: 2
- Parking features: Garage Door Opener, Attached, Oversized
- Attached garage spaces: 2
- Details: Attached
Accessibility
- Accessibility features: Level Lot, Level Drive, Accessible Doors, No Stairs, Main Floor Bath, Accessible Bedroom
Features
- Levels: One
- Stories: 1
- Patio & porch: Patio
- Exterior features: Sprinkler System
- Spa features: Heated
- Fencing: Fenced,Wood
Lot
- Size: 9,200 Square Feet
- Features: Evergreen Trees, Deciduous Trees, Level, City Limits, Paved, Curbs, Gutters, Sidewalks, Street Light, Fire Hydrant within 500 Feet, Mineral Rights Excluded
Details
- Additional structures: Storage, Outbuilding
- Parcel number: R3109986
- Zoning: RES
- Special conditions: Private Owner
Construction
Type & style
- Home type: SingleFamily
- Property subtype: Single Family Residence
Materials
- Frame, Brick, Metal Siding
- Foundation: Slab
- Roof: Composition,Fiberglass
Condition
- New construction: No
- Year built: 1956
Utilities & green energy
- Electric: Xcel Energy, Photovoltaics Seller Owned
- Gas: Atmos
- Sewer: Public Sewer
- Utilities for property: Natural Gas Available, Electricity Available
Green energy
- Energy efficient items: Windows, Doors, Thermostat
Community & HOA
Community
- Security: Security System, Fire Alarm
- Subdivision: Maplewood 2nd Add
HOA
- Has HOA: No
Location
- Region: Greeley
Financial & listing details
- Price per square foot: $144/sqft
- Tax assessed value: $441,410
- Annual tax amount: $2,519
- Date on market: 3/26/2026
- Listing terms: Cash,Conventional,FHA,VA Loan
- Electric utility on property: Yes
- Road surface type: Asphalt
Estimated market value
Not available
Estimated sales range
Not available
Not available
Price history
| Date | Event | Price |
|---|---|---|
| 9/22/2026 | Price change | $410,000-1.9%$144/sqft |
Source:  REcolorado as distributed by MLS GRID #IR1054719 Report a problem REcolorado as distributed by MLS GRID #IR1054719 Report a problem | ||
| 8/8/2026 | Price change | $418,000-7.7%$146/sqft |
Source:  IRES as distributed by MLS GRID #1054719 Report a problem IRES as distributed by MLS GRID #1054719 Report a problem | ||
| 3/26/2026 | Listed for sale | $453,000+8.5%$159/sqft |
Source: IRES as distributed by MLS GRID #1054719 Report a problem | ||
| 7/3/2023 | Sold | $417,500+1.8%$146/sqft |
Source: IRES as distributed by MLS GRID #988633 Report a problem | ||
| 5/26/2023 | Listed for sale | $410,000+43.9%$144/sqft |
Source: IRES as distributed by MLS GRID #988633 Report a problem | ||
| 6/19/2019 | Sold | $285,000+20.3%$100/sqft |
Source: Public Record Report a problem | ||
| 7/1/2018 | Listing removed | $1,650$1/sqft |
Source: Henderson Management & Real Estate Report a problem | ||
| 6/28/2018 | Price change | $1,650-4.3%$1/sqft |
Source: Henderson Management & Real Estate Report a problem | ||
| 5/15/2018 | Listed for rent | $1,725$1/sqft |
Source: Henderson Management & Real Estate Report a problem | ||
| 7/18/2016 | Sold | $237,000+53.9%$83/sqft |
Source: IRES as distributed by MLS GRID #791866 Report a problem | ||
| 8/19/2009 | Sold | $154,000-8.8%$54/sqft |
Source: Public Record Report a problem | ||
| 3/14/2009 | Listing removed | $168,900$59/sqft |
Source: Listhub #584359 Report a problem | ||
| 2/19/2009 | Price change | $168,900-1.7%$59/sqft |
Source: Listhub #584359 Report a problem | ||
| 1/31/2009 | Price change | $171,900-1.7%$60/sqft |
Source: Listhub #584359 Report a problem | ||
| 1/3/2009 | Price change | $174,900-1.1%$61/sqft |
Source: Listhub #584359 Report a problem | ||
| 11/9/2008 | Listed for sale | $176,900+37.7%$62/sqft |
Source: Listhub #584359 Report a problem | ||
| 11/24/1997 | Sold | $128,500$45/sqft |
Source: Public Record Report a problem | ||
Public tax history
| Year | Property taxes | Tax assessment |
|---|---|---|
| 2026 | $2,519 +18.4% | $27,010 -2.1% |
| 2025 | $2,128 +4.9% | $27,590 -4.1% |
| 2024 | $2,029 +2.7% | $28,770 -1% |
| 2023 | $1,976 -3.1% | $29,060 +28.2% |
| 2022 | $2,038 +4.1% | $22,660 -2.8% |
| 2021 | $1,959 | $23,310 +3.7% |
| 2020 | $1,959 +39% | $22,470 |
| 2019 | $1,410 -28.2% | $22,470 +32% |
| 2018 | $1,964 +39.3% | $17,020 +3.7% |
| 2017 | $1,410 +3.1% | $16,420 +13.1% |
| 2016 | $1,367 +27.8% | $14,520 |
| 2015 | $1,070 +13.9% | $14,520 +16.7% |
| 2014 | $940 | $12,440 |
| 2013 | -- | $12,440 +2.6% |
| 2012 | -- | $12,120 |
| 2011 | -- | $12,120 -3.2% |
| 2010 | -- | $12,520 +11.2% |
| 2009 | -- | $11,260 -17.8% |
| 2008 | -- | $13,700 |
| 2007 | -- | $13,700 -0.7% |
| 2006 | -- | $13,800 |
| 2005 | -- | $13,800 +5.5% |
| 2004 | -- | $13,080 -5.1% |
| 2003 | -- | $13,790 -0.1% |
| 2002 | -- | $13,800 +8.9% |
| 2001 | -- | $12,670 |
Find assessor info on the county website
Monthly payment
Est. payment
Payment breakdown
Explore the cost of this home by adjusting the details. Changes won't be saved.Climate risks
Neighborhood: 80631
Nearby schools
Schools provided by the listing agent
- Elementary: Maplewood,James Madison STEAM Academy
- Middle: Heath
- High: Greeley Central
Source: IRES as distributed by MLS GRID. This data may not be complete. We recommend contacting the local school district to confirm school assignments for this home.
Similar homes
- $440,0004 bd2 ba2.5k sqft1861 12th Ave, Greeley, CO 80631For Sale
 MLS ID #1069932, Chad Nixon, RE/MAX Alliance-Greeley. IRES as distributed by MLS GRID
 - $409,0004 bd2 ba2k sqft515 31st Ave, Greeley, CO 80634For Sale
 MLS ID #1069696, Andres Camargo, P23 Realty LLC. IRES as distributed by MLS GRID
 - $425,0004 bd3 ba2.3k sqft2821 W 24th St, Greeley, CO 80634For Sale
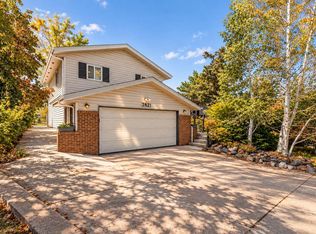 MLS ID #1069880, Chad Nixon, RE/MAX Alliance-Greeley. IRES as distributed by MLS GRID
 - $389,9003 bd2 ba1.7k sqft1416 16th Avenue, Greeley, CO 80631For Sale
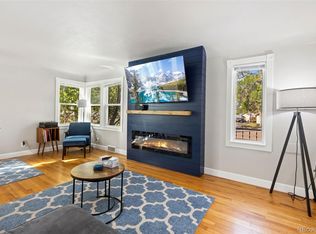
 MLS ID #5781212, Cristina Schutz, Tailor & Co Realty Group. REcolorado as distributed by MLS GRID
 - $485,0004 bd3 ba3.5k sqft1720 20th Ave, Greeley, CO 80631For SaleMLS ID #1068795, Mary Doty, Group Centerra. IRES as distributed by MLS GRID
- $375,0006 bd2 ba2k sqft1008 22nd Avenue Court, Greeley, CO 80631For SaleMLS ID #6023560, Peter Psotny, MB Colorado Home Sales Inc. REcolorado as distributed by MLS GRID
- $393,0004 bd3 ba2.4k sqft1320 27th St, Greeley, CO 80631For SaleMLS ID #1066056, Kayleigh Weickum, Tallent Co. Real Estate. IRES as distributed by MLS GRID
- $465,0004 bd2 ba2.1k sqft2038 18th Ave, Greeley, CO 80631For SaleMLS ID #1066100, Christine Torres, RE/MAX Alliance-Loveland. IRES as distributed by MLS GRID
- $420,0004 bd3 ba2.6k sqft2021 27th Ave, Greeley, CO 80634For SaleMLS ID #1068716, June Lemmings, KW Top of the Rockies - Elevate. IRES as distributed by MLS GRID
- $389,9004 bd2 ba1.8k sqft1029 E 24th St Ln, Greeley, CO 80631For SaleMLS ID #1069939, Janelle Howard, Kentwood RE Northern Prop Llc. IRES as distributed by MLS GRID
- $394,5004 bd2 ba2k sqft2609 22nd Ave, Greeley, CO 80631For SaleMLS ID #1060186, Annette Hayes, House2Home, LLC. IRES as distributed by MLS GRID
- $425,0004 bd2 ba1.7k sqft912-914 19th Ave, Greeley, CO 80631For SaleMLS ID #1063114, Jamie Eklund, P23 Realty LLC. IRES as distributed by MLS GRID
- $459,9003 bd2 ba2.1k sqft1605 Montview Boulevard, Greeley, CO 80631For SaleMLS ID #2200337, Trelora Realty Team, Trelora Realty, Inc.. REcolorado as distributed by MLS GRID
- $374,9004 bd2 ba2.3k sqft1217 14th Ave #1-2, Greeley, CO 80631For SaleMLS ID #1062171, Brian Franzen, eXp - Greeley. IRES as distributed by MLS GRID
- $475,0003 bd3 ba2.8k sqft2652 51st Avenue, Greeley, CO 80634For SaleMLS ID #9525921, Bryant Henderson, Keller Williams DTC. REcolorado as distributed by MLS GRID
- $499,5005 bd2 ba3.4k sqft1702 Fairacre Rd, Greeley, CO 80631For SaleMLS ID #1065428, Chuck Rehmer, Pro Realty Inc. IRES as distributed by MLS GRID
- $500,0005 bd4 ba3.3k sqft1211 11th St, Greeley, CO 80631For SaleMLS ID #1066470, Rena Wallingford, Coldwell Banker Realty-NOCO. IRES as distributed by MLS GRID
- $419,0003 bd3 ba2.7k sqft2164 27th Ave, Greeley, CO 80634For SaleMLS ID #1060240, Tabala A Jaramillo, SORA Realty. IRES as distributed by MLS GRID
- $365,0003 bd3 ba2.2k sqft1321 15th St, Greeley, CO 80631For SaleMLS ID #1061030, Duane Penny, Coldwell Banker Realty-NOCO. IRES as distributed by MLS GRID
- $369,9005 bd2 ba1.9k sqft2543 14th Ave, Greeley, CO 80631For SaleMLS ID #1065373, Troy Garcia, Resident Realty North Metro. IRES as distributed by MLS GRID
