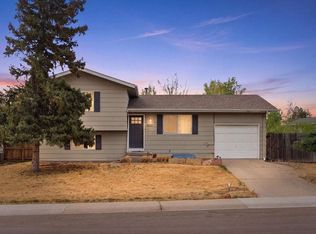
NEW PRICE AND NEW PAINT! Welcome home to this spacious ranch offering nearly 2,000 square feet of comfortable living space in a prime central Greeley location. Designed with flexibility in mind, the functional 4-bed, 2-bath layout is well-suited for multi-generational living, roommates, or anyone seeking extra space. The eat-in kitchen features stainless steel appliances and a pantry for added storage. Additional recent updates include new interior paint, laminate flooring, window blinds, and a new main-floor toilet. Stay comfortable year-round with central A/C, and enjoy the added versatility of the walkout basement, offering flexible space for additional living, guests, hobbies, or rental potential. Outside, you'll find a generously sized backyard with newly added mulch, two covered patios, newer privacy fencing, and gates on both sides of the fence for convenient access with RV or boat parking. An adorable covered front porch creates another inviting spot to relax or entertain. The unbeatable location puts Sanborn Park, Greeley Lake West Reservoir, schools, grocery stores, restaurants, shopping, banks, and other everyday conveniences all within a short distance. Whether you're searching for a primary residence or an excellent income-producing rental opportunity, this home offers outstanding value and versatility. No HOA or metro! The home will be professionally cleaned, including professional carpet cleaning, prior to closing, and a 1-year home warranty is included. Schedule your showing today!
For sale
Price cut: $2.5K (9/24)
$387,500
3403 W 24th St, Greeley, CO 80634
4beds
1,998sqft
Single Family Residence
Built in 1977
6,324 Square Feet Lot
$-- Zestimate®
$194/sqft
$-- HOA
What's special
Newer privacy fencingPantry for added storageNew interior paintTwo covered patiosLaminate flooringWindow blinds
- 46 days
- 283
- 14
Likely to sell faster than
Zillow last checked:
Listing updated:
Listed by:
Amy Ackerman 970-396-4809,
Coldwell Banker Realty-NOCO
Source: IRES as distributed by MLS GRID,MLS#: 1067224
Facts & features
Interior
Bedrooms & bathrooms
- Bedrooms: 4
- Bathrooms: 2
- Full bathrooms: 1
- 3/4 bathrooms: 1
- Main level bathrooms: 1
Primary bedroom
- Description: Luxury Vinyl
- Features: Shared Primary Bath
- Level: Main
- Area: 143 Square Feet
- Dimensions: 11 x 13
Bedroom 2
- Description: Carpet
- Level: Main
- Area: 90 Square Feet
- Dimensions: 9 x 10
Bedroom 3
- Description: Carpet
- Level: Main
- Area: 90 Square Feet
- Dimensions: 9 x 10
Bedroom 4
- Description: Luxury Vinyl
- Level: Basement
- Area: 210 Square Feet
- Dimensions: 15 x 14
Kitchen
- Description: Luxury Vinyl
- Level: Main
- Area: 136 Square Feet
- Dimensions: 8 x 17
Heating
- Forced Air
Cooling
- Central Air
Appliances
- Included: Electric Range, Dishwasher, Refrigerator, Microwave, Disposal
- Laundry: Washer/Dryer Hookup
Features
- Eat-in Kitchen
- Basement: Full,Partially Finished,Walk-Out Access
- Has fireplace: Yes
- Fireplace features: Family Room
Interior area
- Total structure area: 999
- Total interior livable area: 1,998 sqft
- Finished area above ground: 999
Property
Parking
- Total spaces: 1
- Parking features: Attached
- Attached garage spaces: 1
- Details: Attached
Accessibility
- Accessibility features: Main Floor Bath, Accessible Bedroom
Features
- Levels: One
- Stories: 1
- Patio & porch: Patio
- Fencing: Fenced
Lot
- Size: 6,324 Square Feet
- Features: Paved, Curbs, Gutters, Sidewalks, Street Light
Details
- Parcel number: R2391786
- Zoning: RES
- Special conditions: Private Owner
Construction
Type & style
- Home type: SingleFamily
- Property subtype: Single Family Residence
Materials
- Frame, Brick
- Roof: Composition
Condition
- New construction: No
- Year built: 1977
Utilities & green energy
- Electric: Xcel
- Gas: Atmos
- Sewer: Public Sewer
- Utilities for property: Natural Gas Available, Electricity Available, Cable Available, Satellite Avail, High Speed Avail
Community & HOA
Community
- Security: Fire Alarm
- Subdivision: West Lake Park
HOA
- Has HOA: No
Location
- Region: Greeley
Financial & listing details
- Price per square foot: $194/sqft
- Tax assessed value: $397,286
- Annual tax amount: $2,267
- Date on market: 8/25/2026
- Listing terms: Cash,Conventional,FHA,VA Loan
- Exclusions: Clothes washer, clothes dryer, basement and main level refrigerators (not in kitchen), all curtains, drapes, and valences, tenant's personal property not listed in inclusions
- Electric utility on property: Yes
- Road surface type: Asphalt
Estimated market value
Not available
Estimated sales range
Not available
Not available
Price history
| Date | Event | Price |
|---|---|---|
| 9/24/2026 | Price change | $387,500-0.6%$194/sqft |
Source:  IRES as distributed by MLS GRID #1067224 Report a problem IRES as distributed by MLS GRID #1067224 Report a problem | ||
| 9/9/2026 | Price change | $390,000-1.8%$195/sqft |
Source: IRES as distributed by MLS GRID #1067224 Report a problem | ||
| 8/25/2026 | Listed for sale | $397,000-2.9%$199/sqft |
Source: IRES as distributed by MLS GRID #1067224 Report a problem | ||
| 8/25/2026 | Listing removed | $409,000$205/sqft |
Source: IRES as distributed by MLS GRID #1064475 Report a problem | ||
| 7/30/2026 | Price change | $409,000-0.7%$205/sqft |
Source: IRES as distributed by MLS GRID #1064475 Report a problem | ||
| 7/24/2026 | Price change | $412,000-0.7%$206/sqft |
Source: IRES as distributed by MLS GRID #1064475 Report a problem | ||
| 7/17/2026 | Listed for sale | $415,000+4%$208/sqft |
Source: IRES as distributed by MLS GRID #1064475 Report a problem | ||
| 3/28/2024 | Sold | $399,000$200/sqft |
Source:  REcolorado as distributed by MLS GRID #IR1003368 Report a problem REcolorado as distributed by MLS GRID #IR1003368 Report a problem | ||
| 2/27/2024 | Pending sale | $399,000$200/sqft |
Source: REcolorado as distributed by MLS GRID #IR1003368 Report a problem | ||
| 2/16/2024 | Listed for sale | $399,000+47.8%$200/sqft |
Source: REcolorado as distributed by MLS GRID #IR1003368 Report a problem | ||
| 11/15/2023 | Sold | $270,000+100.1%$135/sqft |
Source: Public Record Report a problem | ||
| 3/16/2007 | Sold | $134,900+24.9%$68/sqft |
Source: Public Record Report a problem | ||
| 6/22/2000 | Sold | $108,000$54/sqft |
Source: Public Record Report a problem | ||
Public tax history
| Year | Property taxes | Tax assessment |
|---|---|---|
| 2026 | $2,267 +24% | $24,310 -2.1% |
| 2025 | $1,828 +4.9% | $24,840 -1.6% |
| 2024 | $1,744 +5.6% | $25,240 -0.9% |
| 2023 | $1,651 -3.1% | $25,480 +34.6% |
| 2022 | $1,703 +11% | $18,930 -2.8% |
| 2021 | $1,534 | $19,480 +10.7% |
| 2020 | $1,534 +27.1% | $17,600 |
| 2019 | $1,207 -21.6% | $17,600 +20.8% |
| 2018 | $1,538 +27.5% | $14,570 |
| 2017 | $1,207 -0.5% | $14,570 +8.5% |
| 2016 | $1,213 +22.6% | $13,430 |
| 2015 | $990 +38.9% | $13,430 +42.4% |
| 2014 | $713 | $9,430 |
| 2013 | -- | $9,430 +1.1% |
| 2012 | -- | $9,330 |
| 2011 | -- | $9,330 -1.9% |
| 2010 | -- | $9,510 |
| 2009 | -- | $9,510 -12.4% |
| 2008 | -- | $10,850 |
| 2007 | -- | $10,850 +6.4% |
| 2006 | -- | $10,200 |
| 2005 | -- | $10,200 -3.8% |
| 2004 | -- | $10,600 -1% |
| 2003 | -- | $10,710 +2.6% |
| 2002 | -- | $10,440 +13.4% |
| 2001 | -- | $9,210 |
Find assessor info on the county website
Monthly payment
Est. payment
Payment breakdown
Explore the cost of this home by adjusting the details. Changes won't be saved.Climate risks
Neighborhood: 80634
Nearby schools
Schools provided by the listing agent
- Elementary: Meeker
- Middle: Brentwood
- High: Greeley West
Source: IRES as distributed by MLS GRID. This data may not be complete. We recommend contacting the local school district to confirm school assignments for this home.
Similar homes
- $425,0004 bd3 ba2.3k sqft2821 W 24th St, Greeley, CO 80634For Sale
 MLS ID #1069880, Chad Nixon, RE/MAX Alliance-Greeley. IRES as distributed by MLS GRID
 - $422,0004 bd2 ba2.2k sqft3100 W 6th St, Greeley, CO 80634For Sale
 MLS ID #1070403, Danielle McLaughlin, Real. IRES as distributed by MLS GRID
 - $425,0005 bd3 ba2.4k sqft1722 27th Ave, Greeley, CO 80634For Sale
 MLS ID #1070243, June Lemmings, KW Top of the Rockies - Elevate. IRES as distributed by MLS GRID
 - $387,7004 bd2 ba1.8k sqft4520 W 7th St, Greeley, CO 80634For Sale
 MLS ID #1056851, Vicente Vega Ruiz, KW Top of the Rockies - Elevate. IRES as distributed by MLS GRID
 - $409,0004 bd2 ba2k sqft515 31st Ave, Greeley, CO 80634For SaleMLS ID #1069696, Andres Camargo, P23 Realty LLC. IRES as distributed by MLS GRID
- $420,0004 bd3 ba2.6k sqft2021 27th Ave, Greeley, CO 80634For SaleMLS ID #1068716, June Lemmings, KW Top of the Rockies - Elevate. IRES as distributed by MLS GRID
- $389,0004 bd2 ba1.9k sqft3809 W 7th St, Greeley, CO 80634For SaleMLS ID #1068430, Steve Baker, Sears Real Estate. IRES as distributed by MLS GRID
- $430,0004 bd3 ba1.8k sqft2038 26th Ave, Greeley, CO 80634For SaleMLS ID #1068184, Breann Roup, eXp Realty LLC. IRES as distributed by MLS GRID
- $399,0003 bd2 ba2.1k sqft326 44th Ave, Greeley, CO 80634For SaleMLS ID #1065133, Marilyn Ackerman, HomeSmart Realty. IRES as distributed by MLS GRID
- $395,0003 bd2 ba2.1k sqft134 48th Ave Ct, Greeley, CO 80634For SaleMLS ID #1068574, Jamie Eklund, P23 Realty LLC. IRES as distributed by MLS GRID
- $445,0004 bd3 ba2.4k sqft4415 W 17th St, Greeley, CO 80634For SaleMLS ID #1067755, Casey Baker, WayMaker Real Estate. IRES as distributed by MLS GRID
- $425,0004 bd2 ba2k sqft115 48th Ave, Greeley, CO 80634For SaleMLS ID #1067926, Rachel Skolnick, Group Mulberry. IRES as distributed by MLS GRID
- $389,9004 bd2 ba1.8k sqft1029 E 24th St Ln, Greeley, CO 80631For SaleMLS ID #1069939, Janelle Howard, Kentwood RE Northern Prop Llc. IRES as distributed by MLS GRID
- $409,9003 bd2 ba2.6k sqft1501 45th Ave, Greeley, CO 80634For SaleMLS ID #1059328, Shavonn Janes, eXp Realty LLC. IRES as distributed by MLS GRID
- $407,0003 bd2 ba2k sqft727 41st Ave Ct, Greeley, CO 80634For SaleMLS ID #1060784, Sarah Goodyear, Group Harmony. IRES as distributed by MLS GRID
- $410,0003 bd2 ba2.5k sqft3214 Grenache St, Greeley, CO 80634For SaleMLS ID #1069792, Troy Zwickle, HomeSmart Realty Partners Lvld. IRES as distributed by MLS GRID
- $389,9003 bd2 ba1.7k sqft1416 16th Avenue, Greeley, CO 80631For Sale
 MLS ID #5781212, Cristina Schutz, Tailor & Co Realty Group. REcolorado as distributed by MLS GRID
 - $375,0004 bd2 ba1.8k sqft3133 19th Ave, Greeley, CO 80631For SaleMLS ID #1062993, Stephanie Watson, LPT Network Realty LLC. IRES as distributed by MLS GRID
- $425,0003 bd3 ba2.4k sqft3160 51st Ave, Greeley, CO 80634For SaleMLS ID #1067365, Michele Jaramillo, New Horizons & Associates. IRES as distributed by MLS GRID
- $390,0003 bd2 ba1.2k sqft104 23rd Ave Ct, Greeley, CO 80631For SaleMLS ID #1066365, Rolando Contreras, KW Realty Downtown, LLC. IRES as distributed by MLS GRID
