Nestled in the desirable Grapevine Hollow neighborhood in Evans. This beautifully maintained home offers a perfect combination of modern comfort, ADA compliant, and peaceful outdoor living. Listing agents preferred lender is also giving buyer's incentives! Enjoy the backyard which has an oversized patio, backs up to the neighborhood walking trail, and open space. All of the work has already been done for you with a new energy efficient HVAC system, newer sprinkler system, newer energy efficient windows, and new interior paint. The main floor offers a spacious living area, a modern kitchen with eat-in dining, and a large primary bedroom and bathroom. Enjoy the extra square footage in the full unfinished basement that already been framed for another bedroom. Located just a quarter of a mile from UC Health. This home has everything you could want! Just move in and call it home.
For sale
Price cut: $5K (10/12)
$405,000
3214 Grenache Street, Evans, CO 80634
3beds
2,504sqft
Single Family Residence
Built in 2003
6,000 Square Feet Lot
$404,200 Zestimate®
$162/sqft
$21/mo HOA
What's special
Newer sprinkler systemFull unfinished basementNew interior paintModern comfortOpen spaceOversized patioPeaceful outdoor living
- 20 days
- 443
- 32
Zillow last checked:
Listing updated:
Listed by:
Troy Zwickle 9702185038,
HomeSmart Realty Partners Lvld,
Kimberly Zwickle 970-218-4915,
HomeSmart Realty Partners Lvld
Source: REcolorado as distributed by MLS GRID,MLS#: IR1069792
Facts & features
Interior
Bedrooms & bathrooms
- Bedrooms: 3
- Bathrooms: 2
- Full bathrooms: 2
- Main level bathrooms: 2
- Main level bedrooms: 3
Bedroom
- Description: Plank
- Features: Primary Suite
- Level: Main
- Area: 160 Square Feet
- Dimensions: 16 x 10
Bedroom
- Description: Plank
- Level: Main
- Area: 132 Square Feet
- Dimensions: 11 x 12
Bedroom
- Description: Plank
- Level: Main
- Area: 121 Square Feet
- Dimensions: 11 x 11
Bathroom
- Level: Main
Bathroom
- Features: Primary Suite
- Level: Main
Kitchen
- Description: Linoleum
- Level: Main
- Area: 238 Square Feet
- Dimensions: 14 x 17
Laundry
- Description: Linoleum
- Level: Main
- Area: 32 Square Feet
- Dimensions: 8 x 4
Living room
- Description: Plank
- Level: Main
- Area: 345 Square Feet
- Dimensions: 15 x 23
Heating
- Forced Air
Cooling
- Ceiling Fan(s), Central Air
Appliances
- Included: Dishwasher, Disposal, Dryer, Microwave, Oven, Refrigerator, Self Cleaning Oven, Washer
- Laundry: In Unit
Features
- Eat-in Kitchen, Kitchen Island, Open Floorplan, Vaulted Ceiling(s)
- Windows: Double Pane Windows, Window Coverings
- Basement: Bath/Stubbed,Full
Interior area
- Total structure area: 2,504
- Total interior livable area: 2,504 sqft
- Finished area above ground: 1,252
- Finished area below ground: 0
Video & virtual tour
Property
Parking
- Total spaces: 2
- Parking features: Garage - Attached
- Attached garage spaces: 2
Accessibility
- Accessibility features: Accessible Approach with Ramp
Features
- Levels: One
- Stories: 1
- Patio & porch: Deck, Patio
- Exterior features: Dog Run
- Fencing: Fenced
- Has view: Yes
- View description: Mountain(s)
Lot
- Size: 6,000 Square Feet
- Features: Level, Open Space, Sprinklers In Front
Details
- Parcel number: R1804502
- Zoning: Res
Construction
Type & style
- Home type: SingleFamily
- Architectural style: Contemporary
- Property subtype: Single Family Residence
Materials
- Roof: Composition
Condition
- Year built: 2003
Utilities & green energy
- Sewer: Public Sewer
- Water: Public
- Utilities for property: Natural Gas Available
Community & HOA
Community
- Security: Smoke Detector(s)
- Subdivision: Grapevine Hollow 1st Fg
HOA
- Has HOA: Yes
- Amenities included: Park, Trail(s)
- Services included: Reserve Fund
- HOA fee: $250 annually
- HOA name: One Way HOA
- HOA phone: 971-515-5004
Location
- Region: Evans
Financial & listing details
- Price per square foot: $162/sqft
- Tax assessed value: $183,261
- Annual tax amount: $2,521
- Date on market: 10/1/2026
- Listing terms: Cash,Conventional,FHA,VA Loan
- Ownership: Individual
- Electric utility on property: Yes
- Road surface type: Paved
Estimated market value
$404,200
$384,000 - $424,000
$2,467/mo
Price history
| Date | Event | Price |
|---|---|---|
| 10/12/2026 | Price change | $405,000-1.2%$162/sqft |
Source:  REcolorado as distributed by MLS GRID #IR1069792 Report a problem | ||
| 10/1/2026 | Listed for sale | $410,000+105.1%$164/sqft |
Source: REcolorado as distributed by MLS GRID #IR1069792 Report a problem | ||
| 4/1/2014 | Sold | $199,900$80/sqft |
Source: Agent Provided Report a problem | ||
| 2/11/2014 | Price change | $199,900-2.5%$80/sqft |
Source: Lynnette Marie Schaeffer #725950 Report a problem | ||
| 1/18/2014 | Listed for sale | $205,000+34.9%$82/sqft |
Source: Lynnette Marie Schaeffer #725950 Report a problem | ||
| 11/30/2010 | Sold | $152,000-4.9%$61/sqft |
Source: Agent Provided Report a problem | ||
| 9/11/2010 | Price change | $159,900-3%$64/sqft |
Source: RE/MAX Alliance #632492 Report a problem | ||
| 6/26/2010 | Listed for sale | $164,900$66/sqft |
Source: RE/MAX Alliance #632492 Report a problem | ||
Public tax history
| Year | Property taxes | Tax assessment |
|---|---|---|
| 2015 | $1,207 +28.8% | $14,590 +31.7% |
| 2014 | $937 -1.6% | $11,080 |
| 2013 | $953 -0.7% | $11,080 -0.9% |
| 2012 | $959 +1.3% | $11,180 -5.9% |
| 2011 | $947 | $11,880 |
| 2010 | $947 +1.1% | $11,880 |
| 2009 | $937 -14.2% | $11,880 -15.1% |
| 2008 | $1,092 +3.4% | $13,990 |
| 2007 | $1,056 | $13,990 +9% |
| 2006 | $1,056 -8.7% | $12,840 |
| 2005 | $1,157 | $12,840 |
Find assessor info on the county website
Monthly payment
Est. payment
Payment breakdown
Explore the cost of this home by adjusting the details. Changes won't be saved.Climate risks
Neighborhood: 80634
Nearby schools
Schools provided by the listing agent
- Elementary: Monfort
- Middle: Prairie Heights
- High: Greeley West
- District: Greeley 6
Source: REcolorado as distributed by MLS GRID. This data may not be complete. We recommend contacting the local school district to confirm school assignments for this home.

Similar homes
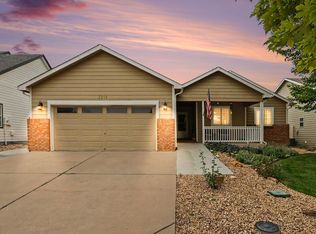
- $425,0003 bd3 ba2.4k sqft3160 51st Ave, Greeley, CO 80634For Sale

 MLS ID #1067365, Michele Jaramillo, New Horizons & Associates. IRES as distributed by MLS GRID
- $439,0003 bd3 ba2.6k sqft4414 W 31st St, Greeley, CO 80634For Sale
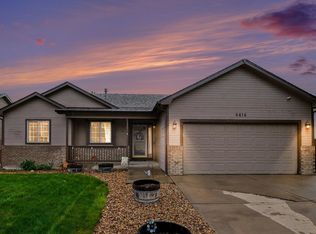 MLS ID #1059560, Stephanie Woodard, eXp Realty LLC. IRES as distributed by MLS GRID
- $460,0005 bd4 ba2.2k sqft3188 52nd Ave, Greeley, CO 80634For Sale
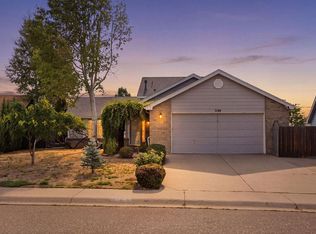 MLS ID #1066414, Vicente Vega Ruiz, KW Top of the Rockies - Elevate. IRES as distributed by MLS GRID
- $434,9005 bd3 ba2.5k sqft3023 43rd Ave Ct, Greeley, CO 80634For Sale
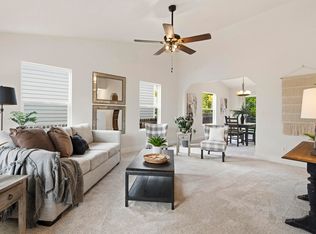 MLS ID #1065522, Steve Balmer, Elevations Real Estate, LLC. IRES as distributed by MLS GRID
- $380,0003 bd2 ba2.1k sqft134 48th Ave Ct, Greeley, CO 80634For SaleMLS ID #1068574, Jamie Eklund, P23 Realty LLC. IRES as distributed by MLS GRID
- $425,0004 bd2 ba2k sqft115 48th Ave, Greeley, CO 80634For SaleMLS ID #1067926, Rachel Skolnick, Group Mulberry. IRES as distributed by MLS GRID
- $440,0004 bd4 ba2k sqft7212 W 21st St, Greeley, CO 80634For SaleMLS ID #1067074, Jorge Espinoza, Resident Realty. IRES as distributed by MLS GRID
- $450,0004 bd4 ba2.4k sqft2306 72nd Ave Ct, Greeley, CO 80634For SaleMLS ID #1068353, Leslie Beaudoin, Coldwell Banker Realty-NOCO. IRES as distributed by MLS GRID
- $474,9004 bd4 ba2.2k sqft3173 50th Ave, Greeley, CO 80634For SaleMLS ID #1065959, Kayleigh Weickum, Tallent Co. Real Estate. IRES as distributed by MLS GRID
- $387,7004 bd2 ba1.8k sqft4520 W 7th St, Greeley, CO 80634For SaleMLS ID #1056851, Vicente Vega Ruiz, KW Top of the Rockies - Elevate. IRES as distributed by MLS GRID
- $485,0004 bd3 ba3k sqft1650 46th Ave, Greeley, CO 80634For SaleMLS ID #1070050, Marilyn Plante, Realty One Group Fourpoints. IRES as distributed by MLS GRID
- $489,0004 bd3 ba2.2k sqft1737 69th Ave, Greeley, CO 80634For SaleMLS ID #1067583, Cory Dale, eXp Realty - Hub. IRES as distributed by MLS GRID
- $399,9003 bd3 ba2.8k sqft6914 W 3rd St #5-17, Greeley, CO 80634For SaleMLS ID #1066538, Jennifer Borg, Orchard Brokerage LLC. IRES as distributed by MLS GRID
- $500,0004 bd2 ba2.4k sqft1106 77th Ave, Greeley, CO 80634For SaleMLS ID #1070077, Kristie Dehn, Hops & Homes. IRES as distributed by MLS GRID
- $425,0003 bd2 ba2.8k sqft3105 Burro Ct, Evans, CO 80620For SaleMLS ID #1067886, Erin Brady, C3 Real Estate Solutions, LLC. IRES as distributed by MLS GRID
- $450,0004 bd3 ba3k sqft309 N 49th Ave Pl, Greeley, CO 80634For SaleMLS ID #1066323, Jack M Taylor, Group Mulberry. IRES as distributed by MLS GRID
- $489,0004 bd3 ba2.6k sqft238 61st Ave, Greeley, CO 80634For SaleMLS ID #1056945, C Holly Stickle, RE/MAX Momentum Westminster. IRES as distributed by MLS GRID
- $455,0006 bd3 ba3.3k sqft616 41st Ave, Greeley, CO 80634For SaleMLS ID #1062804, Christine Gwinnup, LPT Realty, LLC.. IRES as distributed by MLS GRID
- $389,9004 bd2 ba1.8k sqft1029 E 24th St Ln, Greeley, CO 80631For SaleMLS ID #1069939, Janelle Howard, Kentwood RE Northern Prop Llc. IRES as distributed by MLS GRID
- $389,9004 bd3 ba2.5k sqft3312 Carson Ave, Evans, CO 80620For SaleMLS ID #1067537, Rolando Contreras, KW Realty Downtown, LLC. IRES as distributed by MLS GRID
