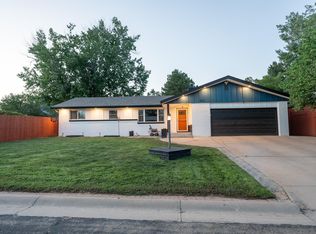
Welcome to 3916 W 21st Street, a spacious and beautifully updated ranch in the Willowood neighborhood. With approximately 3,619 finished square feet, this home offers generous living and entertaining space throughout. The updated kitchen features abundant counter space, stainless steel appliances and an open connection to the dining area. The bathrooms have also been updated with a fresh, contemporary look, and new Andersen windows were installed in 2023. The main level includes three bedrooms, two bathrooms, a formal living room, a comfortable family room with a brick fireplace and an enclosed sunroom that provides additional flexible space. The finished basement includes three nonconforming bedrooms, a bathroom, laundry area, second fireplace and an expansive recreation room with plenty of space for games, hobbies, a home theater or additional living space. Outside, the large .31-acre lot features mature trees, a patio and abundant lawn space for outdoor activities, gardening or entertaining. Additional highlights include vaulted ceilings, central air conditioning and an attached two-car garage. With substantial finished square footage, thoughtful updates and an impressive backyard, this home offers space and flexibility both inside and out. The property is subject to an existing solar lease to be assumed by the Buyer. Contact the agent for lease information and transfer details. Seller loved the large space, room sizes, neighborhood and the expansive backyard!
For sale
Price cut: $10.1K (10/8)
$524,900
3916 W 21st St, Greeley, CO 80634
6beds
3,645sqft
Single Family Residence
Built in 1977
0.31 Acres Lot
$-- Zestimate®
$144/sqft
$-- HOA
What's special
Mature treesImpressive backyardVaulted ceilingsStainless steel appliancesLaundry areaUpdated kitchenAttached two-car garage
- 40 days
- 320
- 24
Zillow last checked:
Listing updated:
Listed by:
Liz Montoya 970-405-5061,
Realty One Group Fourpoints
Source: IRES as distributed by MLS GRID,MLS#: 1067948
Facts & features
Interior
Bedrooms & bathrooms
- Bedrooms: 6
- Bathrooms: 3
- Full bathrooms: 1
- 3/4 bathrooms: 2
- Main level bathrooms: 2
Primary bedroom
- Description: Carpet
- Features: Full Primary Bath
- Level: Main
- Area: 256 Square Feet
- Dimensions: 16 x 16
Bedroom 2
- Description: Carpet
- Level: Main
- Area: 196 Square Feet
- Dimensions: 14 x 14
Bedroom 3
- Description: Carpet
- Level: Main
- Area: 154 Square Feet
- Dimensions: 14 x 11
Bedroom 4
- Description: Carpet
- Level: Basement
- Area: 132 Square Feet
- Dimensions: 12 x 11
Bedroom 5
- Description: Carpet
- Level: Basement
- Area: 121 Square Feet
- Dimensions: 11 x 11
Bedroom 6
- Description: Carpet
- Level: Basement
- Area: 121 Square Feet
- Dimensions: 11 x 11
Dining room
- Description: Luxury Vinyl
- Level: Main
- Area: 182 Square Feet
- Dimensions: 13 x 14
Kitchen
- Description: Luxury Vinyl
- Level: Main
- Area: 299 Square Feet
- Dimensions: 23 x 13
Laundry
- Description: Luxury Vinyl
- Level: Basement
- Area: 64 Square Feet
- Dimensions: 8 x 8
Living room
- Description: Carpet
- Level: Main
- Area: 260 Square Feet
- Dimensions: 13 x 20
Heating
- Forced Air
Cooling
- Central Air, Ceiling Fan(s), Whole House Fan
Appliances
- Included: Electric Range, Dishwasher, Refrigerator, Microwave
Features
- Eat-in Kitchen, Separate Dining Room, Cathedral Ceiling(s), Open Floorplan
- Windows: Window Coverings
- Basement: Full,Partially Finished
- Has fireplace: Yes
- Fireplace features: Two or More, Living Room, Basement
Interior area
- Total structure area: 1,859
- Total interior livable area: 3,645 sqft
- Finished area above ground: 1,859
Property
Parking
- Total spaces: 2
- Parking features: Attached
- Attached garage spaces: 2
- Details: Attached
Accessibility
- Accessibility features: Level Lot, Level Drive
Features
- Levels: One
- Stories: 1
- Patio & porch: Enclosed
- Exterior features: Sprinkler System
- Fencing: Fenced
Lot
- Size: 0.31 Acres
- Features: Cul-De-Sac, Paved, Curbs, Gutters, Sidewalks, Mineral Rights Excluded
Details
- Additional structures: Storage
- Parcel number: R8957132
- Zoning: Res
- Special conditions: Private Owner
Construction
Type & style
- Home type: SingleFamily
- Property subtype: Single Family Residence
Materials
- Frame, Brick
- Roof: Composition
Condition
- New construction: No
- Year built: 1977
Utilities & green energy
- Electric: excel
- Gas: Atmos
- Sewer: Public Sewer
- Utilities for property: Natural Gas Available, Electricity Available
Community & HOA
Community
- Subdivision: Willowood 2nd Fg 1st Rplt
HOA
- Has HOA: No
Location
- Region: Greeley
Financial & listing details
- Price per square foot: $144/sqft
- Tax assessed value: $533,001
- Annual tax amount: $3,041
- Date on market: 9/4/2026
- Listing terms: Cash,Conventional,FHA,VA Loan
- Exclusions: Clothes Washer and Clothes Dryer, Garage Freezer
- Electric utility on property: Yes
Estimated market value
Not available
Estimated sales range
Not available
Not available
Price history
| Date | Event | Price |
|---|---|---|
| 10/8/2026 | Price change | $524,900-1.9%$144/sqft |
Source:  IRES as distributed by MLS GRID #1067948 Report a problem IRES as distributed by MLS GRID #1067948 Report a problem | ||
| 9/4/2026 | Listed for sale | $535,000+54.2%$147/sqft |
Source: IRES as distributed by MLS GRID #1067948 Report a problem | ||
| 5/22/2020 | Sold | $347,000-0.9%$95/sqft |
Source: IRES as distributed by MLS GRID #908289 Report a problem | ||
| 4/5/2020 | Pending sale | $350,000$96/sqft |
Source: The Group Inc. #908289 Report a problem | ||
| 4/2/2020 | Listed for sale | $350,000$96/sqft |
Source: Group Loveland #908289 Report a problem | ||
Public tax history
| Year | Property taxes | Tax assessment |
|---|---|---|
| 2026 | $3,041 +17.8% | $32,620 -2.1% |
| 2025 | $2,581 +4.9% | $33,310 -2.4% |
| 2024 | $2,461 -3% | $34,120 -1% |
| 2023 | $2,536 -3.1% | $34,450 +18.5% |
| 2022 | $2,616 +59.2% | $29,080 -2.8% |
| 2021 | $1,643 | $29,920 +15% |
| 2020 | $1,643 | $26,010 |
| 2019 | -- | $26,010 +18.3% |
| 2018 | -- | $21,990 |
| 2017 | $1,225 -0.5% | $21,990 +12.5% |
| 2016 | $1,232 +44.4% | $19,540 |
| 2015 | $853 +27.3% | $19,540 +120.3% |
| 2014 | $670 | $8,870 |
| 2013 | -- | $8,870 -47.9% |
| 2012 | -- | $17,040 |
| 2011 | -- | $17,040 +0.6% |
| 2010 | -- | $16,940 |
| 2009 | -- | $16,940 -16.6% |
| 2008 | -- | $20,310 |
| 2007 | -- | $20,310 +0.5% |
| 2006 | -- | $20,210 |
| 2005 | -- | $20,210 +7.7% |
| 2004 | -- | $18,770 -0.9% |
| 2003 | -- | $18,950 +1% |
| 2002 | -- | $18,760 -5% |
| 2001 | -- | $19,750 |
Find assessor info on the county website
Monthly payment
Est. payment
Payment breakdown
Explore the cost of this home by adjusting the details. Changes won't be saved.Climate risks
Neighborhood: 80634
Nearby schools
Schools provided by the listing agent
- Elementary: Meeker
- High: Greeley West
Source: IRES as distributed by MLS GRID. This data may not be complete. We recommend contacting the local school district to confirm school assignments for this home.
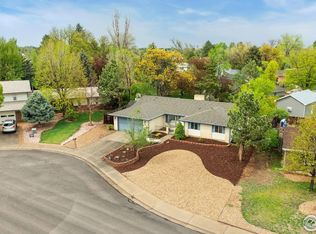
Similar homes
- $499,9004 bd3 ba3.1k sqft3906 W 22nd St, Greeley, CO 80634For Sale
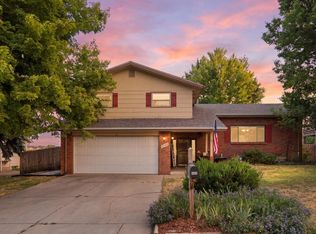
 MLS ID #1066409, Newt Wyler, Your Castle Real Estate LLC. IRES as distributed by MLS GRID
 - $547,9003 bd3 ba3.7k sqft1231 49th Ave Ct, Greeley, CO 80634For Sale
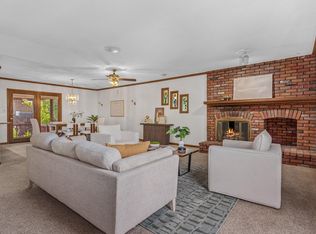 MLS ID #1070271, Team Workman, Sears Real Estate. IRES as distributed by MLS GRID
 - $539,9005 bd3 ba3.7k sqft5027 W 13th St, Greeley, CO 80634For Sale
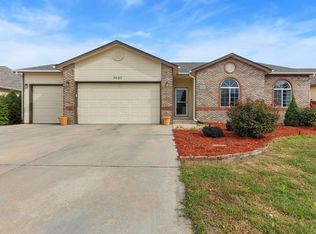 MLS ID #1069944, Steve Baker, Sears Real Estate. IRES as distributed by MLS GRID
 - $510,0005 bd2 ba2.9k sqft5021 W 22nd St, Greeley, CO 80634For Sale
 MLS ID #1061033, Brittany Behrens, Realty One Group Fourpoints. IRES as distributed by MLS GRID
 - $520,0004 bd2 ba2.4k sqft1106 77th Ave, Greeley, CO 80634For SaleMLS ID #1070077, Kristie Dehn, Hops & Homes. IRES as distributed by MLS GRID
- $585,0004 bd4 ba3.8k sqft1400 45th Ave, Greeley, CO 80634For SaleMLS ID #1069886, Amy Collins, Realty One Group Fourpoints. IRES as distributed by MLS GRID
- $485,0004 bd3 ba3k sqft1650 46th Ave, Greeley, CO 80634For SaleMLS ID #1070050, Marilyn Plante, Realty One Group Fourpoints. IRES as distributed by MLS GRID
- $455,0006 bd3 ba3.3k sqft616 41st Ave, Greeley, CO 80634For SaleMLS ID #1062804, Christine Gwinnup, LPT Realty, LLC.. IRES as distributed by MLS GRID
- $550,0005 bd4 ba3.6k sqft1914 74th Ave, Greeley, CO 80634For SaleMLS ID #1065078, Matt Harper, Real. IRES as distributed by MLS GRID
- $425,0004 bd3 ba2.3k sqft2821 W 24th St, Greeley, CO 80634For SaleMLS ID #1069880, Chad Nixon, RE/MAX Alliance-Greeley. IRES as distributed by MLS GRID
- $445,0003 bd2 ba3k sqft4326 W 22nd St, Greeley, CO 80634For SaleMLS ID #1066075, Liz Montoya, Realty One Group Fourpoints. IRES as distributed by MLS GRID
- $484,0004 bd3 ba2.6k sqft2728 W 25th Street Road, Greeley, CO 80634For Sale
 MLS ID #7790028, Jason Taylor, RE/MAX Momentum. REcolorado as distributed by MLS GRID
 - $420,0004 bd3 ba2.6k sqft2021 27th Ave, Greeley, CO 80634For SaleMLS ID #1068716, June Lemmings, KW Top of the Rockies - Elevate. IRES as distributed by MLS GRID
- $499,0004 bd3 ba2.2k sqft1737 69th Ave, Greeley, CO 80634For SaleMLS ID #1067583, Cory Dale, eXp Realty - Hub. IRES as distributed by MLS GRID
- $500,0005 bd4 ba3.3k sqft1211 11th St, Greeley, CO 80631For SaleMLS ID #1066470, Rena Wallingford, Coldwell Banker Realty-NOCO. IRES as distributed by MLS GRID
- $460,0005 bd4 ba2.2k sqft3188 52nd Ave, Greeley, CO 80634For SaleMLS ID #1066414, Vicente Vega Ruiz, KW Top of the Rockies - Elevate. IRES as distributed by MLS GRID
- $624,0004 bd3 ba3.1k sqft1220 49th Ave Ct, Greeley, CO 80634For SaleMLS ID #1061978, Jeffrey Pyle, Focal Real Estate Group. IRES as distributed by MLS GRID
- $489,0004 bd3 ba2.6k sqft238 61st Ave, Greeley, CO 80634For SaleMLS ID #1056945, C Holly Stickle, RE/MAX Momentum Westminster. IRES as distributed by MLS GRID
- $769,5003 bd3 ba3.3k sqft4814 Kiowa Dr, Greeley, CO 80634For SaleMLS ID #1070359, Holly Engels, Red Door Realty LLC. IRES as distributed by MLS GRID
- $450,0004 bd3 ba3k sqft309 N 49th Ave Pl, Greeley, CO 80634For SaleMLS ID #1066323, Jack M Taylor, Group Mulberry. IRES as distributed by MLS GRID
