Inside, you'll find generous living space with room for a variety of lifestyles and uses. The remodeled basement adds valuable square footage and flexibility, whether you need a second living area, recreation space, home office, workout room, guest space, or additional storage. 6 bedrooms provide options for work-from-home setups, hobbies, extended guest stays, or simply extra breathing room. The outdoor space is just as impressive. Mature trees create shade and character throughout the large yard, while the expansive deck provides plenty of room for outdoor dining, entertaining, or relaxing. A lawn sprinkler system helps maintain the landscaping with ease. Located on a quiet street yet close to shopping, dining, schools, parks, and major conveniences, this property offers the combination of space, comfort, outdoor enjoyment, and location that many buyers are searching for.
For sale
$455,000
616 41st Ave, Greeley, CO 80634
6beds
3,340sqft
Single Family Residence
Built in 1977
0.31 Acres Lot
$-- Zestimate®
$136/sqft
$-- HOA
What's special
- 107 days
- 469
- 47
Zillow last checked:
Listing updated:
Listed by:
Christine Gwinnup 303-709-4262,
LPT Realty, LLC.
Source: IRES as distributed by MLS GRID,MLS#: 1062804
Facts & features
Interior
Bedrooms & bathrooms
- Bedrooms: 6
- Bathrooms: 3
- Full bathrooms: 3
- Main level bathrooms: 2
Primary bedroom
- Description: Carpet
- Level: Main
- Area: 187 Square Feet
- Dimensions: 17 x 11
Bedroom 2
- Level: Main
- Area: 156 Square Feet
- Dimensions: 13 x 12
Bedroom 3
- Level: Main
- Area: 117 Square Feet
- Dimensions: 13 x 9
Bedroom 4
- Level: Basement
- Area: 204 Square Feet
- Dimensions: 12 x 17
Bedroom 5
- Level: Basement
- Area: 143 Square Feet
- Dimensions: 11 x 13
Bedroom 6
- Area: 182 Square Feet
- Dimensions: 13 x 14
Dining room
- Level: Main
- Area: 110 Square Feet
- Dimensions: 11 x 10
Kitchen
- Description: Linoleum
- Level: Main
- Area: 140 Square Feet
- Dimensions: 14 x 10
Laundry
- Level: Main
- Area: 60 Square Feet
- Dimensions: 10 x 6
Living room
- Level: Main
- Area: 625 Square Feet
- Dimensions: 25 x 25
Recreation room
- Level: Basement
- Area: 506 Square Feet
- Dimensions: 23 x 22
Heating
- Forced Air
Cooling
- Central Air
Appliances
- Included: Electric Range, Refrigerator, Washer, Dryer, Microwave
Features
- Basement: Partially Finished
Interior area
- Total structure area: 1,670
- Total interior livable area: 3,340 sqft
- Finished area above ground: 1,670
Property
Parking
- Total spaces: 2
- Parking features: Attached
- Attached garage spaces: 2
- Details: Attached
Features
- Levels: One
- Stories: 1
- Patio & porch: Deck
- Exterior features: Sprinkler System
- Fencing: Wood
Lot
- Size: 0.31 Acres
- Features: Corner Lot
Details
- Parcel number: R1858386
- Zoning: RES
- Special conditions: Private Owner
Construction
Type & style
- Home type: SingleFamily
- Property subtype: Single Family Residence
Materials
- Frame
- Roof: Composition
Condition
- New construction: No
- Year built: 1977
Utilities & green energy
- Electric: Xcel
- Gas: Atmos
- Sewer: Public Sewer
- Water: City
- Utilities for property: Natural Gas Available, Electricity Available
Community & HOA
Community
- Features: Recreation Room
- Subdivision: Westmoor Acres 1st Fg
HOA
- Has HOA: No
Location
- Region: Greeley
Financial & listing details
- Price per square foot: $136/sqft
- Tax assessed value: $484,485
- Annual tax amount: $2,764
- Date on market: 6/25/2026
- Exclusions: seller's personal property
- Electric utility on property: Yes
Estimated market value
Not available
Estimated sales range
Not available
Not available
Price history
| Date | Event | Price |
|---|---|---|
| 6/25/2026 | Listed for sale | $455,000+7.1%$136/sqft |
Source:  REcolorado as distributed by MLS GRID #IR1062804 Report a problem REcolorado as distributed by MLS GRID #IR1062804 Report a problem | ||
| 10/21/2022 | Sold | $425,000-1.2%$127/sqft |
Source:  IRES as distributed by MLS GRID #974936 Report a problem IRES as distributed by MLS GRID #974936 Report a problem | ||
| 9/8/2022 | Listed for sale | $430,000$129/sqft |
Source: IRES as distributed by MLS GRID #974936 Report a problem | ||
Public tax history
| Year | Property taxes | Tax assessment |
|---|---|---|
| 2026 | $2,764 +32.5% | $29,650 -2.1% |
| 2025 | $2,086 +4.9% | $30,280 +7% |
| 2024 | $1,989 +54.5% | $28,290 -0.9% |
| 2023 | $1,288 -3.1% | $28,560 +31.5% |
| 2022 | $1,329 +14.1% | $21,720 -2.8% |
| 2021 | $1,165 | $22,340 +8.9% |
| 2020 | $1,165 +55.4% | $20,510 |
| 2019 | $750 -35.8% | $20,510 +26.2% |
| 2018 | $1,168 +55.8% | $16,250 |
| 2017 | $750 -0.5% | $16,250 +9% |
| 2016 | $754 +37.1% | $14,910 |
| 2015 | $550 +32.1% | $14,910 +170.6% |
| 2014 | $416 | $5,510 |
| 2013 | -- | $5,510 -53.5% |
| 2012 | -- | $11,850 |
| 2011 | -- | $11,850 -3% |
| 2010 | -- | $12,220 |
| 2009 | -- | $12,220 -12.7% |
| 2008 | -- | $13,990 |
| 2007 | -- | $13,990 -2% |
| 2006 | -- | $14,280 |
| 2005 | -- | $14,280 +12.2% |
| 2004 | -- | $12,730 -1% |
| 2003 | -- | $12,860 -0.9% |
| 2002 | -- | $12,980 -4.1% |
| 2001 | -- | $13,540 |
Find assessor info on the county website
Monthly payment
Est. payment
Payment breakdown
Explore the cost of this home by adjusting the details. Changes won't be saved.Climate risks
Neighborhood: 80634
Nearby schools
Schools provided by the listing agent
- Elementary: Shawsheen
- Middle: Franklin
- High: Northridge
Source: IRES as distributed by MLS GRID. This data may not be complete. We recommend contacting the local school district to confirm school assignments for this home.
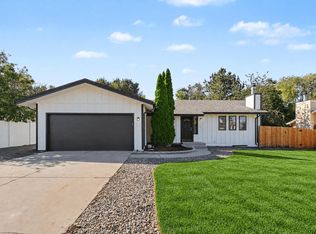
Similar homes
- $475,0003 bd3 ba2.8k sqft2652 51st Avenue, Greeley, CO 80634For Sale

 MLS ID #9525921, Bryant Henderson, Keller Williams DTC. REcolorado as distributed by MLS GRID
 - $450,0004 bd3 ba3k sqft309 N 49th Ave Pl, Greeley, CO 80634For Sale
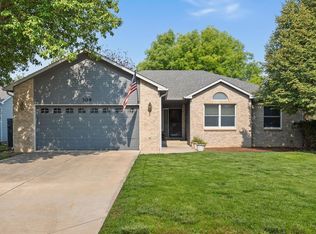
 MLS ID #1066323, Jack M Taylor, Group Mulberry. IRES as distributed by MLS GRID
 - $485,0004 bd3 ba3k sqft1650 46th Ave, Greeley, CO 80634For Sale
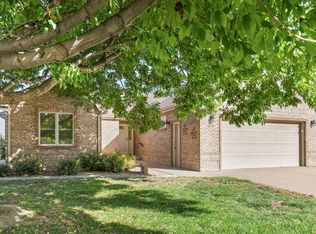 MLS ID #1070050, Marilyn Plante, Realty One Group Fourpoints. IRES as distributed by MLS GRID
 - $409,0004 bd2 ba2k sqft515 31st Ave, Greeley, CO 80634For Sale
 MLS ID #1069696, Andres Camargo, P23 Realty LLC. IRES as distributed by MLS GRID
 - $425,0004 bd3 ba2.3k sqft2821 W 24th St, Greeley, CO 80634For SaleMLS ID #1069880, Chad Nixon, RE/MAX Alliance-Greeley. IRES as distributed by MLS GRID
- $445,0004 bd3 ba2.4k sqft4415 W 17th St, Greeley, CO 80634For SaleMLS ID #1067755, Casey Baker, WayMaker Real Estate. IRES as distributed by MLS GRID
- $547,9003 bd3 ba3.7k sqft1231 49th Ave Ct, Greeley, CO 80634For SaleMLS ID #1070271, Team Workman, Sears Real Estate. IRES as distributed by MLS GRID
- $524,9006 bd3 ba3.6k sqft3916 W 21st St, Greeley, CO 80634For SaleMLS ID #1067948, Liz Montoya, Realty One Group Fourpoints. IRES as distributed by MLS GRID
- $445,0003 bd2 ba3k sqft4326 W 22nd St, Greeley, CO 80634For SaleMLS ID #1066075, Liz Montoya, Realty One Group Fourpoints. IRES as distributed by MLS GRID
- $479,9004 bd3 ba3.1k sqft2105 51st Ave, Greeley, CO 80634For SaleMLS ID #1063394, Sam Chhor, Scott Realty Co.. IRES as distributed by MLS GRID
- $407,0003 bd2 ba2k sqft727 41st Ave Ct, Greeley, CO 80634For SaleMLS ID #1060784, Sarah Goodyear, Group Harmony. IRES as distributed by MLS GRID
- $420,0004 bd3 ba2.6k sqft2021 27th Ave, Greeley, CO 80634For SaleMLS ID #1068716, June Lemmings, KW Top of the Rockies - Elevate. IRES as distributed by MLS GRID
- $425,0004 bd2 ba2k sqft115 48th Ave, Greeley, CO 80634For SaleMLS ID #1067926, Rachel Skolnick, Group Mulberry. IRES as distributed by MLS GRID
- $499,9004 bd3 ba3.1k sqft3906 W 22nd St, Greeley, CO 80634For SaleMLS ID #1066409, Newt Wyler, Your Castle Real Estate LLC. IRES as distributed by MLS GRID
- $539,9005 bd3 ba3.7k sqft5027 W 13th St, Greeley, CO 80634For SaleMLS ID #1069944, Steve Baker, Sears Real Estate. IRES as distributed by MLS GRID
- $510,0005 bd2 ba2.9k sqft5021 W 22nd St, Greeley, CO 80634For SaleMLS ID #1061033, Brittany Behrens, Realty One Group Fourpoints. IRES as distributed by MLS GRID
- $489,0004 bd3 ba2.6k sqft238 61st Ave, Greeley, CO 80634For SaleMLS ID #1056945, C Holly Stickle, RE/MAX Momentum Westminster. IRES as distributed by MLS GRID
- $409,9003 bd2 ba2.6k sqft1501 45th Ave, Greeley, CO 80634For SaleMLS ID #1059328, Shavonn Janes, eXp Realty LLC. IRES as distributed by MLS GRID
- $535,0005 bd3 ba3.1k sqft2329 75th Ave, Greeley, CO 80634For SaleMLS ID #1070063, Dominic East, RE/MAX Alliance-FTC South. IRES as distributed by MLS GRID
- $387,7004 bd2 ba1.8k sqft4520 W 7th St, Greeley, CO 80634For SaleMLS ID #1056851, Vicente Vega Ruiz, KW Top of the Rockies - Elevate. IRES as distributed by MLS GRID
