No HOA and no metro district for great value!! Nestled in the highly popular Highland Park neighborhood of West Greeley, this well-maintained home is perfect for those desiring main floor living and private outdoor luxury. The outdoor space in this home can't be beat in the summertime with the park-like backyard. The covered back patio features tongue-n-groove ceiling and sleek epoxy flooring - perfect for outdoor dining and summer relaxation. Privacy fence and mature landscaping plus retaining wall and French drain offer a massive canvas for gardening, entertaining and pet zoomies. The lot is over 15,000 sqft so you have room to create special spaces! RV space in the front yard ensure your travel toys are always close at hand. Inside the home shines with a thoughtfully remodeled kitchen boasting a custom decorative range hood and included premium appliances. Hall and primary baths are sure to please; no long list of items to fix or need to pour money into this home; it's been taken care of! Class 4 roof replaced in 2019, windows replaced in 2015 approximately, active radon system, Convenient main floor laundry and 1/2 bath for guests and easy cleanup from the spacious garage. Cozy see-thru gas fireplace between living and family rooms offers you two ways to enjoy the comfort of a warm fireplace in the winter. Electric fireplace in the primary bedroom adds to the ambiance of this room and can take the chill off in the evening. The finished basement provides the ultimate flex spaces for a home office, gym or media room. Josephine B. Jones park is just down the way - great place to play with walking paths! Turn-key reliability plus a one year home warranty is included for added protection.
For sale
Price cut: $20K (7/8)
$499,000
2652 51st Ave, Greeley, CO 80634
3beds
2,602sqft
:
Get pre-qualified$3,171/mo
Single Family Residence
Built in 1967
0.35 Acres Lot
$495,400 Zestimate®
$192/sqft
$-- HOA
What's special
Privacy fenceMain floor livingPark-like backyardPrivate outdoor luxurySleek epoxy flooringMature landscapingCustom decorative range hood
- 67 days |
- 468 |
- 34 |
Zillow last checked:
Listing updated:
Listed by:
Kathy Beck 970-213-8475,
Group Harmony,
Barry Long 970-402-9990,
Group Harmony
Source: IRES as distributed by MLS GRID,MLS#: 1059357
Facts & features
Interior
Bedrooms & bathrooms
- Bedrooms: 3
- Bathrooms: 3
- Full bathrooms: 1
- 3/4 bathrooms: 1
- 1/2 bathrooms: 1
- Main level bathrooms: 3
Primary bedroom
- Description: Carpet
- Features: 3/4 Primary Bath
- Level: Main
- Area: 165 Square Feet
- Dimensions: 11 x 15
Bedroom 2
- Description: Carpet
- Level: Main
- Area: 120 Square Feet
- Dimensions: 10 x 12
Bedroom 3
- Description: Carpet
- Level: Main
- Area: 110 Square Feet
- Dimensions: 10 x 11
Dining room
- Description: Wood
- Level: Main
- Area: 110 Square Feet
- Dimensions: 10 x 11
Family room
- Description: Carpet
- Level: Main
- Area: 204 Square Feet
- Dimensions: 12 x 17
Kitchen
- Description: Wood
- Level: Main
- Area: 143 Square Feet
- Dimensions: 11 x 13
Laundry
- Description: Tile
- Level: Main
- Area: 30 Square Feet
- Dimensions: 5 x 6
Living room
- Description: Wood
- Level: Main
- Area: 160 Square Feet
- Dimensions: 10 x 16
Recreation room
- Description: Carpet
- Level: Basement
- Area: 253 Square Feet
- Dimensions: 11 x 23
Study
- Description: Carpet
- Level: Basement
- Area: 156 Square Feet
- Dimensions: 12 x 13
Heating
- Forced Air
Cooling
- Central Air, Ceiling Fan(s)
Appliances
- Included: Electric Range, Dishwasher, Refrigerator, Microwave
- Laundry: Washer/Dryer Hookup
Features
- Eat-in Kitchen, Separate Dining Room
- Flooring: Wood
- Windows: Window Coverings
- Basement: Partial,Partially Finished,Retrofit for Radon,Sump Pump
- Has fireplace: Yes
- Fireplace features: Two or More, Gas, Electric, Multi-Sided, Living Room, Family Room, Bedroom
Interior area
- Total structure area: 1,636
- Total interior livable area: 2,602 sqft
- Finished area above ground: 1,636
Video & virtual tour
Property
Parking
- Total spaces: 2
- Parking features: Attached
- Attached garage spaces: 2
- Details: Attached
Accessibility
- Accessibility features: Main Floor Bath, Accessible Bedroom, Stall Shower, Main Level Laundry
Features
- Levels: One
- Stories: 1
- Patio & porch: Patio
- Exterior features: Sprinkler System
- Fencing: Fenced
Lot
- Size: 0.35 Acres
- Features: Corner Lot, Rolling Slope, Sidewalks
Details
- Parcel number: R2563186
- Zoning: RES
- Special conditions: Private Owner
Construction
Type & style
- Home type: SingleFamily
- Architectural style: Contemporary
- Property subtype: Single Family Residence
Materials
- Brick
- Roof: Composition
Condition
- New construction: No
- Year built: 1967
Utilities & green energy
- Electric: Xcel Energy
- Gas: Atmos Energy
- Sewer: Public Sewer
- Water: City
- Utilities for property: Natural Gas Available, Electricity Available, High Speed Avail
Green energy
- Energy efficient items: Windows
Community & HOA
Community
- Subdivision: Highland Park
HOA
- Has HOA: No
Location
- Region: Greeley
Financial & listing details
- Price per square foot: $192/sqft
- Tax assessed value: $470,581
- Annual tax amount: $2,686
- Date on market: 5/18/2026
- Listing terms: Cash,Conventional,FHA,VA Loan
- Exclusions: bar refrigerator
- Electric utility on property: Yes
- Road surface type: Asphalt
Estimated market value
$495,400
$471,000 - $520,000
$2,704/mo
Price history
| Date | Event | Price |
|---|---|---|
| 7/8/2026 | Price change | $499,000-3.9%$192/sqft |
Source:  REcolorado as distributed by MLS GRID #IR1059357 Report a problem REcolorado as distributed by MLS GRID #IR1059357 Report a problem | ||
| 6/18/2026 | Price change | $519,000-3%$199/sqft |
Source: REcolorado as distributed by MLS GRID #8990144 Report a problem | ||
| 5/18/2026 | Listed for sale | $535,000+98.9%$206/sqft |
Source:  IRES as distributed by MLS GRID #1059357 Report a problem IRES as distributed by MLS GRID #1059357 Report a problem | ||
| 12/3/2015 | Sold | $269,000$103/sqft |
Source: IRES as distributed by MLS GRID #776377 Report a problem | ||
| 10/2/2015 | Price change | $269,000-1.1%$103/sqft |
Source: Windermere Fort Collins #776377 Report a problem | ||
| 9/24/2015 | Price change | $272,000-2.2%$105/sqft |
Source: Windermere Fort Collins #768018 Report a problem | ||
| 8/25/2015 | Price change | $278,000-2.1%$107/sqft |
Source: Windermere Fort Collins #768018 Report a problem | ||
| 7/28/2015 | Price change | $283,900-2.1%$109/sqft |
Source: Windermere Fort Collins #768018 Report a problem | ||
| 7/10/2015 | Price change | $289,900-3.3%$111/sqft |
Source: Windermere Fort Collins #768018 Report a problem | ||
| 6/30/2015 | Listed for sale | $299,900+61.2%$115/sqft |
Source: Windermere Fort Collins #768018 Report a problem | ||
| 2/12/2015 | Sold | $186,000+0.5%$71/sqft |
Source: IRES as distributed by MLS GRID #747592 Report a problem | ||
| 1/23/2015 | Price change | $185,000-7.5%$71/sqft |
Source: RE/MAX Alliance-FTC South #747592 Report a problem | ||
| 9/23/2014 | Listed for sale | $200,000$77/sqft |
Source: RE/MAX Alliance #747592 Report a problem | ||
Public tax history
| Year | Property taxes | Tax assessment |
|---|---|---|
| 2026 | $2,686 +9.3% | $28,800 -2.1% |
| 2025 | $2,458 +4.9% | $29,420 -9.9% |
| 2024 | $2,344 +8.7% | $32,660 -1% |
| 2023 | $2,156 -3.1% | $32,980 +33.4% |
| 2022 | $2,224 +6.1% | $24,720 -2.8% |
| 2021 | $2,096 | $25,430 +5.8% |
| 2020 | $2,096 +28.6% | $24,040 |
| 2019 | $1,630 -22.4% | $24,040 +22.2% |
| 2018 | $2,101 +28.9% | $19,680 |
| 2017 | $1,630 -0.5% | $19,680 +39.4% |
| 2016 | $1,639 +57.5% | $14,120 |
| 2015 | $1,041 +13.2% | $14,120 +132.2% |
| 2014 | $919 | $6,080 |
| 2013 | -- | $6,080 -59% |
| 2012 | -- | $14,820 |
| 2011 | -- | $14,820 -2.6% |
| 2010 | -- | $15,220 |
| 2009 | -- | $15,220 -8.5% |
| 2008 | -- | $16,640 |
| 2007 | -- | $16,640 +10.1% |
| 2006 | -- | $15,110 |
| 2005 | -- | $15,110 +13.1% |
| 2004 | -- | $13,360 -1% |
| 2003 | -- | $13,500 -5.3% |
| 2002 | -- | $14,260 -5% |
| 2001 | -- | $15,010 |
Find assessor info on the county website
Monthly payment
Est. payment
Payment breakdown
Explore the cost of this home by adjusting the details. Changes won't be saved.Climate risks
Neighborhood: 80634
Nearby schools
GreatSchools rating
- 3/10Monfort Elementary SchoolGrades: K-5Distance: 0.9 mi
- 5/10Prairie Heights Middle SchoolGrades: 6-8Distance: 1.8 mi
- 3/10Greeley West High SchoolGrades: 9-12Distance: 1.4 mi
Schools provided by the listing agent
- Elementary: Monfort
- Middle: Brentwood
- High: Greeley West
Source: IRES as distributed by MLS GRID. This data may not be complete. We recommend contacting the local school district to confirm school assignments for this home.
- $548,2005 bd3 ba2.5k sqft2634 51st Ave, Greeley, CO 80634Off Market

- $417,7003 bd2 ba1.6k sqft2649 50th Ave, Greeley, CO 80634Off Market
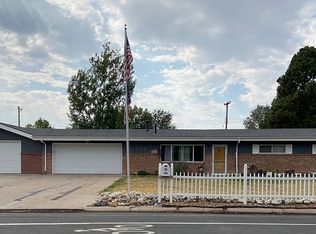
- $539,9004 bd3 ba3.3k sqft5103 W 27th St, Greeley, CO 80634Off Market
- $519,8005 bd3 ba3.6k sqft2639 50th Ave, Greeley, CO 80634Off Market
- $451,0004 bd2 ba2.6k sqft2705 50th Ave, Greeley, CO 80634Off Market
- $454,8003 bd3 ba2.4k sqft2630 51st Ave, Greeley, CO 80634Off Market
- $384,0003 bd2 ba1.5k sqft5010 W 27th St, Greeley, CO 80634Off Market
- $580,9004 bd4 ba2k sqft2635 51st Ave, Greeley, CO 80634Off Market
A local agent can set up tours, give advice and negotiate with sellers.
A local lender can help you make sure your offer is ready when you are.
Similar homes
- $480,0005 bd3 ba3k sqft4967 W 30th St, Greeley, CO 80634For Sale
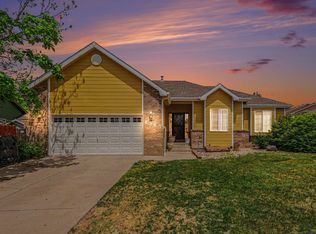
 MLS ID #1059206, Ryan Andre, Sears Real Estate. IRES as distributed by MLS GRID
 - $420,0004 bd2 ba2.4k sqft2617 Mountair Ln, Greeley, CO 80634For Sale
 MLS ID #1064792, Cory Younie, Group Centerra. IRES as distributed by MLS GRID
 - $449,0003 bd2 ba2.4k sqft3102 49th Ave Ct, Greeley, CO 80634For Sale
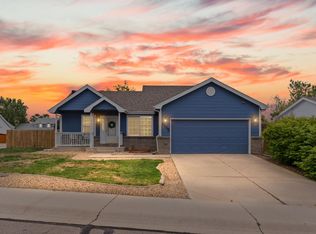 MLS ID #1058637, Lauren Baumgartner, Tallent Co. Real Estate. IRES as distributed by MLS GRID
 - $455,0003 bd3 ba2.5k sqft3143 50th Ave Ct, Greeley, CO 80634For Sale
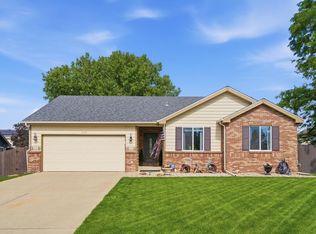 MLS ID #1060823, Lisa Ketner, Fathom Realty Colorado LLC. IRES as distributed by MLS GRID
 - $449,9004 bd3 ba2.3k sqft2821 W 24th St, Greeley, CO 80634For SaleMLS ID #1059824, Chad Nixon, RE/MAX Alliance-Greeley. IRES as distributed by MLS GRID
- $540,0005 bd2 ba2.9k sqft5021 W 22nd St, Greeley, CO 80634For SaleMLS ID #1061033, Brittany Behrens, Realty One Group Fourpoints. IRES as distributed by MLS GRID
- $476,2503 bd3 ba2.6k sqft4414 W 31st St, Greeley, CO 80634For SaleMLS ID #1059560, Stephanie Woodard, eXp Realty LLC. IRES as distributed by MLS GRID
- $499,0004 bd3 ba2.2k sqft1737 69th Ave, Greeley, CO 80634For SaleMLS ID #1058704, Cory Dale, eXp Realty - Hub. IRES as distributed by MLS GRID
- $484,0005 bd3 ba2.7k sqft424 31st Ave, Greeley, CO 80634For SaleMLS ID #1054646, Nikki Dishneau, All Avenue Luxury- eXp. IRES as distributed by MLS GRID
- $459,9003 bd3 ba2.8k sqft1609 51st Ave, Greeley, CO 80634For SaleMLS ID #1061427, Rob Kittle, Kittle Real Estate. IRES as distributed by MLS GRID
- $445,0005 bd3 ba2k sqft4210 W 22nd St, Greeley, CO 80634For SaleMLS ID #1062764, Kyle Christianson, RE/MAX Alliance-FTC South. IRES as distributed by MLS GRID
- $419,9003 bd2 ba2.6k sqft1501 45th Ave, Greeley, CO 80634For SaleMLS ID #1059328, Shavonn Janes, eXp Realty LLC. IRES as distributed by MLS GRID
- $455,0006 bd3 ba3.3k sqft616 41st Ave, Greeley, CO 80634For SaleMLS ID #1062804, Christine Gwinnup, LPT Realty, LLC.. IRES as distributed by MLS GRID
- $465,0004 bd4 ba2.4k sqft7215 W 20th St Ln, Greeley, CO 80634For SaleMLS ID #1062774, Christine Motschall, RE/MAX Alliance-Loveland. IRES as distributed by MLS GRID
- $439,0003 bd3 ba2.1k sqft1740 69th Ave, Greeley, CO 80634For SaleMLS ID #1062177, Kyle Basnar, Group Mulberry. IRES as distributed by MLS GRID
- $419,0004 bd3 ba2.3k sqft1761 31st Ave, Greeley, CO 80634For SaleMLS ID #1060496, Kendal Brazelton, MB/Brazelton Realty Inc. IRES as distributed by MLS GRID
- $525,0004 bd3 ba2.5k sqft609 N 81st Ave, Greeley, CO 80634For SaleMLS ID #1063444, Bob Skillman, Group Centerra. IRES as distributed by MLS GRID
- $428,9004 bd3 ba2.1k sqft4809 Everest Pl, Greeley, CO 80634For SaleMLS ID #1062456, Alonna Olmstead, eXp Realty - Northern CO. IRES as distributed by MLS GRID
- $635,0004 bd2 ba2.1k sqft108 N 40th Ave, Greeley, CO 80634For SaleMLS ID #1062306, Monty Ambriz, 8z Real Estate. IRES as distributed by MLS GRID
- $700,0004 bd4 ba2.8k sqft2411 52nd Ave Ct, Greeley, CO 80634For SaleMLS ID #1053768, June Lemmings, KW Top of the Rockies - Elevate. IRES as distributed by MLS GRID
