NEW lower price, NEW $1000 Seller Concessions, NEW interior interior paint throughout, NEW beautifully refinished hardwood floors, and NEW carpet on the main floor and stairs, this home is ready for its next chapter! Welcome to 3102 49th Ave Ct in the desirable T-Bone Ranch subdivision of Greeley-a well-cared-for ranch-style home on a prime corner lot that is feeling fresher than ever. Offering 2,448 square feet, this home features 3 bedrooms and 2 full bathrooms, all conveniently located on the main floor, creating a layout that simply works for everyday living. The kitchen features a breakfast bar for casual meals or morning coffee and flows naturally into the dining area. The newly refinished hardwood floors in the kitchen, dining space, and hallway bring warmth and continuity throughout the main living areas, while the gas fireplace anchors the living room with a comfortable, inviting feel. The primary suite offers a quiet retreat with a spacious 5-piece bathroom and walk-in closet. Two additional main-floor bedrooms and a full bathroom provide flexibility for family, guests, or a home office. Downstairs, the partially finished basement adds valuable living space with a large family room and wet bar complete with a sink-an ideal setup for movie nights, game days, entertaining, or simply spreading out. Additional unfinished space provides plenty of room for storage or future possibilities. Outside, enjoy a welcoming front porch, backyard patio, raised garden beds, and established trees that add shade and character to the corner lot. An attached 2-car garage rounds out the property. Fresh paint, refinished hardwoods, new carpet, main-floor living, and flexible bonus space downstairs-all in an established Greeley neighborhood. Come take another look at 3102 49th Ave Ct.
For sale
Price cut: $4K (8/5)
$445,000
3102 49th Ave Ct, Greeley, CO 80634
3beds
2,448sqft
:
Get pre-qualified$2,815/mo
Single Family Residence
Built in 1998
8,242 Square Feet Lot
$-- Zestimate®
$182/sqft
$19/mo HOA
What's special
Raised garden bedsMain-floor livingWelcoming front porchFresh paintBackyard patioFlexible bonus space downstairsPrime corner lot
- 28 days |
- 561 |
- 56 |
Zillow last checked:
Listing updated:
Listed by:
Lauren Baumgartner 970-518-5901,
Tallent Co. Real Estate
Source: IRES as distributed by MLS GRID,MLS#: 1058637
Facts & features
Interior
Bedrooms & bathrooms
- Bedrooms: 3
- Bathrooms: 2
- Full bathrooms: 2
- Main level bathrooms: 2
Primary bedroom
- Description: Carpet
- Features: Full Primary Bath, 5 Piece Primary Bath
- Level: Main
- Area: 182 Square Feet
- Dimensions: 14 x 13
Bedroom 2
- Description: Carpet
- Level: Main
- Area: 100 Square Feet
- Dimensions: 10 x 10
Bedroom 3
- Description: Carpet
- Level: Main
- Area: 120 Square Feet
- Dimensions: 12 x 10
Dining room
- Description: Hardwood
- Level: Main
- Area: 117 Square Feet
- Dimensions: 13 x 9
Family room
- Description: Carpet
- Level: Basement
- Area: 357 Square Feet
- Dimensions: 17 x 21
Kitchen
- Description: Hardwood
- Level: Main
- Area: 130 Square Feet
- Dimensions: 10 x 13
Laundry
- Level: Main
Living room
- Description: Carpet
- Level: Main
- Area: 224 Square Feet
- Dimensions: 16 x 14
Heating
- Forced Air
Cooling
- Central Air, Ceiling Fan(s)
Appliances
- Included: Electric Range, Dishwasher, Refrigerator, Washer, Dryer, Microwave, Disposal
- Laundry: Washer/Dryer Hookup
Features
- Separate Dining Room, Cathedral Ceiling(s), Open Floorplan, Pantry, Walk-In Closet(s)
- Flooring: Wood
- Windows: Window Coverings
- Basement: Full,Partially Finished
- Has fireplace: Yes
- Fireplace features: Gas, Living Room
Interior area
- Total structure area: 1,224
- Total interior livable area: 2,448 sqft
- Finished area above ground: 1,224
Video & virtual tour
Property
Parking
- Total spaces: 2
- Parking features: Garage Door Opener, Attached
- Attached garage spaces: 2
- Details: Attached
Accessibility
- Accessibility features: Main Floor Bath, Accessible Bedroom, Main Level Laundry
Features
- Levels: One
- Stories: 1
- Patio & porch: Patio
- Spa features: Bath
- Fencing: Fenced,Wood
Lot
- Size: 8,242 Square Feet
- Features: Corner Lot, City Limits, Paved, Curbs, Sidewalks, Street Light
Details
- Parcel number: R7688899
- Zoning: RES
- Special conditions: Private Owner
- Other equipment: Satellite Dish
Construction
Type & style
- Home type: SingleFamily
- Property subtype: Single Family Residence
Materials
- Frame
- Roof: Composition
Condition
- New construction: No
- Year built: 1998
Utilities & green energy
- Water: City
- Utilities for property: Natural Gas Available, Electricity Available, Cable Available, Satellite Avail, High Speed Avail
Green energy
- Energy efficient items: Thermostat
Community & HOA
Community
- Security: Fire Alarm
- Subdivision: T Bone Ranch Sub 1st Fg
HOA
- Has HOA: Yes
- HOA fee: $225 annually
- HOA name: T-Bone Ranch
- HOA phone: 970-494-0609
Location
- Region: Greeley
Financial & listing details
- Price per square foot: $182/sqft
- Tax assessed value: $440,881
- Annual tax amount: $2,527
- Date on market: 7/8/2026
- Listing terms: Cash,Conventional,FHA,VA Loan
- Exclusions: Seller's personal property, staging items, curtains in the primary bedroom, security system & accessories
- Electric utility on property: Yes
- Road surface type: Asphalt
Estimated market value
Not available
Estimated sales range
Not available
Not available
Price history
| Date | Event | Price |
|---|---|---|
| 8/5/2026 | Price change | $445,000-0.9%$182/sqft |
Source:  IRES as distributed by MLS GRID #1058637 Report a problem IRES as distributed by MLS GRID #1058637 Report a problem | ||
| 7/8/2026 | Listed for sale | $449,000$183/sqft |
Source:  REcolorado as distributed by MLS GRID #7358927 Report a problem REcolorado as distributed by MLS GRID #7358927 Report a problem | ||
| 6/25/2026 | Listing removed | $449,000$183/sqft |
Source: REcolorado as distributed by MLS GRID #IR1058637 Report a problem | ||
| 6/3/2026 | Price change | $449,000-1.3%$183/sqft |
Source: REcolorado as distributed by MLS GRID #7358927 Report a problem | ||
| 5/8/2026 | Listed for sale | $455,000+116.7%$186/sqft |
Source: IRES as distributed by MLS GRID #1058637 Report a problem | ||
| 3/31/2014 | Sold | $210,000-0.9%$86/sqft |
Source: IRES as distributed by MLS GRID #725661 Report a problem | ||
| 1/15/2014 | Listed for sale | $212,000+11.6%$87/sqft |
Source: RE/MAX Alliance #725661 Report a problem | ||
| 8/19/2011 | Listing removed | $189,900$78/sqft |
Source: Coldwell Banker Residential Brokerage - Fort Collins - Drake #652849 Report a problem | ||
| 6/29/2011 | Price change | $189,900-2.4%$78/sqft |
Source: Coldwell Banker #652849 Report a problem | ||
| 4/13/2011 | Listed for sale | $194,500-3.2%$79/sqft |
Source: Coldwell Banker Residential Brokerage #652849 Report a problem | ||
| 6/22/2006 | Sold | $201,000+36.5%$82/sqft |
Source: Public Record Report a problem | ||
| 1/28/1999 | Sold | $147,225$60/sqft |
Source: Public Record Report a problem | ||
Public tax history
| Year | Property taxes | Tax assessment |
|---|---|---|
| 2026 | $2,527 +17.6% | $26,980 -2.1% |
| 2025 | $2,148 +4.8% | $27,550 -4.7% |
| 2024 | $2,049 +6.4% | $28,910 -0.9% |
| 2023 | $1,926 -3% | $29,180 +32.8% |
| 2022 | $1,986 +4.3% | $21,980 -2.7% |
| 2021 | $1,904 | $22,600 +4% |
| 2020 | $1,904 +30.9% | $21,740 |
| 2019 | $1,455 -23.8% | $21,740 +24.4% |
| 2018 | $1,909 +31.2% | $17,480 |
| 2017 | $1,455 -0.5% | $17,480 +0.3% |
| 2016 | $1,463 +13.2% | $17,430 |
| 2015 | $1,292 +29.9% | $17,430 +33.2% |
| 2014 | $994 | $13,090 |
| 2013 | -- | $13,090 -5.1% |
| 2012 | -- | $13,800 |
| 2011 | -- | $13,800 -8.5% |
| 2010 | -- | $15,080 |
| 2009 | -- | $15,080 -7.3% |
| 2008 | -- | $16,260 |
| 2007 | -- | $16,260 +18.9% |
| 2006 | -- | $13,670 |
| 2005 | -- | $13,670 +2% |
| 2004 | -- | $13,400 -1% |
| 2003 | -- | $13,540 +6% |
| 2002 | -- | $12,770 +7.9% |
| 2001 | -- | $11,830 |
Find assessor info on the county website
Monthly payment
Est. payment
Payment breakdown
Explore the cost of this home by adjusting the details. Changes won't be saved.Climate risks
Neighborhood: 80634
Nearby schools
GreatSchools rating
- 5/10Tointon Academy of Pre-EngineeringGrades: PK-8Distance: 3.3 mi
- 3/10Greeley West High SchoolGrades: 9-12Distance: 1.6 mi
Schools provided by the listing agent
- Elementary: Tointon Academy
- Middle: Tointon Academy
- High: Greeley West
Source: IRES as distributed by MLS GRID. This data may not be complete. We recommend contacting the local school district to confirm school assignments for this home.
- $415,1003 bd3 ba1.5k sqft3120 49th Avenue Ct, Greeley, CO 80634Off Market
- $399,5003 bd2 ba2.4k sqft4902 31st St, Greeley, CO 80634Off Market
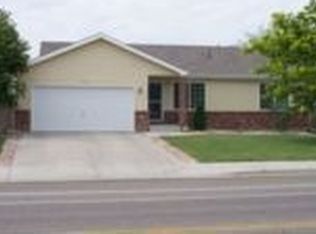
- $454,2005 bd3 ba1.3k sqft3142 49th Avenue Ct, Greeley, CO 80634Off Market
- $417,7003 bd2 ba2k sqft3123 49th Ave, Greeley, CO 80634Off Market

- $510,7005 bd3 ba3.4k sqft3091 49th Ave, Greeley, CO 80634Off Market
- $461,5004 bd4 ba1.6k sqft3103 49th Avenue Ct, Greeley, CO 80634Off Market
- $412,0003 bd2 ba2.5k sqft3115 49th Avenue Ct, Greeley, CO 80634Off Market
- $414,0003 bd2 ba1.3k sqft3127 49th Avenue Ct, Greeley, CO 80634Off Market
A local agent can set up tours, give advice and negotiate with sellers.
A local lender can help you make sure your offer is ready when you are.
Similar homes
- $455,0003 bd3 ba2.5k sqft3143 50th Ave Ct, Greeley, CO 80634For Sale
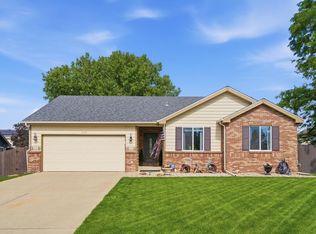
 MLS ID #1060823, Lisa Ketner, Fathom Realty Colorado LLC. IRES as distributed by MLS GRID
 - $460,0005 bd3 ba2.5k sqft3023 43rd Ave Ct, Greeley, CO 80634For Sale
 MLS ID #1065522, Steve Balmer, Elevations Real Estate, LLC. IRES as distributed by MLS GRID
 - $476,2503 bd3 ba2.6k sqft4414 W 31st St, Greeley, CO 80634For Sale
 MLS ID #1059560, Stephanie Woodard, eXp Realty LLC. IRES as distributed by MLS GRID
 - $450,0003 bd3 ba2.7k sqft4285 W 15th St Ln, Greeley, CO 80634For Sale
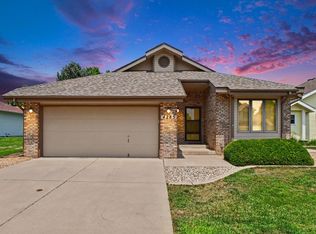 MLS ID #1063545, Chuck Bowles, Austin & Austin Real Estate. IRES as distributed by MLS GRID
 - $450,0003 bd2 ba3.2k sqft1308 61st Ave, Greeley, CO 80634For SaleMLS ID #1064791, The SOLD Team, Sears Real Estate. IRES as distributed by MLS GRID
- $415,0003 bd2 ba2.3k sqft2827 40th Ave, Greeley, CO 80634For SaleMLS ID #1058056, Jonathan Holsten, Group Mulberry. IRES as distributed by MLS GRID
- $485,0004 bd3 ba2.9k sqft2213 41st Ave, Greeley, CO 80634For SaleMLS ID #1065371, Wesley Lamb, Sears Real Estate. IRES as distributed by MLS GRID
- $449,9004 bd3 ba2.3k sqft2821 W 24th St, Greeley, CO 80634For SaleMLS ID #1059824, Chad Nixon, RE/MAX Alliance-Greeley. IRES as distributed by MLS GRID
- $465,0003 bd2 ba3.1k sqft6221 W 13th St Rd, Greeley, CO 80634For SaleMLS ID #1065037, Damien Parrish, eXp Realty - Hub. IRES as distributed by MLS GRID
- $485,0004 bd3 ba2.5k sqft1726 88th Ave Ct, Greeley, CO 80634For SaleMLS ID #1065413, Karen Leigh Rowan, Group Harmony. IRES as distributed by MLS GRID
- $400,0003 bd1 ba1.6k sqft2832 39th Ave, Greeley, CO 80634For SaleMLS ID #1063850, Cameron Loucks, Rad Real Estate. IRES as distributed by MLS GRID
- $487,5005 bd3 ba2.9k sqft5116 W 6th St Rd, Greeley, CO 80634For SaleMLS ID #1065281, Diana Luthi, Group Centerra. IRES as distributed by MLS GRID
- $460,0003 bd3 ba2.5k sqft1723 88th Ave Ct, Greeley, CO 80634For SaleMLS ID #1061604, Gia Cordari, Elevations Real Estate, LLC. IRES as distributed by MLS GRID
- $420,9004 bd3 ba2.1k sqft4809 Everest Pl, Greeley, CO 80634For SaleMLS ID #1062456, Alonna Olmstead, eXp Realty - Northern CO. IRES as distributed by MLS GRID
- $410,0003 bd2 ba2k sqft727 41st Ave Ct, Greeley, CO 80634For SaleMLS ID #1060784, Sarah Goodyear, Group Harmony. IRES as distributed by MLS GRID
- $499,0004 bd3 ba2.2k sqft1737 69th Ave, Greeley, CO 80634For SaleMLS ID #1058704, Cory Dale, eXp Realty - Hub. IRES as distributed by MLS GRID
- $415,0003 bd4 ba3.2k sqft2305 46th Ave Ct #D, Greeley, CO 80634For SaleMLS ID #1058926, Dustin King, Kittle Real Estate. IRES as distributed by MLS GRID
- $474,9994 bd3 ba2.9k sqft1817 106th Ave, Greeley, CO 80634For SaleMLS ID #1065241, Jonathan Loewenberg, Compass-Denver. IRES as distributed by MLS GRID
- $399,9003 bd2 ba2.1k sqft3703 Partridge Ct, Evans, CO 80620For SaleMLS ID #1065473, Kristin Snow, Group Centerra. IRES as distributed by MLS GRID
- $449,0004 bd4 ba2.1k sqft1108 101st Ave Ct, Greeley, CO 80634For SaleMLS ID #1056872, Russell Loya, RE/MAX Alliance-FTC South. IRES as distributed by MLS GRID
