Beautifully maintained and thoughtfully designed, this ranch-style home offers 1548 square feet of living space, including another 1548 square feet unfinished basement ready for your personal touch. With 3 bedrooms, 2 bathrooms, and an open-concept floor plan, this home combines comfort, functionality, and endless potential. Natural light pours through the large windows, creating a bright and inviting atmosphere throughout. The spacious kitchen features abundant cabinetry, generous counter space, and easy access to the backyard deck-perfect for grilling, entertaining, or enjoying Colorado evenings. The adjoining living and dining areas provide an ideal setting for gathering with family and friends.The private primary suite offers a peaceful retreat with dual closets and an en-suite bath. Main-level laundry adds everyday convenience, while the expansive unfinished basement provides ample storage or the opportunity to add additional bedrooms, a rec room, home gym, or office. Outside, you'll find a fully fenced backyard with plenty of room to play, garden, or relax. An attached two-car garage and attractive curb appeal complete the package. Located in a desirable west Greeley neighborhood with easy access and walking distance to Greeley's top charter schools, shopping, Greeley Fun Plex, park with a pond and new playground and Highway 34. This home offers the perfect balance of quiet neighborhood living and everyday convenience. Don't miss your opportunity to make this spacious home your own!
For sale
Price cut: $14K (9/23)
$435,000
6221 W 13th St Rd, Greeley, CO 80634
3beds
3,168sqft
Single Family Residence
Built in 2006
6,298 Square Feet Lot
$-- Zestimate®
$137/sqft
$41/mo HOA
What's special
Fully fenced backyardPrivate primary suiteAbundant cabinetryEn-suite bathDual closetsSpacious kitchenAttached two-car garage
- 62 days
- 370
- 22
Zillow last checked:
Listing updated:
Listed by:
Damien Parrish 970-214-4026,
eXp Realty - Hub
Source: IRES as distributed by MLS GRID,MLS#: 1065037
Facts & features
Interior
Bedrooms & bathrooms
- Bedrooms: 3
- Bathrooms: 2
- Full bathrooms: 2
- Main level bathrooms: 2
Primary bedroom
- Description: Carpet
- Features: Half Primary Bath
- Level: Main
- Area: 120 Square Feet
- Dimensions: 10 x 12
Bedroom 2
- Description: Carpet
- Level: Main
- Area: 143 Square Feet
- Dimensions: 11 x 13
Bedroom 3
- Description: Carpet
- Level: Main
- Area: 130 Square Feet
- Dimensions: 10 x 13
Dining room
- Description: Wood
- Level: Main
- Area: 130 Square Feet
- Dimensions: 10 x 13
Kitchen
- Description: Wood
- Level: Main
- Area: 156 Square Feet
- Dimensions: 12 x 13
Living room
- Description: Carpet
- Level: Main
- Area: 304 Square Feet
- Dimensions: 16 x 19
Heating
- Forced Air
Cooling
- Central Air
Appliances
- Included: Electric Range, Dishwasher, Refrigerator
Features
- Windows: Window Coverings
- Basement: Full,Unfinished
Interior area
- Total structure area: 1,584
- Total interior livable area: 3,168 sqft
- Finished area above ground: 1,584
Property
Parking
- Total spaces: 2
- Parking features: Attached
- Attached garage spaces: 2
- Details: Attached
Features
- Levels: One
- Stories: 1
- Patio & porch: Deck
- Exterior features: Sprinkler System
- Fencing: Partial
Lot
- Size: 6,298 Square Feet
- Features: Paved, Curbs, Sidewalks
Details
- Parcel number: R2515203
- Zoning: RL
- Special conditions: Private Owner
Construction
Type & style
- Home type: SingleFamily
- Architectural style: Contemporary
- Property subtype: Single Family Residence
Materials
- Frame
- Roof: Composition
Condition
- New construction: No
- Year built: 2006
Utilities & green energy
- Electric: XCEL
- Gas: ATMOS
- Sewer: Public Sewer
- Utilities for property: Natural Gas Available, Electricity Available
Community & HOA
Community
- Subdivision: Fox Run Sub 3rd Fg
HOA
- Has HOA: Yes
- HOA fee: $124 quarterly
Location
- Region: Greeley
Financial & listing details
- Price per square foot: $137/sqft
- Annual tax amount: $2,500
- Date on market: 7/24/2026
- Listing terms: Cash,Conventional,FHA,VA Loan
- Electric utility on property: Yes
Estimated market value
Not available
Estimated sales range
Not available
Not available
Price history
| Date | Event | Price |
|---|---|---|
| 9/23/2026 | Price change | $435,000-3.1%$137/sqft |
Source:  IRES as distributed by MLS GRID #1065037 Report a problem IRES as distributed by MLS GRID #1065037 Report a problem | ||
| 9/21/2026 | Price change | $449,000-0.2%$142/sqft |
Source:  REcolorado as distributed by MLS GRID #IR1065037 Report a problem REcolorado as distributed by MLS GRID #IR1065037 Report a problem | ||
| 9/7/2026 | Price change | $449,900+0.2%$142/sqft |
Source: REcolorado as distributed by MLS GRID #IR1065037 Report a problem | ||
| 9/4/2026 | Price change | $449,000-3.4%$142/sqft |
Source: REcolorado as distributed by MLS GRID #IR1065037 Report a problem | ||
| 7/24/2026 | Listed for sale | $465,000+30.6%$147/sqft |
Source: REcolorado as distributed by MLS GRID #IR1065037 Report a problem | ||
| 1/6/2021 | Sold | $356,040$112/sqft |
Source: IRES as distributed by MLS GRID #929515 Report a problem | ||
Public tax history
Tax history is unavailable.
Monthly payment
Est. payment
Payment breakdown
Explore the cost of this home by adjusting the details. Changes won't be saved.Climate risks
Neighborhood: 80634
Nearby schools
Schools provided by the listing agent
- Elementary: Monfort
- Middle: Heath
- High: Greeley Central
Source: IRES as distributed by MLS GRID. This data may not be complete. We recommend contacting the local school district to confirm school assignments for this home.
Similar homes
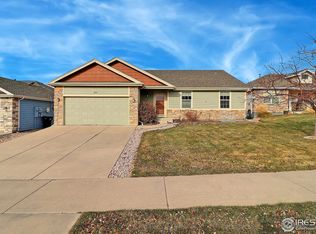
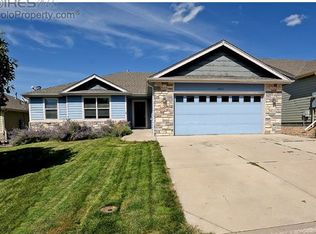
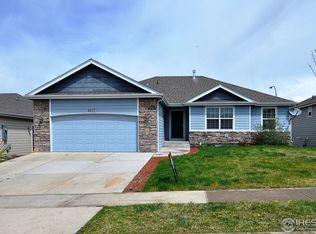
- $455,0003 bd2 ba3.1k sqft2255 76th Ave Ct, Greeley, CO 80634For Sale

 MLS ID #1065114, Megan Kuehn, Group Centerra. IRES as distributed by MLS GRID
 - $429,9003 bd2 ba2.4k sqft3102 49th Ave Ct, Greeley, CO 80634For Sale
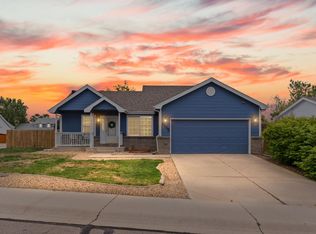 MLS ID #1058637, Lauren Baumgartner, Tallent Co. Real Estate. IRES as distributed by MLS GRID
 - $455,0004 bd4 ba2.4k sqft2306 72nd Ave Ct, Greeley, CO 80634For Sale
 MLS ID #1068353, Leslie Beaudoin, Coldwell Banker Realty-NOCO. IRES as distributed by MLS GRID
 - $440,0004 bd4 ba2k sqft7212 W 21st St, Greeley, CO 80634For Sale
 MLS ID #1067074, Jorge Espinoza, Resident Realty. IRES as distributed by MLS GRID
 - $450,0004 bd3 ba3k sqft309 N 49th Ave Pl, Greeley, CO 80634For SaleMLS ID #1066323, Jack M Taylor, Group Mulberry. IRES as distributed by MLS GRID
- $425,0003 bd3 ba2.4k sqft3160 51st Ave, Greeley, CO 80634For SaleMLS ID #1067365, Michele Jaramillo, New Horizons & Associates. IRES as distributed by MLS GRID
- $434,9005 bd3 ba2.5k sqft3023 43rd Ave Ct, Greeley, CO 80634For SaleMLS ID #1065522, Steve Balmer, Elevations Real Estate, LLC. IRES as distributed by MLS GRID
- $455,0003 bd3 ba2k sqft7720 Talon Pkwy, Greeley, CO 80634For SaleMLS ID #1067976, Jaione Osborne, Group Harmony. IRES as distributed by MLS GRID
- $465,0003 bd3 ba2.5k sqft8732 15th St Rd N, Greeley, CO 80634For SaleMLS ID #1067580, Clarissa Macdonald, Coldwell Banker Realty- Fort Collins. IRES as distributed by MLS GRID
- $425,0003 bd3 ba2.8k sqft6914 W 3rd St #5-17, Greeley, CO 80634For SaleMLS ID #1066538, Jennifer Borg, Orchard Brokerage LLC. IRES as distributed by MLS GRID
- $499,0004 bd3 ba2.2k sqft1737 69th Ave, Greeley, CO 80634For SaleMLS ID #1067583, Cory Dale, eXp Realty - Hub. IRES as distributed by MLS GRID
- $399,9003 bd2 ba2.3k sqft2827 40th Ave, Greeley, CO 80634For SaleMLS ID #1058056, Jonathan Holsten, Group Mulberry. IRES as distributed by MLS GRID
- $439,9004 bd4 ba2.1k sqft1108 101st Ave Ct, Greeley, CO 80634For SaleMLS ID #1056872, Russell Loya, RE/MAX Alliance-FTC South. IRES as distributed by MLS GRID
- $479,0004 bd3 ba2.9k sqft10436 17th St, Greeley, CO 80634For SaleMLS ID #1068053, Celina Rodriguez, eXp Realty - Northern CO. IRES as distributed by MLS GRID
- $499,9004 bd3 ba3.1k sqft3906 W 22nd St, Greeley, CO 80634For SaleMLS ID #1066409, Newt Wyler, Your Castle Real Estate LLC. IRES as distributed by MLS GRID
- $525,0004 bd3 ba2.5k sqft609 N 81st Ave, Greeley, CO 80634For SaleMLS ID #1063444, Bob Skillman, Group Centerra. IRES as distributed by MLS GRID
- $445,0003 bd3 ba2.5k sqft3508 Willow Dr, Evans, CO 80620For SaleMLS ID #1067075, Tammy Hernbloom, Berkshire Hathaway HomeServices Rocky Mountain, Realtors-Fort Collins. IRES as distributed by MLS GRID
- $499,9002 bd2 ba2.9k sqft1226 105th Ave Ct, Greeley, CO 80634For SaleMLS ID #1055006, Kelly McBartlett, Compass - Boulder. IRES as distributed by MLS GRID
- $480,0005 bd3 ba2.5k sqft3009 Spring Cove Dr, Evans, CO 80620For SaleMLS ID #1068752, Amanda Unrein, Kittle Real Estate. IRES as distributed by MLS GRID
- $579,0005 bd4 ba4.5k sqft1429 102nd Avenue, Greeley, CO 80634For Sale
 MLS ID #4741333, Trelora Realty Team, Trelora Realty, Inc.. REcolorado as distributed by MLS GRID
