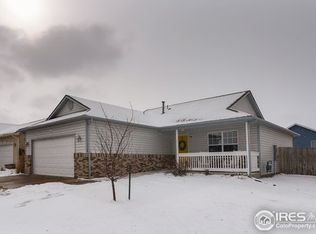
This meticulously refreshed 3 bedroom ranch-style single-family home combines turnkey comfort today with unmatched upside for tomorrow. Step into a light-filled, open-concept elevated by sleek new LVP flooring, stylish designer paint, and premium brand-new carpeting throughout. At the heart of the home, the well-appointed kitchen showcases spacious countertops, clean stainless appliances, and a bright dining nook that opens seamlessly to a sun-drenched concrete patio-ideal for weekend entertaining. Designed for effortless daily living, all main-floor bedrooms are grouped together for ultimate functionality, featuring a serene primary retreat fitted with a private en-suite bath and a generous walk-in closet.Downstairs, the expansive full basement stands partially framed and ready for your vision, allowing you to easily add equity when the time is right. Take advantage of lower utility bills thanks to the solar set-up that conveys to the Buyer at closing with zero remaining debt. Framed by a charming covered porch out front and a wide, private fully fenced yard in back, this move-in ready home places you just moments from top-rated schools, neighborhood trails, premier shopping, and easy highway access.
For sale
Price cut: $9.1K (9/22)
$399,900
2827 40th Ave, Greeley, CO 80634
3beds
2,320sqft
Single Family Residence
Built in 2004
6,000 Square Feet Lot
$399,500 Zestimate®
$172/sqft
$21/mo HOA
What's special
Stylish designer paintPrivate en-suite bathGenerous walk-in closetWell-appointed kitchenBright dining nookClean stainless appliancesSleek new lvp flooring
- 163 days
- 522
- 55
Zillow last checked:
Listing updated:
Listed by:
Jonathan Holsten 970-237-2752,
Group Mulberry
Source: IRES as distributed by MLS GRID,MLS#: 1058056
Facts & features
Interior
Bedrooms & bathrooms
- Bedrooms: 3
- Bathrooms: 2
- Full bathrooms: 1
- 3/4 bathrooms: 1
- Main level bathrooms: 2
Primary bedroom
- Description: Carpet
- Features: 3/4 Primary Bath
- Level: Main
- Area: 156 Square Feet
- Dimensions: 13 x 12
Bedroom 2
- Description: Carpet
- Level: Main
- Area: 110 Square Feet
- Dimensions: 11 x 10
Bedroom 3
- Description: Carpet
- Level: Main
- Area: 130 Square Feet
- Dimensions: 13 x 10
Dining room
- Description: Luxury Vinyl
- Level: Main
- Area: 108 Square Feet
- Dimensions: 12 x 9
Kitchen
- Description: Luxury Vinyl
- Level: Main
- Area: 84 Square Feet
- Dimensions: 12 x 7
Laundry
- Level: Main
- Area: 18 Square Feet
- Dimensions: 6 x 3
Living room
- Description: Luxury Vinyl
- Level: Main
- Area: 378 Square Feet
- Dimensions: 18 x 21
Heating
- Forced Air
Cooling
- Central Air, Ceiling Fan(s)
Appliances
- Included: Electric Range, Dishwasher, Refrigerator, Washer, Dryer, Microwave, Disposal
- Laundry: Washer/Dryer Hookup
Features
- Eat-in Kitchen, Cathedral Ceiling(s), Walk-In Closet(s)
- Windows: Window Coverings
- Basement: Full,Unfinished
Interior area
- Total structure area: 1,160
- Total interior livable area: 2,320 sqft
- Finished area above ground: 1,160
Video & virtual tour
Property
Parking
- Total spaces: 2
- Parking features: Attached
- Attached garage spaces: 2
- Details: Attached
Accessibility
- Accessibility features: Level Lot, Level Drive, Low Carpet, Main Floor Bath, Accessible Bedroom, Main Level Laundry
Features
- Levels: One
- Stories: 1
- Patio & porch: Patio
- Exterior features: Sprinkler System
- Fencing: Fenced,Wood
Lot
- Size: 6,000 Square Feet
- Features: Deciduous Trees, Level, City Limits, Paved, Curbs, Gutters, Sidewalks, Street Light, Fire Hydrant within 500 Feet
Details
- Parcel number: R2485203
- Zoning: RES
- Special conditions: Private Owner
Construction
Type & style
- Home type: SingleFamily
- Architectural style: Legal Conforming
- Property subtype: Single Family Residence
Materials
- Frame, Brick
- Roof: Composition
Condition
- New construction: No
- Year built: 2004
Utilities & green energy
- Electric: Xcel Energy, Photovoltaics Third-Party Owned
- Gas: Atmos
- Sewer: Public Sewer
- Utilities for property: Natural Gas Available, Electricity Available, Cable Available, Satellite Avail, High Speed Avail, Underground Utilities
Community & HOA
Community
- Security: Fire Alarm
- Subdivision: Gateway Lakes
HOA
- Has HOA: Yes
- HOA fee: $250 annually
Location
- Region: Greeley
Financial & listing details
- Price per square foot: $172/sqft
- Tax assessed value: $385,000
- Annual tax amount: $2,207
- Date on market: 5/1/2026
- Listing terms: Cash,Conventional,FHA,VA Loan
- Exclusions: Personal Property and Staging Items
- Electric utility on property: Yes
- Road surface type: Asphalt
Estimated market value
$399,500
$380,000 - $419,000
$2,402/mo
Price history
| Date | Event | Price |
|---|---|---|
| 9/22/2026 | Price change | $399,900-2.2%$172/sqft |
Source:  IRES as distributed by MLS GRID #1058056 Report a problem IRES as distributed by MLS GRID #1058056 Report a problem | ||
| 8/25/2026 | Listed for sale | $409,000$176/sqft |
Source:  REcolorado as distributed by MLS GRID #IR1058056 Report a problem REcolorado as distributed by MLS GRID #IR1058056 Report a problem | ||
| 8/18/2026 | Pending sale | $409,000$176/sqft |
Source: REcolorado as distributed by MLS GRID #IR1058056 Report a problem | ||
| 8/13/2026 | Price change | $409,000-1.4%$176/sqft |
Source: REcolorado as distributed by MLS GRID #IR1058056 Report a problem | ||
| 7/20/2026 | Price change | $415,000-1.2%$179/sqft |
Source: REcolorado as distributed by MLS GRID #IR1058056 Report a problem | ||
| 6/20/2026 | Price change | $420,000-2.3%$181/sqft |
Source: IRES as distributed by MLS GRID #1058056 Report a problem | ||
| 5/1/2026 | Listed for sale | $430,000+79.2%$185/sqft |
Source: IRES as distributed by MLS GRID #1058056 Report a problem | ||
| 8/19/2016 | Sold | $240,000-1%$103/sqft |
Source: IRES as distributed by MLS GRID #796951 Report a problem | ||
| 7/12/2016 | Listed for sale | $242,500+33.3%$105/sqft |
Source: Sears Real Estate #796951 Report a problem | ||
| 3/31/2014 | Sold | $181,862$78/sqft |
Source: IRES as distributed by MLS GRID #727668 Report a problem | ||
| 2/15/2014 | Listed for sale | $181,862+25.4%$78/sqft |
Source: Sears Investment Corporation #727668 Report a problem | ||
| 11/2/2011 | Sold | $145,000+7.8%$63/sqft |
Source: Public Record Report a problem | ||
| 8/30/2011 | Price change | $134,500+7.7%$58/sqft |
Source: Fannie Mae #664335 Report a problem | ||
| 8/26/2011 | Listed for sale | -- |
Source: foreclosure.com Report a problem | ||
| 7/21/2011 | Listing removed | -- |
Source: foreclosure.com Report a problem | ||
| 7/16/2011 | Listed for sale | -- |
Source: foreclosure.com Report a problem | ||
| 6/3/2011 | Listing removed | $124,900$54/sqft |
Source: Resident Realty #642369 Report a problem | ||
| 2/2/2011 | Price change | $124,900-7.4%$54/sqft |
Source: Resident Realty #642369 Report a problem | ||
| 12/4/2010 | Price change | $134,900-3.6%$58/sqft |
Source: Resident Realty #642369 Report a problem | ||
| 11/6/2010 | Listed for sale | $139,900-16.2%$60/sqft |
Source: Resident Realty #642369 Report a problem | ||
| 4/4/2005 | Sold | $166,875$72/sqft |
Source: Public Record Report a problem | ||
Public tax history
| Year | Property taxes | Tax assessment |
|---|---|---|
| 2026 | $2,207 +12.4% | $23,560 -2.1% |
| 2025 | $1,963 +4.8% | $24,060 -10% |
| 2024 | $1,873 +3% | $26,730 -0.9% |
| 2023 | $1,819 -3.1% | $26,980 +30% |
| 2022 | $1,877 +6.3% | $20,760 -2.8% |
| 2021 | $1,765 | $21,360 +6% |
| 2020 | $1,765 +34.1% | $20,150 |
| 2019 | $1,316 -25.6% | $20,150 +27.5% |
| 2018 | $1,769 +34.5% | $15,810 |
| 2017 | $1,316 -0.5% | $15,810 +19.6% |
| 2016 | $1,323 +35% | $13,220 |
| 2015 | $980 +16.6% | $13,220 +19.5% |
| 2014 | $840 | $11,060 |
| 2013 | -- | $11,060 +1% |
| 2012 | -- | $10,950 |
| 2011 | -- | $10,950 +5.4% |
| 2010 | -- | $10,390 |
| 2009 | -- | $10,390 -30.1% |
| 2008 | -- | $14,860 |
| 2007 | -- | $14,860 +48% |
| 2006 | -- | $10,040 |
| 2005 | -- | $10,040 +1109.6% |
| 2004 | -- | $830 |
Find assessor info on the county website
Monthly payment
Est. payment
Payment breakdown
Explore the cost of this home by adjusting the details. Changes won't be saved.Climate risks
Neighborhood: 80634
Nearby schools
Schools provided by the listing agent
- Elementary: Meeker
- Middle: Prairie Heights
- High: Greeley West
Source: IRES as distributed by MLS GRID. This data may not be complete. We recommend contacting the local school district to confirm school assignments for this home.

Similar homes
- $425,0003 bd3 ba2.4k sqft3160 51st Ave, Greeley, CO 80634For Sale

 MLS ID #1067365, Michele Jaramillo, New Horizons & Associates. IRES as distributed by MLS GRID
 - $434,9005 bd3 ba2.5k sqft3023 43rd Ave Ct, Greeley, CO 80634For Sale
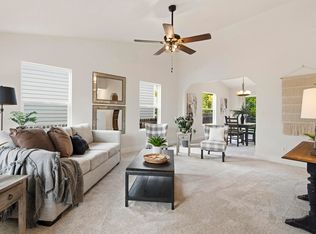 MLS ID #1065522, Steve Balmer, Elevations Real Estate, LLC. IRES as distributed by MLS GRID
 - $390,0003 bd2 ba1.2k sqft104 23rd Ave Ct, Greeley, CO 80631For Sale
 MLS ID #1066365, Rolando Contreras, KW Realty Downtown, LLC. IRES as distributed by MLS GRID
 - $435,0003 bd2 ba3.1k sqft6221 W 13th St Rd, Greeley, CO 80634For Sale
 MLS ID #1065037, Damien Parrish, eXp Realty - Hub. IRES as distributed by MLS GRID
 - $420,0003 bd3 ba1.9k sqft2269 Talon Parkway, Greeley, CO 80634For Sale
 MLS ID #9065071, Stevane McKay, Your Castle Realty LLC. REcolorado as distributed by MLS GRID
 - $440,0004 bd4 ba2k sqft7212 W 21st St, Greeley, CO 80634For SaleMLS ID #1067074, Jorge Espinoza, Resident Realty. IRES as distributed by MLS GRID
- $450,0004 bd4 ba2.4k sqft2306 72nd Ave Ct, Greeley, CO 80634For SaleMLS ID #1068353, Leslie Beaudoin, Coldwell Banker Realty-NOCO. IRES as distributed by MLS GRID
- $385,0003 bd2 ba1.9k sqft2812 Arbor Ave, Greeley, CO 80631For SaleMLS ID #1062753, Rob Kittle, Kittle Real Estate. IRES as distributed by MLS GRID
- $455,0003 bd2 ba3.1k sqft2255 76th Ave Ct, Greeley, CO 80634For SaleMLS ID #1065114, Megan Kuehn, Group Centerra. IRES as distributed by MLS GRID
- $395,0003 bd2 ba2.7k sqft2441 Shooting Star Way, Evans, CO 80620For SaleMLS ID #1068000, Heide Kay Fralic, Kittle Real Estate. IRES as distributed by MLS GRID
- $439,0003 bd3 ba2.5k sqft10512 W 18th Street, Greeley, CO 80634For SaleMLS ID #7265080, Paul Aragon, Aragon Realty Group. REcolorado as distributed by MLS GRID
- $420,0004 bd3 ba1.9k sqft1000 E 24th Street Lane, Greeley, CO 80631For SaleMLS ID #3035695, Claudia Castillo, Keller Williams Preferred Realty. REcolorado as distributed by MLS GRID
- $465,0003 bd3 ba2.5k sqft8732 15th St Rd N, Greeley, CO 80634For SaleMLS ID #1067580, Clarissa Macdonald, Coldwell Banker Realty- Fort Collins. IRES as distributed by MLS GRID
- $387,0005 bd3 ba2k sqft2417 Bearwood Avenue, Greeley, CO 80631For SaleMLS ID #9320413, Arlene Marquez, PAK Home Realty. REcolorado as distributed by MLS GRID
- $439,9004 bd4 ba2.1k sqft1108 101st Ave Ct, Greeley, CO 80634For SaleMLS ID #1056872, Russell Loya, RE/MAX Alliance-FTC South. IRES as distributed by MLS GRID
- $499,0004 bd3 ba2.2k sqft1737 69th Ave, Greeley, CO 80634For SaleMLS ID #1067583, Cory Dale, eXp Realty - Hub. IRES as distributed by MLS GRID
- $430,0003 bd3 ba1.9k sqft446 Ptarmigan St, Severance, CO 80550For SaleMLS ID #1070220, Julie Maeda, Guardian Real Estate Group. IRES as distributed by MLS GRID
- $425,0003 bd3 ba2.1k sqft2504 Carriage Dr, Milliken, CO 80543For SaleMLS ID #1064633, Elizabeth Buman, Group Centerra. IRES as distributed by MLS GRID
- $529,9005 bd4 ba2.8k sqft1515 60th Avenue, Greeley, CO 80634For SaleMLS ID #4937490, Luke Raye, NAV Real Estate. REcolorado as distributed by MLS GRID
- $440,0003 bd2 ba2.6k sqft300 3rd St, Severance, CO 80546For SaleMLS ID #1069960, Rob Kittle, Kittle Real Estate. IRES as distributed by MLS GRID
