Better than new and truly move-in ready! This beautifully maintained 3-bedroom, 2-bath ranch offers an open, inviting floor plan with soaring 10-foot ceilings and abundant natural light. The spacious kitchen features a large breakfast bar overlooking the dining and living areas, making it perfect for entertaining. Gorgeous hardwood floors run throughout the entry, kitchen, dining, and living room, adding warmth and elegance. The private primary suite is thoughtfully separated from the two secondary bedrooms for added privacy. An unfinished basement provides endless opportunities for future expansion or storage. Complete with a spacious 2-car garage, low HOA dues, no metro district taxes, and located in desirable west Greeley, this exceptionally well-cared-for home is ready for its next owner. Don't miss this opportunity!
For sale
Price cut: $5K (9/16)
$455,000
2255 76th Ave Ct, Greeley, CO 80634
3beds
3,137sqft
Single Family Residence
Built in 2015
7,798 Square Feet Lot
$454,000 Zestimate®
$145/sqft
$13/mo HOA
What's special
Perfect for entertainingAbundant natural lightSpacious kitchenGorgeous hardwood floorsOpen inviting floor plan
- 70 days
- 274
- 9
Zillow last checked:
Listing updated:
Listed by:
Megan Kuehn 970-217-7977,
Group Centerra
Source: IRES as distributed by MLS GRID,MLS#: 1065114
Facts & features
Interior
Bedrooms & bathrooms
- Bedrooms: 3
- Bathrooms: 2
- Full bathrooms: 2
- Main level bathrooms: 2
Primary bedroom
- Description: Carpet
- Features: Full Primary Bath
- Level: Main
- Area: 195 Square Feet
- Dimensions: 15 x 13
Bedroom 2
- Description: Carpet
- Level: Main
- Area: 110 Square Feet
- Dimensions: 11 x 10
Bedroom 3
- Description: Carpet
- Level: Main
- Area: 156 Square Feet
- Dimensions: 12 x 13
Dining room
- Description: Wood
- Level: Main
- Area: 121 Square Feet
- Dimensions: 11 x 11
Kitchen
- Description: Wood
- Level: Main
- Area: 143 Square Feet
- Dimensions: 13 x 11
Laundry
- Description: Vinyl
- Level: Main
- Area: 60 Square Feet
- Dimensions: 12 x 5
Living room
- Description: Wood
- Level: Main
- Area: 210 Square Feet
- Dimensions: 15 x 14
Heating
- Forced Air
Cooling
- Central Air, Ceiling Fan(s)
Appliances
- Included: Electric Range, Self Cleaning Oven, Dishwasher, Refrigerator, Washer, Dryer, Microwave, Disposal
- Laundry: Washer/Dryer Hookup
Features
- Separate Dining Room, Cathedral Ceiling(s), Open Floorplan, Pantry, Walk-In Closet(s), Kitchen Island
- Basement: Full,Unfinished
Interior area
- Total structure area: 1,570
- Total interior livable area: 3,137 sqft
- Finished area above ground: 1,570
Property
Parking
- Total spaces: 2
- Parking features: Attached
- Attached garage spaces: 2
- Details: Attached
Accessibility
- Accessibility features: Main Floor Bath, Accessible Bedroom, Stall Shower, Main Level Laundry
Features
- Levels: One
- Stories: 1
- Patio & porch: Patio
- Exterior features: Sprinkler System
- Fencing: Fenced,Wood
Lot
- Size: 7,798 Square Feet
- Features: City Limits, Paved, Curbs, Gutters, Sidewalks, Street Light, Fire Hydrant within 500 Feet
Details
- Parcel number: R8942105
- Zoning: RES
- Special conditions: Private Owner
Construction
Type & style
- Home type: SingleFamily
- Architectural style: Contemporary
- Property subtype: Single Family Residence
Materials
- Frame, Stone, Composition
- Roof: Composition
Condition
- New construction: No
- Year built: 2015
Details
- Builder model: Ohio
- Builder name: Journey Homes
Utilities & green energy
- Electric: PV REA
- Gas: Atmos Energy
- Sewer: Public Sewer
- Water: City
- Utilities for property: Natural Gas Available, Electricity Available, Cable Available, Satellite Avail, High Speed Avail
Green energy
- Energy efficient items: Windows, High Efficiency Furnace, Energy Rated
Community & HOA
Community
- Security: Fire Alarm
- Subdivision: Homestead Heights
HOA
- Has HOA: Yes
- Services included: Common Amenities, Management
- HOA fee: $150 annually
- HOA name: Homestead Heights
- HOA phone: 970-353-3000
Location
- Region: Greeley
Financial & listing details
- Price per square foot: $145/sqft
- Tax assessed value: $448,846
- Annual tax amount: $2,573
- Date on market: 7/27/2026
- Listing terms: Cash,Conventional,FHA,VA Loan
- Electric utility on property: Yes
- Road surface type: Asphalt
Estimated market value
$454,000
$431,000 - $477,000
$2,512/mo
Price history
| Date | Event | Price |
|---|---|---|
| 9/16/2026 | Price change | $455,000-1.1%$145/sqft |
Source:  REcolorado as distributed by MLS GRID #IR1065114 Report a problem REcolorado as distributed by MLS GRID #IR1065114 Report a problem | ||
| 7/27/2026 | Listed for sale | $460,000+82.8%$147/sqft |
Source:  IRES as distributed by MLS GRID #1065114 Report a problem IRES as distributed by MLS GRID #1065114 Report a problem | ||
| 2/15/2016 | Sold | $251,694$80/sqft |
Source: IRES as distributed by MLS GRID #770841 Report a problem | ||
Public tax history
| Year | Property taxes | Tax assessment |
|---|---|---|
| 2026 | $2,573 +11.8% | $27,470 -2.1% |
| 2025 | $2,301 +4.8% | $28,060 -8.5% |
| 2024 | $2,195 +2% | $30,680 -1% |
| 2023 | $2,151 -3% | $30,980 +26.2% |
| 2022 | $2,219 +5.4% | $24,550 -2.8% |
| 2021 | $2,106 | $25,250 +5% |
| 2020 | $2,106 +36.1% | $24,040 |
| 2019 | $1,547 -26.7% | $24,040 +29.4% |
| 2018 | $2,111 +36.5% | $18,580 |
| 2017 | $1,547 -0.5% | $18,580 +5.4% |
| 2016 | $1,555 | $17,620 |
Find assessor info on the county website
Monthly payment
Est. payment
Payment breakdown
Explore the cost of this home by adjusting the details. Changes won't be saved.Climate risks
Neighborhood: 80634
Nearby schools
Schools provided by the listing agent
- Elementary: Monfort
- Middle: Prairie Heights
- High: Greeley Central
Source: IRES as distributed by MLS GRID. This data may not be complete. We recommend contacting the local school district to confirm school assignments for this home.



Similar homes
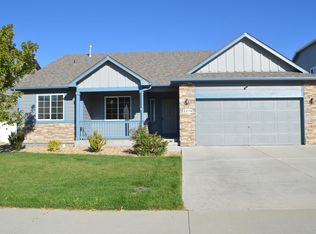
- $455,0004 bd4 ba2.4k sqft2306 72nd Ave Ct, Greeley, CO 80634For Sale

 MLS ID #1068353, Leslie Beaudoin, Coldwell Banker Realty-NOCO. IRES as distributed by MLS GRID
 - $440,0003 bd3 ba2k sqft7720 Talon Pkwy, Greeley, CO 80634For Sale
 MLS ID #1067976, Jaione Osborne, Group Harmony. IRES as distributed by MLS GRID
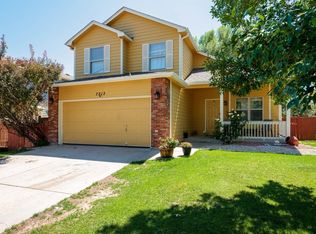
 - $440,0004 bd4 ba2k sqft7212 W 21st St, Greeley, CO 80634For Sale
 MLS ID #1067074, Jorge Espinoza, Resident Realty. IRES as distributed by MLS GRID
 - $465,0003 bd3 ba2.5k sqft8732 15th St Rd N, Greeley, CO 80634For Sale
 MLS ID #1067580, Clarissa Macdonald, Coldwell Banker Realty- Fort Collins. IRES as distributed by MLS GRID
 - $435,0003 bd2 ba3.1k sqft6221 W 13th St Rd, Greeley, CO 80634For SaleMLS ID #1065037, Damien Parrish, eXp Realty - Hub. IRES as distributed by MLS GRID
- $515,0003 bd2 ba3k sqft6306 W 14th St Rd, Greeley, CO 80634For SaleMLS ID #1065146, Marge Pfeilschiefter, Resident Realty North Metro. IRES as distributed by MLS GRID
- $450,0004 bd3 ba3k sqft309 N 49th Ave Pl, Greeley, CO 80634For SaleMLS ID #1066323, Jack M Taylor, Group Mulberry. IRES as distributed by MLS GRID
- $434,9005 bd3 ba2.5k sqft3023 43rd Ave Ct, Greeley, CO 80634For SaleMLS ID #1065522, Steve Balmer, Elevations Real Estate, LLC. IRES as distributed by MLS GRID
- $439,9004 bd4 ba2.1k sqft1108 101st Ave Ct, Greeley, CO 80634For SaleMLS ID #1056872, Russell Loya, RE/MAX Alliance-FTC South. IRES as distributed by MLS GRID
- $415,5993 bd3 ba2.8k sqft6914 W 3rd St #5-17, Greeley, CO 80634For SaleMLS ID #1066538, Jennifer Borg, Orchard Brokerage LLC. IRES as distributed by MLS GRID
- $399,9003 bd2 ba2.3k sqft2827 40th Ave, Greeley, CO 80634For SaleMLS ID #1058056, Jonathan Holsten, Group Mulberry. IRES as distributed by MLS GRID
- $399,9904 bd2 ba1.9k sqft2810 40th Ave, Greeley, CO 80634For SaleMLS ID #1064961, Andrew Rich, Compass-Denver. IRES as distributed by MLS GRID
- $499,9002 bd2 ba2.9k sqft1226 105th Ave Ct, Greeley, CO 80634For SaleMLS ID #1055006, Kelly McBartlett, Compass - Boulder. IRES as distributed by MLS GRID
- $450,5003 bd3 ba2.1k sqft451 Heritage Ln, Johnstown, CO 80534For SaleMLS ID #1069748, Elliot Roffman, eXp Realty - Hub. IRES as distributed by MLS GRID
- $475,0004 bd4 ba2.4k sqft3211 San Carlo Ave, Evans, CO 80620For SaleMLS ID #1068195, Raelynn Barnett, Rad Real Estate. IRES as distributed by MLS GRID
- $460,0004 bd3 ba3.2k sqft1763 Sunset Cir, Milliken, CO 80543For SaleMLS ID #1068914, Tara Sund, Kittle Real Estate. IRES as distributed by MLS GRID
- $449,9003 bd2 ba3.2k sqft326 Jay Avenue, Windsor, CO 80550For Sale
 MLS ID #3237640, Brandon Kite, American Home Agents. REcolorado as distributed by MLS GRID
 - $460,0004 bd3 ba2.7k sqft1512 Lake Vista Way, Severance, CO 80550For SaleMLS ID #1065398, Tamara Yaromy, C3 Real Estate Solutions, LLC. IRES as distributed by MLS GRID
- $449,9003 bd3 ba2.3k sqft1783 Sunset Circle, Milliken, CO 80543For SaleMLS ID #7168766, Tom Calhoun, Keller Williams Action Realty LLC. REcolorado as distributed by MLS GRID
- $450,0003 bd2 ba2.9k sqft703 Cavern St, Severance, CO 80550For SaleMLS ID #1067215, Justin Walker, Coldwell Banker Realty-NOCO. IRES as distributed by MLS GRID
