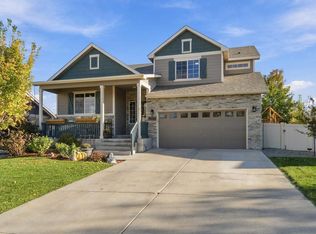
**This Home Is an Absolute STUNNER!** Welcome to this beautifully appointed 5-bedroom, 4-bathroom home tucked away on a quiet cul-de-sac and backing to open space! With stylish finishes, a spacious layout, and plenty of room to relax and entertain, this home is sure to impress. The gorgeous kitchen features elegant gray and white cabinetry, granite countertops, a gas range, and an abundance of workspace, making it the perfect gathering spot. The inviting living room offers a cozy gas fireplace, while large windows fill the home with natural light. Enjoy the convenience of a main-floor primary suite complete with a luxurious 5-piece bathroom and walk-in closet. Upstairs, a versatile loft provides additional space for relaxing, working, or playing. The finished basement takes entertaining to the next level with additional living space and a wet bar, perfect for game nights or hosting friends and family. Step outside to the relaxing back porch and enjoy the peaceful setting with open space right behind your home. Additional highlights include an oversized 2.5-car garage, tankless water heater, high-efficiency furnace, and central A/C. With 5 bedrooms, 4 bathrooms, beautiful finishes, and a fantastic location, this home truly has it all. **Don't miss your chance to see this incredible home!**
For sale
Price cut: $5K (11/4)
$555,000
6342 W 13th St Rd, Greeley, CO 80634
5beds
3,195sqft
Single Family Residence
Built in 2016
6,035 Square Feet Lot
$553,900 Zestimate®
$174/sqft
$41/mo HOA
What's special
- 24 days
- 336
- 42
Likely to sell faster than
Zillow last checked:
Listing updated:
Listed by:
Jamie Eklund 970-296-5369,
P23 Realty LLC
Source: IRES as distributed by MLS GRID,MLS#: 1070829
Facts & features
Interior
Bedrooms & bathrooms
- Bedrooms: 5
- Bathrooms: 4
- Full bathrooms: 3
- 1/2 bathrooms: 1
- Main level bathrooms: 2
Rooms
- Room types: Loft
Primary bedroom
- Description: Carpet
- Features: Tub+Shower Primary, Luxury Features Primary Bath, 5 Piece Primary Bath
- Level: Main
- Area: 168 Square Feet
- Dimensions: 14 x 12
Bedroom 2
- Description: Carpet
- Level: Upper
- Area: 154 Square Feet
- Dimensions: 11 x 14
Bedroom 3
- Description: Carpet
- Level: Upper
- Area: 168 Square Feet
- Dimensions: 12 x 14
Bedroom 4
- Description: Carpet
- Level: Basement
- Area: 154 Square Feet
- Dimensions: 11 x 14
Bedroom 5
- Description: Carpet
- Level: Basement
- Area: 140 Square Feet
- Dimensions: 10 x 14
Dining room
- Description: Wood
- Level: Main
- Area: 198 Square Feet
- Dimensions: 11 x 18
Family room
- Description: Carpet
- Level: Basement
- Area: 180 Square Feet
- Dimensions: 15 x 12
Kitchen
- Description: Wood
- Level: Main
- Area: 216 Square Feet
- Dimensions: 12 x 18
Laundry
- Description: Wood
- Level: Main
- Area: 25 Square Feet
- Dimensions: 5 x 5
Living room
- Description: Wood
- Level: Main
- Area: 165 Square Feet
- Dimensions: 15 x 11
Recreation room
- Description: Carpet
- Level: Upper
- Area: 588 Square Feet
- Dimensions: 28 x 21
Heating
- Forced Air
Cooling
- Central Air, Ceiling Fan(s)
Appliances
- Included: Gas Range, Self Cleaning Oven, Dishwasher, Refrigerator, Microwave, Disposal
- Laundry: Sink, Washer/Dryer Hookup
Features
- Eat-in Kitchen, Separate Dining Room, Cathedral Ceiling(s), Open Floorplan, Pantry, Walk-In Closet(s), Wet Bar, Kitchen Island, High Ceilings, Split Bedroom Plan
- Flooring: Wood
- Windows: Window Coverings
- Basement: Full,Partially Finished
- Has fireplace: Yes
- Fireplace features: Gas
Interior area
- Total structure area: 1,944
- Total interior livable area: 3,195 sqft
- Finished area above ground: 1,944
Video & virtual tour
Property
Parking
- Total spaces: 2
- Parking features: Garage Door Opener, Attached, Oversized
- Attached garage spaces: 2
- Details: Attached
Accessibility
- Accessibility features: Main Floor Bath, Accessible Bedroom, Main Level Laundry
Features
- Levels: Two
- Stories: 2
- Patio & porch: Patio
- Exterior features: Sprinkler System
- Fencing: Fenced
Lot
- Size: 6,035 Square Feet
- Features: Cul-De-Sac, Abuts Public Open Space, City Limits, Paved, Curbs, Gutters, Sidewalks, Street Light
Details
- Parcel number: R2520703
- Zoning: res
- Special conditions: Private Owner
Construction
Type & style
- Home type: SingleFamily
- Architectural style: Contemporary
- Property subtype: Single Family Residence
Materials
- Frame, Stone
- Roof: Composition
Condition
- New construction: No
- Year built: 2016
Utilities & green energy
- Electric: Xcel Energy
- Gas: Atmos Energy
- Sewer: Public Sewer
- Utilities for property: Natural Gas Available, Electricity Available, Cable Available, Satellite Avail, High Speed Avail
Green energy
- Energy efficient items: Windows, High Efficiency Furnace, Energy Rated
Community & HOA
Community
- Security: Fire Alarm
- Subdivision: Fox Run Sub 3rd Fg
HOA
- Has HOA: Yes
- Services included: Management
- HOA fee: $41 monthly
- HOA name: Fox Run Community
Location
- Region: Greeley
Financial & listing details
- Price per square foot: $174/sqft
- Annual tax amount: $3,153
- Date on market: 10/18/2026
- Listing terms: Cash,Conventional,FHA,VA Loan
- Exclusions: All Seller Personal Property
- Electric utility on property: Yes
- Road surface type: Asphalt
Estimated market value
$553,900
$526,000 - $582,000
$3,106/mo
Price history
| Date | Event | Price |
|---|---|---|
| 11/4/2026 | Price change | $555,000-0.9%$174/sqft |
Source:  IRES as distributed by MLS GRID #1070829 Report a problem | ||
| 10/20/2026 | Listed for sale | $560,000+27.3%$175/sqft |
Source: IRES as distributed by MLS GRID #1070829 Report a problem | ||
| 10/24/2018 | Sold | $440,000+15.8%$138/sqft |
Source: IRES as distributed by MLS GRID #861677 Report a problem | ||
| 12/15/2016 | Sold | $379,900$119/sqft |
Source: IRES as distributed by MLS GRID #799579 Report a problem | ||
Public tax history
Tax history is unavailable.
Monthly payment
Est. payment
Payment breakdown
Explore the cost of this home by adjusting the details. Changes won't be saved.Climate risks
Neighborhood: 80634
Nearby schools
Schools provided by the listing agent
- Elementary: Monfort
- Middle: Heath
- High: Greeley Central
Source: IRES as distributed by MLS GRID. This data may not be complete. We recommend contacting the local school district to confirm school assignments for this home.
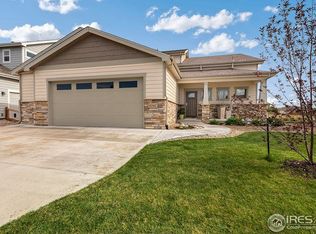
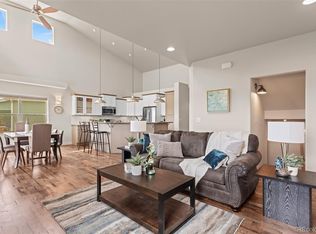
Similar homes
- $556,5004 bd3 ba2.6k sqft705 61st Ave Ct, Greeley, CO 80634For Sale
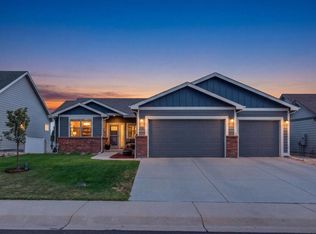
 MLS ID #1068290, Andrea Alles, C3 Real Estate Solutions, LLC. IRES as distributed by MLS GRID
- $529,0005 bd3 ba3k sqft1313 60th Ave, Greeley, CO 80634For Sale
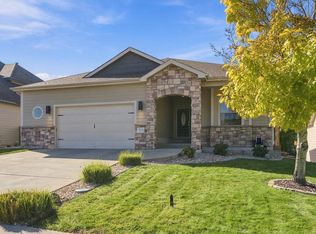 MLS ID #1070293, Dixie Gray, NextHome Rocky Mountain. IRES as distributed by MLS GRID
- $500,0005 bd3 ba2.2k sqft8026 W 21st St Rd, Greeley, CO 80634For Sale
 MLS ID #1071651, Jeffrey Bitterman, Group Centerra. IRES as distributed by MLS GRID
- $515,0004 bd3 ba2.5k sqft609 N 81st Ave, Greeley, CO 80634For Sale
 MLS ID #1063444, Bob Skillman, Group Centerra. IRES as distributed by MLS GRID
- $445,0003 bd3 ba2.2k sqft3119 Barbera Street, Evans, CO 80634For Sale
 MLS ID #4291371, Kristin Utley, Berkshire Hathaway HomeServices Colorado Real Estate, LLC – Erie. REcolorado as distributed by MLS GRID
- $465,0003 bd3 ba2.5k sqft8732 15th St Rd N, Greeley, CO 80634For SaleMLS ID #1067580, Clarissa Macdonald, Coldwell Banker Realty- Fort Collins. IRES as distributed by MLS GRID
- $469,9003 bd3 ba2.5k sqft1806 102nd Ave Ct, Greeley, CO 80634For SaleMLS ID #1070991, Erin Brady, C3 Real Estate Solutions, LLC. IRES as distributed by MLS GRID
- $625,0005 bd4 ba3.9k sqft1483 Moraine Valley Dr, Severance, CO 80550For SaleMLS ID #1071764, Deanna White, C3 Real Estate Solutions, LLC. IRES as distributed by MLS GRID
- $469,9004 bd4 ba2.4k sqft3211 San Carlo Ave, Evans, CO 80620For SaleMLS ID #1071521, Raelynn Barnett, Rad Real Estate. IRES as distributed by MLS GRID
- $600,0005 bd3 ba2.7k sqft2124 Longfin Ct, Windsor, CO 80550For SaleMLS ID #1066716, Kathy Beck, Group Harmony. IRES as distributed by MLS GRID
- $425,0003 bd2 ba2.9k sqft10321 W 11th St, Greeley, CO 80634For SaleMLS ID #1062316, Matt Shoup, C3 Real Estate Solutions, LLC. IRES as distributed by MLS GRID
- $574,9004 bd3 ba3.1k sqft1504 Morning Glow Dr, Windsor, CO 80550For SaleMLS ID #1067149, Suzanne Ekeler, RE/MAX Alliance-Windsor. IRES as distributed by MLS GRID
- $538,0003 bd3 ba2.5k sqft422 Kendalbrook Dr, Windsor, CO 80550For SaleMLS ID #1070970, Newt Wyler, Your Castle Real Estate LLC. IRES as distributed by MLS GRID
- $540,0004 bd3 ba3.3k sqft385 Littlebrook Ct, Windsor, CO 80550For SaleMLS ID #1065235, Gabriela Perez, KW Realty Downtown, LLC. IRES as distributed by MLS GRID
- $582,5005 bd4 ba2.6k sqft1709 Green River Dr, Windsor, CO 80550For SaleMLS ID #1063275, Brent Duggar, Group Harmony. IRES as distributed by MLS GRID
- $699,5006 bd3 ba3.4k sqft31091 County Road 41, Greeley, CO 80631For SaleMLS ID #1068900, Scott Nitzel, NextHome Foundations. IRES as distributed by MLS GRID
- $570,0003 bd2 ba2.5k sqft5207 Alberta Falls Street, Timnath, CO 80547For SaleMLS ID #2976998, Leslie Sharkey, Orchard Brokerage LLC. REcolorado as distributed by MLS GRID
- $589,0006 bd4 ba3.1k sqft4689 Waltham Dr, Windsor, CO 80550For SaleMLS ID #1070951, Nicholas Quenzer, Compass-Denver. IRES as distributed by MLS GRID
- $525,0005 bd3 ba3.1k sqft3431 Oberon Dr, Loveland, CO 80537For SaleMLS ID #1067142, Corey Holtman, Real. IRES as distributed by MLS GRID
