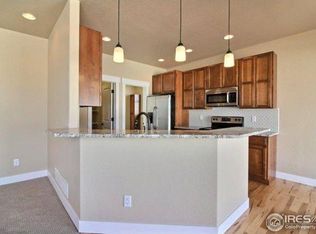
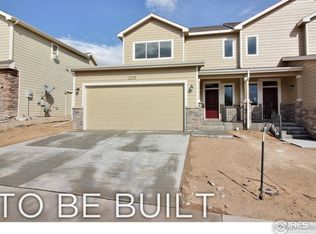
Welcome home to this inviting 3-bedroom, 2.5-bathroom duplex offering the perfect blend of comfort, convenience, and easy living. Thoughtfully designed with a functional layout, extensive storage, two car garage, and a large unfinished basement, this home provides plenty of space for relaxing, entertaining, and everyday living. Enjoy a small, low-maintenance yard that offers just the right amount of outdoor space without the hassle of extensive upkeep. With low HOA fees, you'll appreciate the added affordability and freedom of homeownership while keeping monthly expenses manageable. Whether you're a first-time homebuyer, looking to downsize, or searching for a great investment opportunity, this home offers comfortable living with less maintenance and more time to enjoy life.
For sale
$445,000
3119 Barbera Street, Evans, CO 80634
3beds
2,256sqft
Duplex
Built in 2017
3,859 Square Feet Lot
$-- Zestimate®
$197/sqft
$19/mo HOA
What's special
- 2 days
- 103
- 3
Zillow last checked:
Listing updated:
Listed by:
Kristin Utley 303-489-5218,
Berkshire Hathaway HomeServices Colorado Real Estate, LLC – Erie
Source: REcolorado as distributed by MLS GRID,MLS#: 4291371
Facts & features
Interior
Bedrooms & bathrooms
- Bedrooms: 3
- Bathrooms: 3
- Full bathrooms: 2
- 1/2 bathrooms: 1
- Main level bathrooms: 1
Bedroom
- Features: Primary Suite
- Level: Upper
- Area: 168 Square Feet
- Dimensions: 12 x 14
Bedroom
- Level: Upper
- Area: 130 Square Feet
- Dimensions: 10 x 13
Bedroom
- Level: Upper
- Area: 110 Square Feet
- Dimensions: 10 x 11
Bathroom
- Features: En Suite Bathroom
- Level: Upper
Bathroom
- Level: Upper
Bathroom
- Level: Main
Dining room
- Level: Main
- Area: 99 Square Feet
- Dimensions: 9 x 11
Kitchen
- Level: Main
- Area: 110 Square Feet
- Dimensions: 10 x 11
Laundry
- Level: Upper
- Area: 56 Square Feet
- Dimensions: 7 x 8
Living room
- Level: Main
- Area: 315 Square Feet
- Dimensions: 15 x 21
Heating
- Forced Air
Cooling
- Central Air
Appliances
- Included: Cooktop, Dishwasher, Disposal, Microwave, Oven, Range, Refrigerator, Tankless Water Heater
- Laundry: In Unit
Features
- Eat-in Kitchen, High Ceilings, Open Floorplan, Pantry, Walk-In Closet(s)
- Flooring: Carpet, Vinyl
- Basement: Full,Unfinished
- Common walls with other units/homes: 1 Common Wall
Interior area
- Total structure area: 2,256
- Total interior livable area: 2,256 sqft
- Finished area above ground: 1,614
Video & virtual tour
Property
Parking
- Total spaces: 2
- Parking features: Concrete
- Attached garage spaces: 2
Features
- Levels: Two
- Stories: 2
- Patio & porch: Front Porch, Patio
- Exterior features: Private Yard, Rain Gutters
Lot
- Size: 3,859 Square Feet
- Features: Irrigated, Sprinklers In Front, Sprinklers In Rear
Details
- Parcel number: R8952510
- Special conditions: Standard
Construction
Type & style
- Home type: SingleFamily
- Property subtype: Duplex
- Attached to another structure: Yes
Materials
- Wood Siding
- Roof: Composition
Condition
- Updated/Remodeled
- Year built: 2017
Utilities & green energy
- Electric: 110V
- Sewer: Public Sewer
- Water: Public
- Utilities for property: Cable Available, Electricity Connected
Community & HOA
Community
- Security: Carbon Monoxide Detector(s), Smoke Detector(s), Video Doorbell
- Subdivision: Grapevine Hollow 1st Flg
HOA
- Has HOA: Yes
- Amenities included: Park
- Services included: Reserve Fund
- HOA fee: $225 annually
- HOA name: Grapevine Hollow 1st Flg
- HOA phone: 970-515-5004
Location
- Region: Greeley
Financial & listing details
- Price per square foot: $197/sqft
- Tax assessed value: $45,000
- Annual tax amount: $2,511
- Date on market: 11/6/2026
- Listing terms: 1031 Exchange,Cash,Conventional,FHA,VA Loan
- Exclusions: Washer, Dryer, Wine Fridge, Personal Property, Staging Items, All Tv Mounts, Inside Ring Cameras.
- Ownership: Individual
- Electric utility on property: Yes
- Road surface type: Paved
Estimated market value
Not available
Estimated sales range
Not available
Not available
Price history
| Date | Event | Price |
|---|---|---|
| 11/6/2026 | Listed for sale | $445,000+11.8%$197/sqft |
Source:  REcolorado as distributed by MLS GRID #4291371 Report a problem | ||
| 10/5/2022 | Sold | $398,000+0.8%$176/sqft |
Source:  IRES as distributed by MLS GRID #974384 Report a problem | ||
| 9/4/2022 | Pending sale | $395,000$175/sqft |
Source:  RE/MAX International #974384 Report a problem | ||
| 8/30/2022 | Listed for sale | $395,000+45%$175/sqft |
Source: IRES as distributed by MLS GRID #974384 Report a problem | ||
| 12/1/2017 | Sold | $272,500+1229.3%$121/sqft |
Source: IRES as distributed by MLS GRID #826199 Report a problem | ||
| 7/29/2016 | Sold | $20,500$9/sqft |
Source: Agent Provided Report a problem | ||
Public tax history
| Year | Property taxes | Tax assessment |
|---|---|---|
| 2017 | -- | $13,050 +55.2% |
| 2016 | $1,202 +72.8% | $8,410 |
| 2015 | $696 +118.2% | $8,410 +123.1% |
| 2014 | $319 | $3,770 |
| 2013 | -- | $3,770 -35% |
| 2012 | -- | $5,800 -37.5% |
| 2011 | -- | $9,280 -20% |
| 2010 | -- | $11,600 |
| 2009 | -- | $11,600 -23.8% |
| 2008 | -- | $15,230 |
| 2007 | -- | $15,230 +17.6% |
| 2006 | -- | $12,950 |
| 2005 | -- | $12,950 +87.4% |
| 2004 | -- | $6,910 |
Find assessor info on the county website
Monthly payment
Est. payment
Payment breakdown
Explore the cost of this home by adjusting the details. Changes won't be saved.Climate risks
Neighborhood: 80634
Nearby schools
Schools provided by the listing agent
- Elementary: Monfort
- Middle: Prairie Heights
- High: Greeley West
- District: Greeley 6
Source: REcolorado as distributed by MLS GRID. This data may not be complete. We recommend contacting the local school district to confirm school assignments for this home.


Similar homes
- $445,0004 bd3 ba2.5k sqft3332 Grenache St, Evans, CO 80634For Sale
 MLS ID #1071571, Jeff Abel, Keller Williams Top of the Rockies Estes Park. IRES as distributed by MLS GRID
- $400,0003 bd2 ba2.5k sqft3214 Grenache St, Greeley, CO 80634For Sale
 MLS ID #1069792, Troy Zwickle, HomeSmart Realty Partners Lvld. IRES as distributed by MLS GRID
- $500,0005 bd3 ba2.2k sqft8026 W 21st St Rd, Greeley, CO 80634For Sale
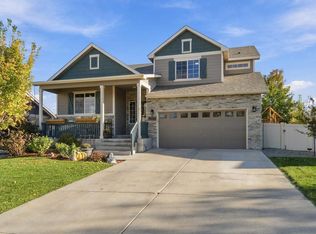 MLS ID #1071651, Jeffrey Bitterman, Group Centerra. IRES as distributed by MLS GRID
- $585,5005 bd3 ba3.3k sqft6714 34th Street, Greeley, CO 80634For Sale
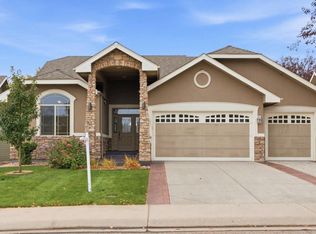
 MLS ID #3504566, Tien Dang, Brokers Guild Homes. REcolorado as distributed by MLS GRID
- $389,9004 bd3 ba2.9k sqft1802 73rd Ave, Greeley, CO 80634For SaleMLS ID #1071762, Patti Tupper, Venture 727 Real Estate LLC. IRES as distributed by MLS GRID
- $450,0004 bd3 ba2.6k sqft4051 W 30th St Rd, Greeley, CO 80634For SaleMLS ID #1070846, Tony Cook, Pro Realty Inc. IRES as distributed by MLS GRID
- $440,0003 bd3 ba2k sqft7720 Talon Pkwy, Greeley, CO 80634For SaleMLS ID #1067976, Jaione Osborne, Group Harmony. IRES as distributed by MLS GRID
- $435,0005 bd3 ba2.3k sqft3195 51st Ave, Greeley, CO 80634For SaleMLS ID #1069553, Susan McClain, American Classic RE CO. IRES as distributed by MLS GRID
- $439,0003 bd2 ba2.6k sqft3215 Borrossa Street, Evans, CO 80634For SaleMLS ID #8030605, Nicholas Huscroft, Chosen Realty LLC. REcolorado as distributed by MLS GRID
- $450,0004 bd3 ba2.7k sqft3130 51st Ave, Greeley, CO 80634For SaleMLS ID #1070124, The SOLD Team, Sears Real Estate. IRES as distributed by MLS GRID
- $459,9003 bd2 ba3k sqft5613 29th St Rd, Greeley, CO 80634For SaleMLS ID #1068790, Zach Chicoine, The TC Group, LLC. IRES as distributed by MLS GRID
- $449,0003 bd3 ba2.8k sqft2652 51st Avenue, Greeley, CO 80634For SaleMLS ID #9525921, Bryant Henderson, Keller Williams DTC. REcolorado as distributed by MLS GRID
- $450,0004 bd4 ba2.4k sqft2306 72nd Ave Ct, Greeley, CO 80634For SaleMLS ID #1068353, Leslie Beaudoin, Coldwell Banker Realty-NOCO. IRES as distributed by MLS GRID
- $462,5003 bd2 ba2.7k sqft5020 W 21st St, Greeley, CO 80634For SaleMLS ID #1071194, LaRue Hauf, NextHome Foundations. IRES as distributed by MLS GRID
- $465,0004 bd3 ba2.6k sqft4310 W 30th St Pl, Greeley, CO 80634For SaleMLS ID #1070436, Shavonn Janes, eXp Realty LLC. IRES as distributed by MLS GRID
- $439,0003 bd3 ba2.6k sqft4414 W 31st St, Greeley, CO 80634For SaleMLS ID #1059560, Stephanie Woodard, eXp Realty LLC. IRES as distributed by MLS GRID
- $449,9003 bd2 ba3.3k sqft4984 32nd St, Greeley, CO 80634For SaleMLS ID #1069184, Wesley Lamb, Sears Real Estate. IRES as distributed by MLS GRID
- $425,0003 bd3 ba2.4k sqft3160 51st Ave, Greeley, CO 80634For SaleMLS ID #1067365, Michele Jaramillo, New Horizons & Associates. IRES as distributed by MLS GRID
