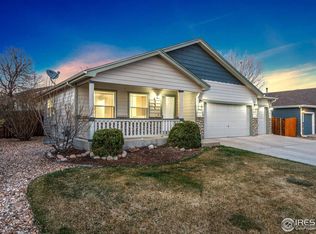
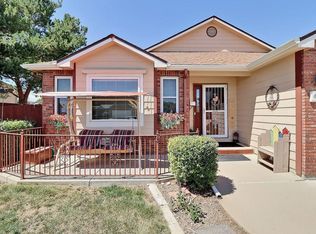
Welcome home to this beautifully maintained ranch-style home in the desirable Gateway Estates neighborhood! From the inviting covered front porch to the spacious backyard, this home offers the perfect blend of comfort, style, and functionality. Pride of ownership shines throughout, with updated flooring, newer appliances, and thoughtful touches that make this home truly move-in ready. The desirable ranch-style layout offers convenient main-level living, while the spacious 3-car garage provides plenty of room for vehicles, storage, and all your Colorado toys! Step outside to enjoy summer barbecues, morning coffee, or peaceful evenings on the back deck overlooking the generously sized backyard. The beautifully finished basement adds even more living space, featuring an additional bedroom, bathroom, and versatile recreation area perfect for entertaining, movie nights, or hosting guests. An additional flex/storage area offers endless possibilities for future use. With its welcoming charm, functional layout, and room to spread out, this is a home you won't want to miss!
For sale
Price cut: $25K (10/22)
$465,000
4310 W 30th St Pl, Greeley, CO 80634
4beds
2,682sqft
Single Family Residence
Built in 2004
8,620 Square Feet Lot
$464,100 Zestimate®
$173/sqft
$13/mo HOA
What's special
Inviting covered front porchConvenient main-level livingBeautifully finished basementSpacious backyardDesirable ranch-style layoutUpdated flooringNewer appliances
- 30 days
- 597
- 63
Likely to sell faster than
Zillow last checked:
Listing updated:
Listed by:
Shavonn Janes 970-581-8838,
eXp Realty LLC
Source: IRES as distributed by MLS GRID,MLS#: 1070436
Facts & features
Interior
Bedrooms & bathrooms
- Bedrooms: 4
- Bathrooms: 3
- Full bathrooms: 2
- 3/4 bathrooms: 1
- Main level bathrooms: 2
Primary bedroom
- Description: Carpet
- Features: Full Primary Bath
- Level: Main
- Area: 160 Square Feet
- Dimensions: 10 x 16
Bedroom 2
- Description: Carpet
- Level: Main
- Area: 110 Square Feet
- Dimensions: 10 x 11
Bedroom 3
- Description: Carpet
- Level: Main
- Area: 182 Square Feet
- Dimensions: 13 x 14
Bedroom 4
- Level: Basement
Dining room
- Description: Laminate
- Level: Main
- Area: 140 Square Feet
- Dimensions: 10 x 14
Family room
- Description: Carpet
- Level: Basement
- Area: 414 Square Feet
- Dimensions: 18 x 23
Kitchen
- Description: Wood
- Level: Main
- Area: 180 Square Feet
- Dimensions: 12 x 15
Laundry
- Description: Vinyl
- Level: Main
- Area: 48 Square Feet
- Dimensions: 6 x 8
Living room
- Description: Laminate
- Level: Main
- Area: 180 Square Feet
- Dimensions: 12 x 15
Heating
- Forced Air
Cooling
- Central Air
Appliances
- Included: Electric Range, Dishwasher, Refrigerator, Microwave
Features
- Basement: Partially Finished
Interior area
- Total structure area: 1,341
- Total interior livable area: 2,682 sqft
- Finished area above ground: 1,341
Property
Parking
- Total spaces: 3
- Parking features: Attached
- Attached garage spaces: 3
- Details: Attached
Features
- Levels: One
- Stories: 1
- Patio & porch: Deck
- Exterior features: Sprinkler System
- Fencing: Fenced
Lot
- Size: 8,620 Square Feet
- Features: Paved
Details
- Parcel number: R2101803
- Zoning: RES
- Special conditions: Private Owner
Construction
Type & style
- Home type: SingleFamily
- Property subtype: Single Family Residence
Materials
- Frame
- Roof: Composition
Condition
- New construction: No
- Year built: 2004
Utilities & green energy
- Utilities for property: Natural Gas Available
Community & HOA
Community
- Subdivision: Gateway Estates 3rd Fg
HOA
- Has HOA: Yes
- Services included: Common Amenities
- HOA fee: $150 annually
- HOA name: Gateway Estates
- HOA phone: 970-392-9650
Location
- Region: Greeley
Financial & listing details
- Price per square foot: $173/sqft
- Tax assessed value: $457,612
- Annual tax amount: $2,623
- Date on market: 10/12/2026
- Listing terms: Cash,Conventional,FHA,VA Loan
- Exclusions: Sellers personal property
Estimated market value
$464,100
$441,000 - $487,000
$2,612/mo
Price history
| Date | Event | Price |
|---|---|---|
| 10/22/2026 | Price change | $465,000-5.1%$173/sqft |
Source:  REcolorado as distributed by MLS GRID #IR1070436 Report a problem | ||
| 10/12/2026 | Listed for sale | $490,000+30.7%$183/sqft |
Source:  IRES as distributed by MLS GRID #1070436 Report a problem | ||
| 9/18/2020 | Sold | $375,000$140/sqft |
Source: IRES as distributed by MLS GRID #921009 Report a problem | ||
| 9/2/2020 | Listed for sale | $375,000$140/sqft |
Source: The Group Inc. #921009 Report a problem | ||
| 8/16/2020 | Pending sale | $375,000$140/sqft |
Source: The Group Inc. #921009 Report a problem | ||
| 8/12/2020 | Listed for sale | $375,000+41.5%$140/sqft |
Source: Group Horsetooth #921009 Report a problem | ||
| 10/12/2015 | Sold | $265,000+39.8%$99/sqft |
Source: IRES as distributed by MLS GRID #774727 Report a problem | ||
| 10/18/2005 | Sold | $189,500$71/sqft |
Source: Public Record Report a problem | ||
Public tax history
| Year | Property taxes | Tax assessment |
|---|---|---|
| 2026 | $2,623 +16.7% | $28,000 -2.1% |
| 2025 | $2,247 +4.8% | $28,600 -4.9% |
| 2024 | $2,143 +4.1% | $30,060 -0.9% |
| 2023 | $2,060 -3.1% | $30,340 +29.1% |
| 2022 | $2,125 +3.1% | $23,510 -2.8% |
| 2021 | $2,061 | $24,190 +2.8% |
| 2020 | $2,061 +30.2% | $23,530 |
| 2019 | $1,583 -23.4% | $23,530 +23.7% |
| 2018 | $2,066 +30.5% | $19,020 |
| 2017 | $1,583 -0.5% | $19,020 +17% |
| 2016 | $1,592 +32.1% | $16,250 |
| 2015 | $1,205 +15.4% | $16,250 +18.3% |
| 2014 | $1,044 | $13,740 |
| 2013 | -- | $13,740 -1.4% |
| 2012 | -- | $13,930 |
| 2011 | -- | $13,930 +1.6% |
| 2010 | -- | $13,710 |
| 2009 | -- | $13,710 -6.4% |
| 2008 | -- | $14,640 |
| 2007 | -- | $14,640 +10.3% |
| 2006 | -- | $13,270 |
| 2005 | -- | $13,270 +2187.9% |
| 2004 | -- | $580 |
Find assessor info on the county website
Monthly payment
Est. payment
Payment breakdown
Explore the cost of this home by adjusting the details. Changes won't be saved.Climate risks
Neighborhood: 80634
Nearby schools
Schools provided by the listing agent
- High: Greeley West
Source: IRES as distributed by MLS GRID. This data may not be complete. We recommend contacting the local school district to confirm school assignments for this home.

Similar homes
- $464,9004 bd3 ba3.1k sqft2909 43rd Avenue, Greeley, CO 80634For Sale
 MLS ID #6114853, Gerard Keily, JM & Associates. REcolorado as distributed by MLS GRID
- $440,0004 bd3 ba2.6k sqft4051 W 30th St Rd, Greeley, CO 80634For Sale
 MLS ID #1070846, Tony Cook, Pro Realty Inc. IRES as distributed by MLS GRID
- $425,0004 bd3 ba2.8k sqft4601 W 30th St Rd, Greeley, CO 80634For Sale
 MLS ID #1069677, Nicole Davis, Resident Realty. IRES as distributed by MLS GRID
- $459,9003 bd3 ba2.2k sqft4207 W 30th St, Greeley, CO 80634For Sale
 MLS ID #1062801, Ryan Andre, Sears Real Estate. IRES as distributed by MLS GRID
- $469,9004 bd4 ba2.2k sqft3173 50th Ave, Greeley, CO 80634For SaleMLS ID #1065959, Kayleigh Weickum, Tallent Co. Real Estate. IRES as distributed by MLS GRID
- $439,9004 bd3 ba2.7k sqft3130 51st Ave, Greeley, CO 80634For SaleMLS ID #1070124, The SOLD Team, Sears Real Estate. IRES as distributed by MLS GRID
- $445,0004 bd3 ba2.5k sqft3332 Grenache St, Evans, CO 80634For SaleMLS ID #1071571, Jeff Abel, Keller Williams Top of the Rockies Estes Park. IRES as distributed by MLS GRID
- $460,0005 bd4 ba2.2k sqft3188 52nd Ave, Greeley, CO 80634For SaleMLS ID #1066414, Vicente Vega Ruiz, KW Top of the Rockies - Elevate. IRES as distributed by MLS GRID
- $435,0005 bd3 ba2.3k sqft3195 51st Ave, Greeley, CO 80634For SaleMLS ID #1069553, Susan McClain, American Classic RE CO. IRES as distributed by MLS GRID
- $425,0005 bd3 ba2.5k sqft3023 43rd Ave Ct, Greeley, CO 80634For SaleMLS ID #1065522, Steve Balmer, Elevations Real Estate, LLC. IRES as distributed by MLS GRID
- $462,5003 bd2 ba2.7k sqft5020 W 21st St, Greeley, CO 80634For SaleMLS ID #1071194, LaRue Hauf, NextHome Foundations. IRES as distributed by MLS GRID
- $515,0006 bd3 ba2.6k sqft2886 43rd Ave, Greeley, CO 80634For SaleMLS ID #1068172, Michelene Miller, Resident Realty North Metro. IRES as distributed by MLS GRID
- $459,9003 bd2 ba3k sqft5613 29th St Rd, Greeley, CO 80634For SaleMLS ID #1068790, Zach Chicoine, The TC Group, LLC. IRES as distributed by MLS GRID
- $439,0003 bd3 ba2.6k sqft4414 W 31st St, Greeley, CO 80634For SaleMLS ID #1059560, Stephanie Woodard, eXp Realty LLC. IRES as distributed by MLS GRID
- $450,0004 bd3 ba2.3k sqft4215 W 20th St Rd, Greeley, CO 80634For SaleMLS ID #1070752, Derek Andersen, Andersen Real Estate. IRES as distributed by MLS GRID
- $449,9003 bd2 ba3.3k sqft4984 32nd St, Greeley, CO 80634For SaleMLS ID #1069184, Wesley Lamb, Sears Real Estate. IRES as distributed by MLS GRID
- $469,9004 bd4 ba2.4k sqft3211 San Carlo Ave, Evans, CO 80620For SaleMLS ID #1071521, Raelynn Barnett, Rad Real Estate. IRES as distributed by MLS GRID
- $500,0004 bd2 ba2.7k sqft2038 44th Ave, Greeley, CO 80634For SaleMLS ID #1071314, Tommy Thompson, Revolve Real Estate, LLC. IRES as distributed by MLS GRID
- $449,0003 bd3 ba2.8k sqft2652 51st Avenue, Greeley, CO 80634For SaleMLS ID #9525921, Bryant Henderson, Keller Williams DTC. REcolorado as distributed by MLS GRID
- $445,0003 bd3 ba2.2k sqft3119 Barbera Street, Evans, CO 80634For SaleMLS ID #4291371, Kristin Utley, Berkshire Hathaway HomeServices Colorado Real Estate, LLC – Erie. REcolorado as distributed by MLS GRID
