The feeling of home will welcome you when you enter this lovely 3 bedroom, 2 bath all brick home! Located in Highland Hills, close to shopping, schools, parks and golf course. Open living/dining area, great eat-in kitchen and spacious bedrooms. Unfinished basement for future expansion! 2 car garage plus RV parking. Storage shed w/electricity. Newer James Hardy siding, new Anderson front door, storm door and patio door. Double hung wood/vinyl clad windows and new screens. Buyer to verify schools and measurements.
For sale
$462,500
5020 W 21st St, Greeley, CO 80634
3beds
2,792sqft
Single Family Residence
Built in 1993
10,200 Square Feet Lot
$458,700 Zestimate®
$166/sqft
$-- HOA
What's special
Spacious bedroomsGreat eat-in kitchenNewer james hardy siding
- 14 days
- 332
- 21
Likely to sell faster than
Zillow last checked:
Listing updated:
Listed by:
LaRue Hauf 970-353-5006,
NextHome Foundations
Source: IRES as distributed by MLS GRID,MLS#: 1071194
Facts & features
Interior
Bedrooms & bathrooms
- Bedrooms: 3
- Bathrooms: 2
- Full bathrooms: 1
- 3/4 bathrooms: 1
- Main level bathrooms: 2
Primary bedroom
- Description: Carpet
- Features: 3/4 Primary Bath
- Level: Main
- Area: 180 Square Feet
- Dimensions: 12 x 15
Bedroom 2
- Description: Hardwood
- Level: Main
- Area: 120 Square Feet
- Dimensions: 10 x 12
Bedroom 3
- Description: Hardwood
- Level: Main
- Area: 110 Square Feet
- Dimensions: 10 x 11
Kitchen
- Description: Luxury Vinyl
- Level: Main
- Area: 210 Square Feet
- Dimensions: 10 x 21
Living room
- Description: Carpet
- Level: Main
- Area: 399 Square Feet
- Dimensions: 19 x 21
Heating
- Forced Air
Cooling
- Central Air, Ceiling Fan(s)
Appliances
- Included: Gas Range, Double Oven, Dishwasher
- Laundry: Washer/Dryer Hookup
Features
- Eat-in Kitchen
- Flooring: Wood
- Windows: Window Coverings, Wood Frames
- Basement: Full,Unfinished
Interior area
- Total structure area: 1,404
- Total interior livable area: 2,792 sqft
- Finished area above ground: 1,404
Property
Parking
- Total spaces: 2
- Parking features: Attached
- Attached garage spaces: 2
- Details: Attached
Features
- Levels: One
- Stories: 1
- Patio & porch: Patio
- Exterior features: Sprinkler System
- Fencing: Fenced,Wood,Chain Link,Other
Lot
- Size: 10,200 Square Feet
- Features: Paved, Curbs, Gutters, Sidewalks
Details
- Additional structures: Storage
- Parcel number: R2521686
- Zoning: RL
- Special conditions: Private Owner
Construction
Type & style
- Home type: SingleFamily
- Property subtype: Single Family Residence
Materials
- Brick
- Roof: Composition
Condition
- New construction: No
- Year built: 1993
Utilities & green energy
- Electric: Xcel Energy
- Gas: Atmos Energy
- Sewer: Public Sewer
- Utilities for property: Natural Gas Available
Community & HOA
Community
- Subdivision: Highland Hills Sub
HOA
- Has HOA: No
Location
- Region: Greeley
Financial & listing details
- Price per square foot: $166/sqft
- Tax assessed value: $430,373
- Annual tax amount: $1,885
- Date on market: 10/24/2026
- Listing terms: Cash,Conventional,FHA,VA Loan
- Exclusions: Sellers personal belongings, kitchen and basement refrigerators
Estimated market value
$458,700
$436,000 - $482,000
$2,447/mo
Price history
| Date | Event | Price |
|---|---|---|
| 10/24/2026 | Listed for sale | $462,500+184.6%$166/sqft |
Source:  IRES as distributed by MLS GRID #1071194 Report a problem | ||
| 10/18/1999 | Sold | $162,500$58/sqft |
Source: Public Record Report a problem | ||
Public tax history
| Year | Property taxes | Tax assessment |
|---|---|---|
| 2026 | $1,885 +31.7% | $26,330 -2.1% |
| 2025 | $1,432 +4.9% | $26,900 -1.4% |
| 2024 | $1,365 +5.1% | $27,270 -1% |
| 2023 | $1,299 -3.1% | $27,540 +26% |
| 2022 | $1,341 +0.3% | $21,850 -2.8% |
| 2021 | $1,337 | $22,480 0% |
| 2020 | $1,337 +48.3% | $22,490 |
| 2019 | $902 -32.7% | $22,490 +24.3% |
| 2018 | $1,341 +48.6% | $18,090 |
| 2017 | $902 -0.5% | $18,090 +16.2% |
| 2016 | $907 +58.1% | $15,570 |
| 2015 | $573 +14% | $15,570 +133.8% |
| 2014 | $503 | $6,660 |
| 2013 | -- | $6,660 -44.5% |
| 2012 | -- | $12,000 |
| 2011 | -- | $12,000 -14.8% |
| 2010 | -- | $14,090 |
| 2009 | -- | $14,090 +4.1% |
| 2008 | -- | $13,540 |
| 2007 | -- | $13,540 -7.3% |
| 2006 | -- | $14,600 |
| 2005 | -- | $14,600 +4.4% |
| 2004 | -- | $13,990 -1% |
| 2003 | -- | $14,130 -7.1% |
| 2002 | -- | $15,210 +6.9% |
| 2001 | -- | $14,230 |
Find assessor info on the county website
Monthly payment
Est. payment
Payment breakdown
Explore the cost of this home by adjusting the details. Changes won't be saved.Climate risks
Neighborhood: 80634
Nearby schools
Schools provided by the listing agent
- Elementary: Monfort
- Middle: Prairie Heights
- High: Greeley West
Source: IRES as distributed by MLS GRID. This data may not be complete. We recommend contacting the local school district to confirm school assignments for this home.

Similar homes
- $500,0004 bd2 ba2.7k sqft2038 44th Ave, Greeley, CO 80634For Sale
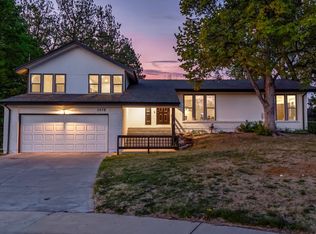
 MLS ID #1071314, Tommy Thompson, Revolve Real Estate, LLC. IRES as distributed by MLS GRID
- $459,0004 bd3 ba2.3k sqft5119 W 16th St, Greeley, CO 80634For Sale
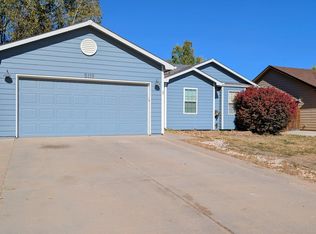 MLS ID #1071182, Justin Gesso, Pro Realty Inc. IRES as distributed by MLS GRID
- $450,0004 bd3 ba2.3k sqft4215 W 20th St Rd, Greeley, CO 80634For Sale
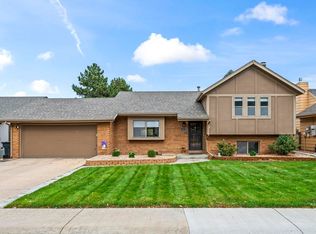 MLS ID #1070752, Derek Andersen, Andersen Real Estate. IRES as distributed by MLS GRID
- $479,9904 bd4 ba3.1k sqft1632 37th Ave, Greeley, CO 80634For Sale
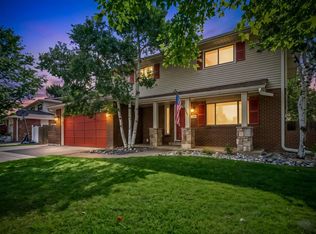 MLS ID #1071600, Scott Adams, Mountain West Real Estate. IRES as distributed by MLS GRID
- $449,0003 bd3 ba2.8k sqft2652 51st Avenue, Greeley, CO 80634For Sale
 MLS ID #9525921, Bryant Henderson, Keller Williams DTC. REcolorado as distributed by MLS GRID
- $463,0005 bd4 ba2.5k sqft2125 44th Avenue, Greeley, CO 80634For SaleMLS ID #8955356, Andy Sandhu, eXp Realty, LLC. REcolorado as distributed by MLS GRID
- $450,0004 bd3 ba2.6k sqft4051 W 30th St Rd, Greeley, CO 80634For SaleMLS ID #1070846, Tony Cook, Pro Realty Inc. IRES as distributed by MLS GRID
- $459,9003 bd2 ba3k sqft5613 29th St Rd, Greeley, CO 80634For SaleMLS ID #1068790, Zach Chicoine, The TC Group, LLC. IRES as distributed by MLS GRID
- $464,9004 bd3 ba3.1k sqft2909 43rd Avenue, Greeley, CO 80634For SaleMLS ID #6114853, Gerard Keily, JM & Associates. REcolorado as distributed by MLS GRID
- $445,0003 bd2 ba3k sqft4326 W 22nd St, Greeley, CO 80634For SaleMLS ID #1066075, Liz Montoya, Realty One Group Fourpoints. IRES as distributed by MLS GRID
- $650,0004 bd4 ba2.8k sqft5015 W 22nd St, Greeley, CO 80634For Sale
 MLS ID #9697271, Jaclyn Peterson, Exp Realty LLC. elevateMLS
- $445,0004 bd3 ba2.4k sqft4415 W 17th St, Greeley, CO 80634For SaleMLS ID #1067755, Casey Baker, WayMaker Real Estate. IRES as distributed by MLS GRID
- $465,0004 bd3 ba2.6k sqft4310 W 30th St Pl, Greeley, CO 80634For SaleMLS ID #1070436, Shavonn Janes, eXp Realty LLC. IRES as distributed by MLS GRID
- $449,0003 bd3 ba3.4k sqft1956 45th Ave, Greeley, CO 80634For SaleMLS ID #1070213, Chuck Bowles, Austin & Austin Real Estate. IRES as distributed by MLS GRID
- $449,9004 bd3 ba3k sqft4614 W 14th St, Greeley, CO 80634For SaleMLS ID #1067929, Ryan Andre, Sears Real Estate. IRES as distributed by MLS GRID
- $500,0005 bd2 ba2.9k sqft5021 W 22nd St, Greeley, CO 80634For SaleMLS ID #1061033, Brittany Behrens, Realty One Group Fourpoints. IRES as distributed by MLS GRID
- $465,0004 bd3 ba2.6k sqft3906 W 14th St, Greeley, CO 80634For SaleMLS ID #1071021, Everett Gonzales, Realty One Group Fourpoints. IRES as distributed by MLS GRID
- $459,9003 bd3 ba2.2k sqft4207 W 30th St, Greeley, CO 80634For SaleMLS ID #1062801, Ryan Andre, Sears Real Estate. IRES as distributed by MLS GRID
- $449,9003 bd2 ba3.3k sqft4984 32nd St, Greeley, CO 80634For SaleMLS ID #1069184, Wesley Lamb, Sears Real Estate. IRES as distributed by MLS GRID
- $440,0004 bd3 ba2.7k sqft1825 44th Ave Ct, Greeley, CO 80634For SaleMLS ID #1069591, Christina Koder, RE/MAX Alliance-Greeley. IRES as distributed by MLS GRID
