This classic ranch home built in 1961 is located in the established Highland Hills neighborhood and brings a little retro flare! Step inside to a freshly painted main floor featuring a spacious living room adorned with cove ceilings and a large picture window that floods the space with natural light! This home highlights 3 bedrooms on the main floor, nice size kitchen with new flooring, an abundance of cabinet space with cabinet pullouts, newer appliances and a gas cooktop range with hood. Other features include hot water heat as well as mini-splits throughout for heating and cooling, bringing year-round comfort. Full basement has 2 bedrooms, family room featuring a stone wall, rec room which could also be used as flex space, separate room/workshop with workbench and storage galore! The oversize garage is equipped with shelving, storage cabinets and a workbench for all your projects! Step outside to an expansive fenced backyard, perfect for entertaining, complete with a large covered patio and private inviting 15'x35' inground heated swimming pool! This home is a diamond in the rough and with your personal touches can become your forever home!
For sale
$425,000
2354 50th Ave, Greeley, CO 80634
5beds
3,170sqft
Single Family Residence
Built in 1961
10,200 Square Feet Lot
$-- Zestimate®
$134/sqft
$-- HOA
What's special
Full basementFreshly painted main floorNew flooringLarge covered patioNice size kitchenHot water heatCove ceilings
- 50 days
- 318
- 18
Zillow last checked:
Listing updated:
Listed by:
Chuck Bowles 970-353-0790,
Austin & Austin Real Estate
Source: IRES as distributed by MLS GRID,MLS#: 1067498
Facts & features
Interior
Bedrooms & bathrooms
- Bedrooms: 5
- Bathrooms: 2
- Full bathrooms: 1
- 3/4 bathrooms: 1
- Main level bathrooms: 2
Primary bedroom
- Description: Carpet
- Level: Main
- Area: 143 Square Feet
- Dimensions: 13 x 11
Bedroom 2
- Description: Carpet
- Level: Main
- Area: 130 Square Feet
- Dimensions: 13 x 10
Bedroom 3
- Description: Carpet
- Level: Main
- Area: 132 Square Feet
- Dimensions: 12 x 11
Bedroom 4
- Description: Carpet
- Level: Basement
- Area: 143 Square Feet
- Dimensions: 13 x 11
Bedroom 5
- Description: Carpet
- Level: Basement
- Area: 143 Square Feet
- Dimensions: 13 x 11
Family room
- Description: Tile
- Level: Basement
- Area: 390 Square Feet
- Dimensions: 30 x 13
Kitchen
- Description: Luxury Vinyl
- Level: Main
- Area: 180 Square Feet
- Dimensions: 15 x 12
Laundry
- Description: Concrete
- Level: Basement
- Area: 66 Square Feet
- Dimensions: 11 x 6
Living room
- Description: Carpet
- Level: Main
- Area: 437 Square Feet
- Dimensions: 23 x 19
Recreation room
- Description: Tile
- Level: Basement
- Area: 230 Square Feet
- Dimensions: 23 x 10
Heating
- Hot Water, 2 or more Heat Sources, Ductless
Cooling
- Ceiling Fan(s), Whole House Fan, Ductless
Appliances
- Included: Electric Range, Self Cleaning Oven, Dishwasher, Refrigerator, Microwave, Disposal
- Laundry: Washer/Dryer Hookup
Features
- Eat-in Kitchen, Open Floorplan, Workshop
- Windows: Window Coverings
- Basement: Full,Partially Finished
Interior area
- Total structure area: 1,585
- Total interior livable area: 3,170 sqft
- Finished area above ground: 1,585
Property
Parking
- Total spaces: 2
- Parking features: Garage Door Opener, Attached, Oversized
- Attached garage spaces: 2
- Details: Attached
Accessibility
- Accessibility features: Level Lot, Level Drive, Low Carpet, Main Floor Bath, Accessible Bedroom
Features
- Levels: One
- Stories: 1
- Patio & porch: Patio
- Exterior features: Sprinkler System
- Has private pool: Yes
- Pool features: Private
- Fencing: Fenced,Wood,Chain Link,Vinyl
- Has view: Yes
- View description: Mountain(s), City
Lot
- Size: 10,200 Square Feet
- Features: Level, Near Golf Course, Abuts Private Open Space, City Limits, Paved, Curbs, Gutters, Sidewalks, Street Light, Fire Hydrant within 500 Feet, Mineral Rights Excluded
Details
- Additional structures: Storage
- Parcel number: R0175390
- Zoning: RL
- Special conditions: Private Owner
Construction
Type & style
- Home type: SingleFamily
- Property subtype: Single Family Residence
Materials
- Frame, Brick
- Roof: Composition
Condition
- New construction: No
- Year built: 1961
Utilities & green energy
- Electric: Xcel Energy
- Gas: Atmos Energy
- Sewer: Public Sewer
- Water: City
- Utilities for property: Natural Gas Available, Electricity Available, Cable Available, Satellite Avail
Community & HOA
Community
- Security: Fire Alarm
- Subdivision: Lundvall
HOA
- Has HOA: No
Location
- Region: Greeley
Financial & listing details
- Price per square foot: $134/sqft
- Tax assessed value: $472,912
- Annual tax amount: $2,128
- Date on market: 8/28/2026
- Listing terms: Cash,Conventional,FHA,VA Loan
- Exclusions: Sellers personal property. Seller reserves any and all Mineral Rights.
- Electric utility on property: Yes
- Road surface type: Asphalt
Estimated market value
Not available
Estimated sales range
Not available
Not available
Price history
| Date | Event | Price |
|---|---|---|
| 8/28/2026 | Listed for sale | $425,000-3.2%$134/sqft |
Source:  IRES as distributed by MLS GRID #1067498 Report a problem IRES as distributed by MLS GRID #1067498 Report a problem | ||
| 8/28/2026 | Listing removed | $439,000$138/sqft |
Source: IRES as distributed by MLS GRID #1062329 Report a problem | ||
| 7/20/2026 | Price change | $439,000-1.8%$138/sqft |
Source: IRES as distributed by MLS GRID #1062329 Report a problem | ||
| 6/19/2026 | Listed for sale | $447,000-0.7%$141/sqft |
Source: IRES as distributed by MLS GRID #1062329 Report a problem | ||
| 6/17/2026 | Listing removed | $450,000$142/sqft |
Source: IRES as distributed by MLS GRID #1052603 Report a problem | ||
| 2/27/2026 | Listed for sale | $450,000+381.3%$142/sqft |
Source: IRES as distributed by MLS GRID #1052603 Report a problem | ||
| 3/11/1992 | Sold | $93,500$29/sqft |
Source: Agent Provided Report a problem | ||
Public tax history
| Year | Property taxes | Tax assessment |
|---|---|---|
| 2026 | $2,128 +32.7% | $28,950 -2.1% |
| 2025 | $1,604 -22.6% | $29,560 +0.9% |
| 2024 | $2,072 +1.8% | $29,310 -0.9% |
| 2023 | $2,034 -3.1% | $29,590 +26.8% |
| 2022 | $2,099 +3.7% | $23,330 -2.8% |
| 2021 | $2,024 | $24,000 +3.4% |
| 2020 | $2,024 +29.7% | $23,220 |
| 2019 | $1,560 -23.1% | $23,220 +23.2% |
| 2018 | $2,029 +30.1% | $18,840 |
| 2017 | $1,560 -0.5% | $18,840 +14.1% |
| 2016 | $1,569 +28.9% | $16,510 |
| 2015 | $1,217 +19.8% | $16,510 +22.8% |
| 2014 | $1,015 | $13,440 |
| 2013 | -- | $13,440 -0.7% |
| 2012 | -- | $13,540 |
| 2011 | -- | $13,540 -9.4% |
| 2010 | -- | $14,940 |
| 2009 | -- | $14,940 -2.4% |
| 2008 | -- | $15,310 |
| 2007 | -- | $15,310 -4.3% |
| 2006 | -- | $16,000 |
| 2005 | -- | $16,000 +7.5% |
| 2004 | -- | $14,890 -1% |
| 2003 | -- | $15,040 +3.7% |
| 2002 | -- | $14,510 -9.3% |
| 2001 | -- | $16,000 |
Find assessor info on the county website
Monthly payment
Est. payment
Payment breakdown
Explore the cost of this home by adjusting the details. Changes won't be saved.Climate risks
Neighborhood: 80634
Nearby schools
Schools provided by the listing agent
- Elementary: Monfort
- Middle: Prairie Heights
- High: Greeley West
Source: IRES as distributed by MLS GRID. This data may not be complete. We recommend contacting the local school district to confirm school assignments for this home.

Similar homes
- $425,0004 bd3 ba2.3k sqft2821 W 24th St, Greeley, CO 80634For Sale
 MLS ID #1069880, Chad Nixon, RE/MAX Alliance-Greeley. IRES as distributed by MLS GRID
 - $410,0004 bd2 ba1.9k sqft2631 49th Ave Ct, Greeley, CO 80634For Sale
 MLS ID #1063818, Erin Brady, C3 Real Estate Solutions, LLC. IRES as distributed by MLS GRID
 - $479,9004 bd3 ba3.1k sqft2105 51st Ave, Greeley, CO 80634For Sale
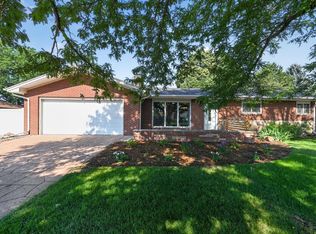 MLS ID #1063394, Sam Chhor, Scott Realty Co.. IRES as distributed by MLS GRID
 - $422,0004 bd2 ba2.2k sqft3100 W 6th St, Greeley, CO 80634For Sale
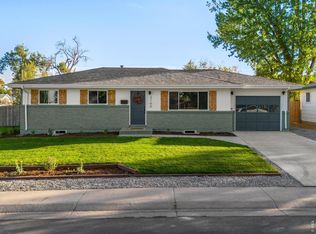 MLS ID #1070403, Danielle McLaughlin, Real. IRES as distributed by MLS GRID
 - $420,0004 bd3 ba2.6k sqft2021 27th Ave, Greeley, CO 80634For SaleMLS ID #1068716, June Lemmings, KW Top of the Rockies - Elevate. IRES as distributed by MLS GRID
- $450,0004 bd2 ba1.8k sqft2612 52nd Avenue Court, Greeley, CO 80634For Sale
 MLS ID #8917821, Stephanie Collins, Redfin Corporation. REcolorado as distributed by MLS GRID
 - $445,0004 bd3 ba2.4k sqft4415 W 17th St, Greeley, CO 80634For SaleMLS ID #1067755, Casey Baker, WayMaker Real Estate. IRES as distributed by MLS GRID
- $419,5004 bd2 ba2.5k sqft2145 Buena Vista Dr, Greeley, CO 80634For SaleMLS ID #1068758, Bonnie Martin, Sears Real Estate. IRES as distributed by MLS GRID
- $409,0004 bd2 ba2k sqft515 31st Ave, Greeley, CO 80634For SaleMLS ID #1069696, Andres Camargo, P23 Realty LLC. IRES as distributed by MLS GRID
- $410,0003 bd3 ba3.2k sqft5750 W 20th Street #3, Greeley, CO 80634For SaleMLS ID #6456827, Travis Franz, HomeSmart. REcolorado as distributed by MLS GRID
- $420,0003 bd2 ba2.6k sqft1919 24th Ave Ct, Greeley, CO 80634For SaleMLS ID #1069141, Al Detmer, RE/MAX Alliance-Greeley. IRES as distributed by MLS GRID
- $460,0003 bd3 ba3.4k sqft1956 45th Ave, Greeley, CO 80634For SaleMLS ID #1070213, Chuck Bowles, Austin & Austin Real Estate. IRES as distributed by MLS GRID
- $455,0006 bd3 ba3.3k sqft616 41st Ave, Greeley, CO 80634For SaleMLS ID #1062804, Christine Gwinnup, LPT Realty, LLC.. IRES as distributed by MLS GRID
- $499,9004 bd4 ba3.4k sqft4501 23rd St, Greeley, CO 80634For SaleMLS ID #1068903, Renee Rhodes, Pro Realty Inc. IRES as distributed by MLS GRID
- $419,0003 bd3 ba2.7k sqft2164 27th Ave, Greeley, CO 80634For SaleMLS ID #1060240, Tabala A Jaramillo, SORA Realty. IRES as distributed by MLS GRID
- $515,0006 bd3 ba2.6k sqft2886 43rd Ave, Greeley, CO 80634For SaleMLS ID #1068172, Michelene Miller, Resident Realty North Metro. IRES as distributed by MLS GRID
- $387,5004 bd2 ba1.9k sqft3403 W 24th St, Greeley, CO 80634For SaleMLS ID #1067224, Amy Ackerman, Coldwell Banker Realty-NOCO. IRES as distributed by MLS GRID
- $480,0005 bd3 ba3.1k sqft5627 W 16th St Rd, Greeley, CO 80634For SaleMLS ID #1055019, Deborah Hanuman, Real Estate Connections, Inc. IRES as distributed by MLS GRID
- $524,9006 bd3 ba3.6k sqft3916 W 21st St, Greeley, CO 80634For SaleMLS ID #1067948, Liz Montoya, Realty One Group Fourpoints. IRES as distributed by MLS GRID
- $389,0004 bd2 ba1.9k sqft3809 W 7th St, Greeley, CO 80634For SaleMLS ID #1068430, Steve Baker, Sears Real Estate. IRES as distributed by MLS GRID
