LENDER-PAID FINANCING INCENTIVE AVAILABLE! Ask about Preferred Lender financing options that may help reduce a qualified buyer's initial monthly payment. Nearly 2,800 finished square feet, a spacious corner lot and a finished basement provide plenty of room and flexibility in this Greeley ranch. The main level features 3 bedrooms, while the expansive finished basement adds 3 nonconforming rooms plus flexible space for a home office, guests, hobbies, recreation or storage. Cherry kitchen cabinetry, refreshed bathrooms and mature landscaping add to the home's appeal. Outside, enjoy a spacious fenced backyard, covered patio and plenty of room to relax, entertain or play. An east-facing backyard and south-facing driveway are welcome Colorado bonuses. Valuable improvements include a Class 4 impact-resistant roof and paid-for solar drain-back water heating system. A one-year First American Eagle Premier Home Warranty is also included. Conveniently located near shopping, dining, parks, schools and everyday amenities.
For sale
Price cut: $10K (8/13)
$419,000
2164 27th Ave, Greeley, CO 80634
3beds
2,778sqft
Single Family Residence
Built in 1973
0.26 Acres Lot
$-- Zestimate®
$151/sqft
$-- HOA
What's special
Finished basementSpacious corner lotExpansive finished basementEast-facing backyardMature landscapingSouth-facing drivewayCovered patio
- 139 days
- 336
- 30
Zillow last checked:
Listing updated:
Listed by:
Tabala A Jaramillo 970-779-4861,
SORA Realty
Source: IRES as distributed by MLS GRID,MLS#: 1060240
Facts & features
Interior
Bedrooms & bathrooms
- Bedrooms: 3
- Bathrooms: 3
- Full bathrooms: 1
- 3/4 bathrooms: 2
- Main level bathrooms: 2
Primary bedroom
- Description: Carpet
- Features: 3/4 Primary Bath
- Level: Main
- Area: 143 Square Feet
- Dimensions: 13 x 11
Bedroom 2
- Level: Main
- Area: 140 Square Feet
- Dimensions: 10 x 14
Bedroom 3
- Level: Main
- Area: 100 Square Feet
- Dimensions: 10 x 10
Dining room
- Level: Main
- Area: 49 Square Feet
- Dimensions: 7 x 7
Kitchen
- Description: Tile
- Level: Main
- Area: 81 Square Feet
- Dimensions: 9 x 9
Laundry
- Level: Lower
Heating
- Forced Air
Cooling
- Central Air
Appliances
- Included: Electric Range, Dishwasher, Refrigerator, Washer, Dryer, Freezer, Disposal, Solar Hot Water
- Laundry: Washer/Dryer Hookup
Features
- Cathedral Ceiling(s)
- Windows: Window Coverings
- Basement: Partially Finished
- Has fireplace: Yes
- Fireplace features: Living Room
Interior area
- Total structure area: 1,554
- Total interior livable area: 2,778 sqft
- Finished area above ground: 1,554
Property
Parking
- Total spaces: 2
- Parking features: Attached
- Attached garage spaces: 2
- Details: Attached
Accessibility
- Accessibility features: Accessible Approach with Ramp
Features
- Levels: One
- Stories: 1
- Patio & porch: Patio
- Exterior features: Sprinkler System
- Fencing: Fenced
Lot
- Size: 0.26 Acres
- Features: Corner Lot, Paved, Curbs, Gutters, Sidewalks, Street Light
Details
- Additional structures: Storage
- Parcel number: R2350986
- Zoning: SFR
- Special conditions: Private Owner
Construction
Type & style
- Home type: SingleFamily
- Property subtype: Single Family Residence
Materials
- Brick
- Roof: Composition
Condition
- New construction: No
- Year built: 1973
Utilities & green energy
- Sewer: Public Sewer
- Utilities for property: Natural Gas Available, Electricity Available
Community & HOA
Community
- Subdivision: Cascade Park 3rd Add 2nd Rplt
HOA
- Has HOA: No
Location
- Region: Greeley
Financial & listing details
- Price per square foot: $151/sqft
- Tax assessed value: $428,863
- Annual tax amount: $1,877
- Date on market: 5/28/2026
- Listing terms: Cash,Conventional,FHA,VA Loan
- Exclusions: Seller's personal property
- Electric utility on property: Yes
- Road surface type: Asphalt
Estimated market value
Not available
Estimated sales range
Not available
Not available
Price history
| Date | Event | Price |
|---|---|---|
| 8/13/2026 | Price change | $419,000-2.3%$151/sqft |
Source:  IRES as distributed by MLS GRID #1060240 Report a problem IRES as distributed by MLS GRID #1060240 Report a problem | ||
| 7/24/2026 | Listed for sale | $429,000$154/sqft |
Source:  REcolorado as distributed by MLS GRID #IR1060240 Report a problem REcolorado as distributed by MLS GRID #IR1060240 Report a problem | ||
| 7/12/2026 | Pending sale | $429,000$154/sqft |
Source: REcolorado as distributed by MLS GRID #IR1060240 Report a problem | ||
| 6/18/2026 | Price change | $429,000-2.5%$154/sqft |
Source: IRES as distributed by MLS GRID #1060240 Report a problem | ||
| 5/30/2026 | Listed for sale | $439,999$158/sqft |
Source: IRES as distributed by MLS GRID #1060240 Report a problem | ||
Public tax history
| Year | Property taxes | Tax assessment |
|---|---|---|
| 2026 | $1,877 +14.6% | $26,250 -2.1% |
| 2025 | $1,638 +4.9% | $26,800 -9.8% |
| 2024 | $1,562 +12.1% | $29,700 -1% |
| 2023 | $1,393 -3.1% | $29,990 +30.8% |
| 2022 | $1,437 +17.1% | $22,920 -2.8% |
| 2021 | $1,227 | $23,580 +11% |
| 2020 | $1,227 +40.7% | $21,240 |
| 2019 | $872 -29.1% | $21,240 +19.9% |
| 2018 | $1,231 +41.1% | $17,720 |
| 2017 | $872 -0.5% | $17,720 +13.1% |
| 2016 | $877 +51.9% | $15,670 |
| 2015 | $577 -35.3% | $15,670 +32.7% |
| 2014 | $892 | $11,810 |
| 2013 | -- | $11,810 -3.4% |
| 2012 | -- | $12,220 |
| 2011 | -- | $12,220 -2.8% |
| 2010 | -- | $12,570 |
| 2009 | -- | $12,570 -15.9% |
| 2008 | -- | $14,950 |
| 2007 | -- | $14,950 -5.3% |
| 2006 | -- | $15,780 |
| 2005 | -- | $15,780 +5.2% |
| 2004 | -- | $15,000 -1.1% |
| 2003 | -- | $15,160 -1.8% |
| 2002 | -- | $15,440 +7.7% |
| 2001 | -- | $14,330 |
Find assessor info on the county website
Monthly payment
Est. payment
Payment breakdown
Explore the cost of this home by adjusting the details. Changes won't be saved.Climate risks
Neighborhood: 80634
Nearby schools
Schools provided by the listing agent
- Elementary: Meeker
- Middle: Heath
- High: Greeley West
Source: IRES as distributed by MLS GRID. This data may not be complete. We recommend contacting the local school district to confirm school assignments for this home.


Similar homes
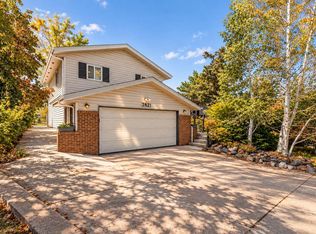
- $425,0004 bd3 ba2.3k sqft2821 W 24th St, Greeley, CO 80634For Sale
 MLS ID #1069880, Chad Nixon, RE/MAX Alliance-Greeley. IRES as distributed by MLS GRID
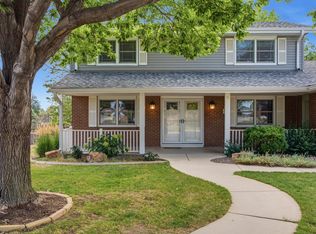
 - $425,0003 bd3 ba2.9k sqft2175 Buena Vista Dr, Greeley, CO 80634For Sale
 MLS ID #1064880, Tabala A Jaramillo, SORA Realty. IRES as distributed by MLS GRID
 - $420,0004 bd3 ba2.6k sqft2021 27th Ave, Greeley, CO 80634For Sale
 MLS ID #1068716, June Lemmings, KW Top of the Rockies - Elevate. IRES as distributed by MLS GRID
 - $425,0004 bd2 ba2.5k sqft2145 Buena Vista Dr, Greeley, CO 80634For Sale
 MLS ID #1068758, Bonnie Martin, Sears Real Estate. IRES as distributed by MLS GRID
 - $430,0004 bd3 ba1.8k sqft2038 26th Ave, Greeley, CO 80634For SaleMLS ID #1068184, Breann Roup, eXp Realty LLC. IRES as distributed by MLS GRID
- $424,9004 bd3 ba2.7k sqft1879 43rd Ave, Greeley, CO 80634For SaleMLS ID #1065800, Dakota Sedillo, Oneway.realty. IRES as distributed by MLS GRID
- $479,0004 bd3 ba2.6k sqft2728 W 25th Street Road, Greeley, CO 80634For Sale
 MLS ID #7790028, Jason Taylor, RE/MAX Momentum. REcolorado as distributed by MLS GRID
 - $445,0003 bd2 ba3k sqft4326 W 22nd St, Greeley, CO 80634For SaleMLS ID #1066075, Liz Montoya, Realty One Group Fourpoints. IRES as distributed by MLS GRID
- $409,9003 bd2 ba2.6k sqft1501 45th Ave, Greeley, CO 80634For SaleMLS ID #1059328, Shavonn Janes, eXp Realty LLC. IRES as distributed by MLS GRID
- $445,0004 bd3 ba2.4k sqft4415 W 17th St, Greeley, CO 80634For SaleMLS ID #1067755, Casey Baker, WayMaker Real Estate. IRES as distributed by MLS GRID
- $425,0003 bd3 ba2.7k sqft4285 W 15th St Ln, Greeley, CO 80634For SaleMLS ID #1063545, Chuck Bowles, Austin & Austin Real Estate. IRES as distributed by MLS GRID
- $475,0003 bd3 ba2.8k sqft2652 51st Avenue, Greeley, CO 80634For SaleMLS ID #9525921, Bryant Henderson, Keller Williams DTC. REcolorado as distributed by MLS GRID
- $410,0003 bd3 ba3.2k sqft5750 W 20th Street #3, Greeley, CO 80634For SaleMLS ID #6456827, Travis Franz, HomeSmart. REcolorado as distributed by MLS GRID
- $399,0003 bd2 ba2.1k sqft326 44th Ave, Greeley, CO 80634For SaleMLS ID #1065133, Marilyn Ackerman, HomeSmart Realty. IRES as distributed by MLS GRID
- $410,0004 bd3 ba2.4k sqft3130 19th Ave Ct, Greeley, CO 80631For SaleMLS ID #1049725, Amy Collins, Realty One Group Fourpoints. IRES as distributed by MLS GRID
- $455,0006 bd3 ba3.3k sqft616 41st Ave, Greeley, CO 80634For SaleMLS ID #1062804, Christine Gwinnup, LPT Realty, LLC.. IRES as distributed by MLS GRID
- $499,9004 bd3 ba3.1k sqft3906 W 22nd St, Greeley, CO 80634For SaleMLS ID #1066409, Newt Wyler, Your Castle Real Estate LLC. IRES as distributed by MLS GRID
- $399,0003 bd3 ba2.7k sqft1001 43rd Ave #40, Greeley, CO 80634For SaleMLS ID #1069980, Jeff Daniels, Daniels Group Real Estate. IRES as distributed by MLS GRID
- $475,0003 bd3 ba1.8k sqft4322 W 22nd St, Greeley, CO 80634For SaleMLS ID #1065093, Rodrigo Villafana, KW Top of the Rockies - Elevate. IRES as distributed by MLS GRID
- $449,0003 bd3 ba2.6k sqft4414 W 31st St, Greeley, CO 80634For SaleMLS ID #1059560, Stephanie Woodard, eXp Realty LLC. IRES as distributed by MLS GRID
